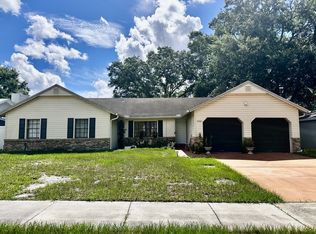
Welcome to 5275 Signal Hill Road, a beautifully renovated and meticulously maintained 3-bedroom, 2-bath residence that perfectly blends modern updates, timeless comfort, and true peace of mind. With extensive improvements completed throughout nearly every major component of the home, this move-in-ready property offers a rare opportunity for its next owners to simply unpack and enjoy. From the moment you arrive, you'll appreciate the pride of ownership and investment that has gone into this exceptional home. The exterior received a complete refresh in 2023 with a new roof and fascia, fresh exterior paint, new soffits, and professionally installed gutters, creating outstanding curb appeal while providing long-term durability and enhancing the home's character. Inside, natural light pours through all-new impact-rated windows, complemented by a beautiful impact-rated front door and French doors installed in 2023. These upgrades elevate the home's appearance while providing increased energy efficiency, security, and storm protection. Comfort and efficiency continue with a completely updated HVAC system installed in 2022, including brand-new ductwork and insulation throughout the home. The electrical panel was replaced in 2024, offering additional peace of mind and modern functionality for today's lifestyle. The heart of the home underwent a stunning transformation with a fully renovated kitchen completed in 2025, featuring contemporary finishes, updated cabinetry, newer appliances, and a layout designed for both everyday living and entertaining. Whether hosting family gatherings or enjoying a quiet evening at home, this space seamlessly combines style and practicality. The primary suite serves as a private retreat with a beautifully renovated master bathroom completed in 2023, while the guest bathroom received a complete renovation in 2026, ensuring every corner of the home reflects quality craftsmanship and thoughtful attention to detail. What truly sets this property apart is the extensive list of capital improvements already completed for the next owner: impact windows and doors (2023), roof and fascia replacement (2023), HVAC system with new ductwork and insulation (2022), renovated kitchen (2025), updated bathrooms (2023 & 2026), electrical panel replacement (2024), fresh paint and soffits (2023), and professionally installed gutters (2023). The heavy lifting has been done, allowing years of comfortable ownership. Conveniently situated in Northwest Orlando, residents enjoy easy access to many of Central Florida's most popular destinations. The property is approximately 15 minutes from Downtown Orlando and Lake Eola, 15 minutes from College Park, 20 minutes from Winter Park and Park Avenue, 20 minutes from AdventHealth Orlando, 25 minutes from Orlando International Airport, 25 minutes from Universal Orlando Resort, and about 35 minutes from Walt Disney World. Major roadways including SR-408, I-4, Florida's Turnpike, and SR-429 are all within convenient reach. Nearby parks, shopping, dining, and everyday conveniences further enhance the appeal of this location, offering the perfect balance between suburban comfort and urban accessibility. Opportunities to own a fully updated, turnkey home with this level of renovation and investment are increasingly rare. Schedule your private showing today and experience firsthand the quality, craftsmanship, and modern conveniences that make 5275 Signal Hill Road a truly exceptional place to call home.
For sale
Price cut: $9K (9/9)
$330,000
5275 SIGNAL HILL ROAD, ORLANDO, FL 32808
3beds
1,374sqft
Single Family Residence
Built in 1981
8,702 Square Feet Lot
$329,000 Zestimate®
$240/sqft
$-- HOA
What's special
New soffitsOutstanding curb appealFresh exterior paintAll-new impact-rated windowsProfessionally installed gutters
- 88 days
- 398
- 34
Zillow last checked:
Listing updated:
Listed by:
Eric Campbell 321-279-8941,
LPT REALTY, LLC 877-366-2213
Source: Stellar MLS,MLS#: O6419857 Originating MLS: Orlando Regional
Originating MLS: Orlando Regional
Facts & features
Interior
Bedrooms & bathrooms
- Bedrooms: 3
- Bathrooms: 2
- Full bathrooms: 2
Primary bedroom
- Features: Built-in Closet
- Level: First
- Area: 180 Square Feet
- Dimensions: 12x15
Bedroom 1
- Features: Built-in Closet
- Level: First
- Area: 154 Square Feet
- Dimensions: 11x14
Bedroom 2
- Features: Built-in Closet
- Level: First
- Area: 110 Square Feet
- Dimensions: 10x11
Primary bathroom
- Level: First
- Area: 40 Square Feet
- Dimensions: 8x5
Bathroom 1
- Features: Tub With Shower
- Level: First
- Area: 40 Square Feet
- Dimensions: 8x5
Dining room
- Level: First
- Area: 112 Square Feet
- Dimensions: 8x14
Family room
- Level: First
- Area: 252 Square Feet
- Dimensions: 18x14
Kitchen
- Features: Stone Counters
- Level: First
- Area: 165 Square Feet
- Dimensions: 11x15
Living room
- Level: First
- Area: 192 Square Feet
- Dimensions: 16x12
Heating
- Central
Cooling
- Central Air
Appliances
- Included: Convection Oven, Dryer, Microwave, Range, Range Hood, Washer
- Laundry: In Garage, Laundry Room
Features
- Living Room/Dining Room Combo, Open Floorplan, Smart Home, Solid Surface Counters, Solid Wood Cabinets
- Flooring: Ceramic Tile, Laminate
- Doors: French Doors
- Windows: Skylight(s)
- Has fireplace: Yes
- Fireplace features: Living Room, Wood Burning
Interior area
- Total structure area: 1,924
- Total interior livable area: 1,374 sqft
Video & virtual tour
Property
Parking
- Total spaces: 2
- Parking features: Garage - Attached
- Attached garage spaces: 2
Features
- Levels: One
- Stories: 1
- Exterior features: Private Mailbox, Sidewalk, Storage
- Fencing: Fenced,Vinyl
Lot
- Size: 8,702 Square Feet
Details
- Parcel number: 052229651002750
- Zoning: R-1A/W/RP
- Special conditions: None
Construction
Type & style
- Home type: SingleFamily
- Property subtype: Single Family Residence
Materials
- Block, Stucco
- Foundation: Slab
- Roof: Shingle
Condition
- New construction: No
- Year built: 1981
Utilities & green energy
- Sewer: Public Sewer
- Water: Public
- Utilities for property: Cable Connected, Electricity Connected, Water Connected
Community & HOA
Community
- Pet fee: $0 monthly
- Subdivision: OAKTREE VILLAGE
HOA
- Has HOA: No
Location
- Region: Orlando
Financial & listing details
- Price per square foot: $240/sqft
- Tax assessed value: $250,678
- Annual tax amount: $4,747
- Date on market: 6/25/2026
- Cumulative days on market: 81 days
- Listing terms: Cash,Conventional,FHA,VA Loan
- Ownership: Fee Simple
- Total actual rent: 0
- Electric utility on property: Yes
- Road surface type: Asphalt, Paved
Estimated market value
$329,000
$313,000 - $345,000
$2,151/mo
Price history
| Date | Event | Price |
|---|---|---|
| 9/9/2026 | Price change | $330,000-2.7%$240/sqft |
Source:  Stellar MLS #O6419857 Report a problem Stellar MLS #O6419857 Report a problem | ||
| 8/12/2026 | Price change | $339,000-1.7%$247/sqft |
Source: Stellar MLS #O6419857 Report a problem | ||
| 7/25/2026 | Price change | $345,000-1.1%$251/sqft |
Source: Stellar MLS #O6419857 Report a problem | ||
| 7/5/2026 | Price change | $349,000-3.1%$254/sqft |
Source: Stellar MLS #O6419857 Report a problem | ||
| 6/25/2026 | Listed for sale | $360,000+20%$262/sqft |
Source: Stellar MLS #O6419857 Report a problem | ||
| 6/10/2022 | Sold | $300,000+11.1%$218/sqft |
Source: Public Record Report a problem | ||
| 4/29/2022 | Pending sale | $270,000$197/sqft |
Source: Stellar MLS #O6012468 Report a problem | ||
| 4/21/2022 | Listed for sale | $270,000$197/sqft |
Source: Stellar MLS #O6012468 Report a problem | ||
| 3/29/2022 | Pending sale | $270,000$197/sqft |
Source: Stellar MLS #O6012468 Report a problem | ||
| 3/22/2022 | Listed for sale | $270,000+124.3%$197/sqft |
Source: Stellar MLS #O6012468 Report a problem | ||
| 12/2/2017 | Listing removed | $1,250$1/sqft |
Source: National Real Estate Report a problem | ||
| 10/11/2017 | Listed for rent | $1,250$1/sqft |
Source: National Real Estate Report a problem | ||
| 11/14/2013 | Sold | $120,400+115%$88/sqft |
Source: Public Record Report a problem | ||
| 7/9/2013 | Sold | $56,000+12.2%$41/sqft |
Source: Public Record Report a problem | ||
| 4/13/2013 | Price change | $49,900-9.3%$36/sqft |
Source: Coldwell Banker Residential Real Estate - Orlando North/Heathrow #O5146856 Report a problem | ||
| 3/5/2013 | Listed for sale | $55,000+31.6%$40/sqft |
Source: Homepath Report a problem | ||
| 2/8/2013 | Sold | $41,800-56%$30/sqft |
Source: Public Record Report a problem | ||
| 12/6/2000 | Sold | $95,000+24.7%$69/sqft |
Source: Public Record Report a problem | ||
| 6/8/1994 | Sold | $76,200$55/sqft |
Source: Public Record Report a problem | ||
Public tax history
| Year | Property taxes | Tax assessment |
|---|---|---|
| 2024 | $3,858 +5.5% | $242,995 +3% |
| 2023 | $3,656 +16% | $235,917 +48.2% |
| 2022 | $3,153 +12.4% | $159,232 +10% |
| 2021 | $2,804 +1.3% | $144,756 +4.1% |
| 2020 | $2,768 +4% | $139,040 +10% |
| 2019 | $2,663 +8.7% | $126,400 +10% |
| 2018 | $2,449 | $114,909 +5.1% |
| 2017 | $2,449 +12.3% | $109,322 +15.1% |
| 2016 | $2,180 +9.3% | $94,966 +4.3% |
| 2015 | $1,995 -4.9% | $91,036 -6% |
| 2014 | $2,099 +64% | $96,833 +62.4% |
| 2013 | $1,280 +6.3% | $59,630 +7.8% |
| 2012 | $1,204 +0.7% | $55,313 +1.1% |
| 2011 | $1,195 -12.6% | $54,698 -16.5% |
| 2010 | $1,367 | $65,511 -38% |
| 2009 | -- | $105,748 -29.5% |
| 2008 | $2,843 -7.5% | $150,076 -12.1% |
| 2007 | $3,074 +17.2% | $170,683 +28.6% |
| 2006 | $2,624 +15.3% | $132,674 +19.7% |
| 2005 | $2,276 +19.4% | $110,839 +18% |
| 2004 | $1,907 +3.6% | $93,910 +4.5% |
| 2003 | $1,841 +7.1% | $89,848 +7.4% |
| 2002 | $1,718 | $83,639 |
Find assessor info on the county website
Monthly payment
Est. payment
Payment breakdown
Explore the cost of this home by adjusting the details. Changes won't be saved.Climate risks
Neighborhood: Rosemont North
Similar homes
- $335,0004 bd3 ba1.8k sqft5345 COYOTE TRAIL, ORLANDO, FL 32808For Sale

 MLS ID #O6434198, Christina Rampersad, KELLER WILLIAMS ADVANTAGE 2 REALTY. Stellar MLS
 - $285,0004 bd2 ba1.1k sqft3828 WHITE HERON DRIVE, ORLANDO, FL 32808For Sale
 MLS ID #V4949644, Ricardo Adames, LA ROSA REALTY CW PROPERTIES L. Stellar MLS
 - $325,0005 bd2 ba1.5k sqft5820 HARRINGTON DRIVE, ORLANDO, FL 32808For Sale
 MLS ID #S5153445, Darlene Cruz Mercado, NONA LEGACY POWERED BY LA ROSA. Stellar MLS
 - $285,0003 bd2 ba1.5k sqft3802 WESTGATE ROAD, ORLANDO, FL 32808For Sale
 MLS ID #S5146252, Luz Colon, NONA LEGACY POWERED BY LA ROSA. Stellar MLS
 - $300,0003 bd2 ba1.2k sqft3549 SPRING LAND DRIVE, ORLANDO, FL 32818For SaleMLS ID #O6431585, Shettle Huynh, FLORIDA REALTY INVESTMENTS. Stellar MLS
- $375,0003 bd2 ba1.3k sqft2953 S BERMUDA AVENUE, APOPKA, FL 32703For SaleMLS ID #O6430660, Justin Core, EXP REALTY LLC. Stellar MLS
- $299,9003 bd2 ba1k sqft5080 SEMINOLE AVENUE, WINTER PARK, FL 32792For SaleMLS ID #O6441649, David Johnston, CREEGAN GROUP. Stellar MLS
- $369,0003 bd3 ba2k sqft1196 INDIAN BLUFF, APOPKA, FL 32703For SaleMLS ID #O6367365, Abdullah Akel, CHARLES RUTENBERG REALTY ORLANDO. Stellar MLS
- $365,0003 bd2 ba1.4k sqft2011 NANCY ANN TERRACE, OCOEE, FL 34761For SaleMLS ID #S5154349, Reinaldo Zapata, EG ORLANDO LLC. Stellar MLS
- $369,9004 bd2 ba1.6k sqft2080 COBBLEFIELD CIRCLE, APOPKA, FL 32703For SaleMLS ID #O6438943, Adriana Fasano, BROKER HUB REALTY GROUP LLC. Stellar MLS
- $303,9003 bd1 ba1.3k sqft1600 ROOSEVELT AVENUE, ORLANDO, FL 32804For SaleMLS ID #O6431680, Mariam Sherkawy, KELLER WILLIAMS WINTER PARK. Stellar MLS
- $345,0003 bd2 ba1.4k sqft3 HERITAGE COVE COURT, CASSELBERRY, FL 32707For SaleMLS ID #O6437292, Jim Travis, FLORIDA REALTY INVESTMENTS. Stellar MLS
- $270,0003 bd2 ba984 sqft5450 GAYMAR DRIVE, ORLANDO, FL 32818For SaleMLS ID #O6407415, Dominique Johnson, ABUNDANCE REALTY GROUP LLC. Stellar MLS
- $378,0003 bd2 ba1.1k sqft8115 WINDY HILL WAY, ORLANDO, FL 32818For SaleMLS ID #S5154588, Margarita Morales, OLYMPUS EXECUTIVE REALTY INC. Stellar MLS
- $349,9003 bd2 ba1k sqft7610 AUTUMN PINES DRIVE, ORLANDO, FL 32822For SaleMLS ID #O6440954, Elena Cruz, ELENA CRUZ HOMES, LLC. Stellar MLS
- $349,9002 bd2 ba1.3k sqft3058 GRACELAND COURT, ORLANDO, FL 32812For SaleMLS ID #O6421233, Dylan Berlingieri PA, EG ORLANDO LLC. Stellar MLS
- $369,0003 bd2 ba1.2k sqft3007 KNOLLWOOD CIRCLE, ORLANDO, FL 32804For SaleMLS ID #O6315760, Lindsey Hahn, ALL REAL ESTATE & INVESTMENTS. Stellar MLS
- $324,9003 bd1 ba1.2k sqft3911 LAKE MARGARET DRIVE, ORLANDO, FL 32812For SaleMLS ID #S5152858, Mara Arvin, THE PROPERTY PROS REAL ESTATE, INC. Stellar MLS
- $399,9993 bd2 ba1.2k sqft1146 DONALD AVENUE, ALTAMONTE SPRINGS, FL 32714For SaleMLS ID #O6431523, Inga Bateman, FATHOM REALTY FL LLC. Stellar MLS
- $348,0004 bd2 ba1.4k sqft430 SANTIAGO AVENUE, ORLANDO, FL 32807For SaleMLS ID #O6399783, Tony Hernandez, TRUVISION REAL ESTATE LLC. Stellar MLS
