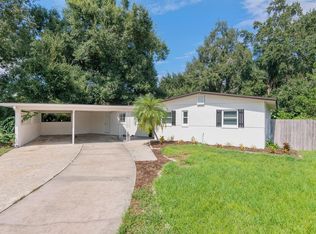
You have found the ONE! Come view this beautifully updated modern ranch located in highly desirable College Park. This 3-bedroom, 2-bathroom split-plan home has been meticulously maintained and thoughtfully updated over the years. From the exterior, this home is more than meets the eye — it may look modest in size from the outside, but once you step inside you’ll find a surprisingly spacious, sprawling layout that still honors the home’s original floorplan. Hardwood floors flow throughout the majority of the home, adding warmth and character. There is no doubt that the heart of the home is the remodeled chef’s galley-style kitchen, featuring stainless top of the line appliances, lots of counter space, abundant storage and built ins, and easy access to the dining room, family room, and all main living spaces — perfect for both everyday living and entertaining. The primary suite is a true retreat, with a fully renovated spa-inspired bathroom showcasing a large soaking tub, walk-in shower, plenty of storage and generous walk-in closets. As you step outside onto the screened lanai, you’ll overlook the sparkling saltwater pool. The oversized lot provides plenty of room for gardening, outdoor activities, and space for pets to run and play. Notable updates include: Brand new roof (2025) New interior & exterior paint (2025) New saltwater pool chlorinator (2025) HVAC (2018) Water heater (2018) With quick access to downtown Orlando, major highways, top-rated schools and a true feeling of community, College Park offers the perfect blend of convenience and lifestyle. Don't let this one slip away. Schedule your showing today!
Sold for $590,000
$590,000
3607 GRANT BOULEVARD, ORLANDO, FL 32804
3beds
2,072sqft
Single Family Residence
Built in 1956
0.31 Acres Lot
$582,000 Zestimate®
$285/sqft
$2,679 Estimated rent
Home value
$582,000
$530,000 - $640,000
$2,679/mo
Zestimate® history
Owner options
List your home for rent
$2,679/mo
Rent Zestimate®
Find your next renter with Zillow Rental Manager. Plus, with online applications, you can quickly screen prospective tenants – for free.
$2,679/mo
Rent Zestimate®
Refinance and save
$4,445/mo
Est. payment
Refinancing to a lower rate could help reduce your monthly payments and save thousands over the life of the loan.
$4,445/mo
Est. payment
Explore your selling options
Work with a Zillow partner agent
Leverage their expertise and Zillow's premium Showcase listings to get your home seen by more buyers.
Get startedList with your own agent
Get your home in front of millions of buyers by listing it on Zillow.
Learn how to do itSell it yourself
Take full control of how buyers see your home on Zillow by listing For Sale by Owner (FSBO).
List your homeWhat's special
Sparkling saltwater poolAbundant storageOversized lotLarge soaking tubHardwood floorsSpacious sprawling layoutWalk-in shower
Zillow last checked:
Listing updated:
Listed by:
Cecille Rodriguez 321-946-2102,
KELLER WILLIAMS REALTY AT THE PARKS 407-629-4420
Bought with:
Non-Member Agent
STELLAR NON-MEMBER OFFICE
Source: Stellar MLS,MLS#: O6345301 Originating MLS: Orlando Regional
Originating MLS: Orlando Regional
Facts & features
Interior
Bedrooms & bathrooms
- Bedrooms: 3
- Bathrooms: 2
- Full bathrooms: 2
Rooms
- Room types: Family Room, Dining Room, Living Room, Utility Room
Primary bedroom
- Features: Ceiling Fan(s), Walk-In Closet(s)
- Level: First
- Area: 131.89 Square Feet
- Dimensions: 10.9x12.1
Bedroom 2
- Features: Ceiling Fan(s), Walk-In Closet(s)
- Level: First
- Area: 147.5 Square Feet
- Dimensions: 11.8x12.5
Bedroom 3
- Features: Ceiling Fan(s), Walk-In Closet(s)
- Level: First
- Area: 108.73 Square Feet
- Dimensions: 8.3x13.1
Dining room
- Level: First
- Area: 117.03 Square Feet
- Dimensions: 14.1x8.3
Family room
- Features: Built-In Shelving, Ceiling Fan(s)
- Level: First
- Area: 165 Square Feet
- Dimensions: 12.5x13.2
Kitchen
- Features: Pantry, Stone Counters, Wet Bar, Storage Closet
- Level: First
- Area: 150.04 Square Feet
- Dimensions: 18.5x8.11
Living room
- Level: First
- Area: 145.41 Square Feet
- Dimensions: 13.1x11.1
Heating
- Central
Cooling
- Central Air
Appliances
- Included: Dishwasher, Dryer, Gas Water Heater, Microwave, Range, Refrigerator, Washer, Water Filtration System, Water Purifier, Water Softener
- Laundry: Electric Dryer Hookup, Inside, Laundry Closet, Laundry Room, Washer Hookup
Features
- Built-in Features, Ceiling Fan(s), Crown Molding, Dry Bar, Primary Bedroom Main Floor, Solid Wood Cabinets, Split Bedroom, Stone Counters, Thermostat, Walk-In Closet(s), Wet Bar
- Flooring: Tile, Hardwood
- Has fireplace: No
Interior area
- Total structure area: 2,072
- Total interior livable area: 2,072 sqft
Property
Features
- Levels: One
- Stories: 1
- Patio & porch: Covered, Enclosed, Porch, Rear Porch, Screened
- Exterior features: Lighting, Private Mailbox
- Has private pool: Yes
- Pool features: Chlorine Free, Fiber Optic Lighting, Gunite, Lighting, Pool Sweep, Tile
- Spa features: In Ground
- Fencing: Fenced,Vinyl,Wood
Lot
- Size: 0.31 Acres
- Residential vegetation: Mature Landscaping, Oak Trees, Trees/Landscaped
Details
- Parcel number: 102229242202020
- Zoning: R-1A/W
- Special conditions: None
Construction
Type & style
- Home type: SingleFamily
- Architectural style: Ranch
- Property subtype: Single Family Residence
Materials
- Block, Stucco
- Foundation: Crawlspace
- Roof: Shingle
Condition
- New construction: No
- Year built: 1956
Details
- Warranty included: Yes
Utilities & green energy
- Sewer: Public Sewer
- Water: Public
- Utilities for property: BB/HS Internet Available, Cable Available, Electricity Available, Electricity Connected, Propane, Sewer Connected, Street Lights, Water Available, Water Connected
Community & HOA
Community
- Security: Security System, Security System Owned
- Pet fee: $0 monthly
- Subdivision: EDGEWATER PARK
HOA
- Has HOA: No
Location
- Region: Orlando
Financial & listing details
- Price per square foot: $285/sqft
- Tax assessed value: $353,124
- Annual tax amount: $2,769
- Date on market: 9/19/2025
- Cumulative days on market: 13 days
- Listing terms: Cash,Conventional
- Ownership: Fee Simple
- Total actual rent: 0
- Electric utility on property: Yes
- Road surface type: Concrete, Paved
Price history
| Date | Event | Price |
|---|---|---|
| 10/30/2025 | Sold | $590,000-5.6%$285/sqft |
Source:  Stellar MLS #O6345301 Report a problem Stellar MLS #O6345301 Report a problem | ||
| 10/3/2025 | Pending sale | $624,900$302/sqft |
Source: Stellar MLS #O6345301 Report a problem | ||
| 9/19/2025 | Listed for sale | $624,900+406%$302/sqft |
Source: Stellar MLS #O6345301 Report a problem | ||
| 10/25/2000 | Sold | $123,500+27.3%$60/sqft |
Source: Public Record Report a problem | ||
| 3/5/1996 | Sold | $97,000$47/sqft |
Source: Public Record Report a problem | ||
Public tax history
| Year | Property taxes | Tax assessment |
|---|---|---|
| 2024 | $2,769 +6.4% | $182,868 +3% |
| 2023 | $2,602 +3.4% | $177,542 +3% |
| 2022 | $2,517 +2% | $172,371 +3% |
| 2021 | $2,467 +1% | $167,350 +1.4% |
| 2020 | $2,443 +11.6% | $165,039 +10.3% |
| 2019 | $2,189 +1.3% | $149,598 +1.9% |
| 2018 | $2,161 | $146,809 -26.6% |
| 2017 | $2,161 +1.7% | $199,941 +0.9% |
| 2016 | $2,126 +0.8% | $198,175 +7.9% |
| 2015 | $2,110 -1.7% | $183,634 +21.2% |
| 2014 | $2,147 +7% | $151,556 +9.7% |
| 2013 | $2,007 +1.6% | $138,141 +0.6% |
| 2012 | $1,976 +3.6% | $137,310 -1.2% |
| 2011 | $1,908 +5.4% | $138,989 -1.9% |
| 2010 | $1,810 | $141,725 -5.4% |
| 2009 | -- | $149,854 -24.3% |
| 2008 | $1,670 -6.8% | $198,047 -6.9% |
| 2007 | $1,791 -2% | $212,794 +4.4% |
| 2006 | $1,828 +0.7% | $203,739 +29.9% |
| 2005 | $1,816 +5.9% | $156,808 +13.2% |
| 2004 | $1,715 +1.8% | $138,497 -3.7% |
| 2003 | $1,686 +3.1% | $143,766 +19.8% |
| 2002 | $1,636 -0.7% | $120,023 +16.8% |
| 2001 | $1,647 -14.6% | $102,802 +9.6% |
| 2000 | $1,928 | $93,767 |
Find assessor info on the county website
Neighborhood: Palomar
Nearby homes
- $431,1003 bd2 ba1.4k sqft3613 Grant Blvd, Orlando, FL 32804Off Market
- $350,5003 bd2 ba1.2k sqft3603 Grant Blvd, Orlando, FL 32804Off Market
- $621,0004 bd3 ba2.4k sqft3612 N Westmoreland Dr, Orlando, FL 32804Sold

- $395,0003 bd2 ba1.2k sqft3608 N Westmoreland Dr, Orlando, FL 32804Sold

- $303,2003 bd2 ba1.3k sqft1016 Dowd Ave, Orlando, FL 32804Off Market
- $276,0002 bd1 ba1k sqft1014 Dowd Ave, Orlando, FL 32804Off Market
- $362,0002 bd1 ba864 sqft1018 Dowd Ave, Orlando, FL 32804For Sale
- $435,3003 bd2 ba1.4k sqft3521 Grant Blvd, Orlando, FL 32804Off Market
Nearby schools
GreatSchools rating
- 2/10Lake Silver Elementary SchoolGrades: PK-5Distance: 0.8 mi
- 3/10College Park Middle SchoolGrades: 6-8Distance: 0.1 mi
- 5/10Edgewater High SchoolGrades: 9-12Distance: 0.3 mi
Get a cash offer in 3 minutes
Find out how much your home could sell for in as little as 3 minutes with a no-obligation cash offer.
Estimated market value
$582,000
Get a cash offer in 3 minutes
Find out how much your home could sell for in as little as 3 minutes with a no-obligation cash offer.
Estimated market value
$582,000
- Florida
- Orange County
- Orlando
- 32804
- Palomar
- 3607 GRANT BOULEVARD
