Skip main navigation
Sold for $621,000
  • $621,000

    3612 N WESTMORELAND DRIVE, ORLANDO, FL 32804

    4beds
    2,410sqft
    Single Family Residence
    Built in 1956
    0.33 Acres Lot
    $724,100 Zestimate®
    $258/sqft
    $3,362 Estimated rent

    Home value

    $724,100

    $673,000 - $782,000

    $3,362/mo

    Zestimate® history
    Loading
    Loading...

    Owner options

    List your home for rent

    $3,362/mo

    Rent Zestimate®

    Find your next renter with Zillow Rental Manager. Plus, with online applications, you can quickly screen prospective tenants – for free.

    Learn more

    $3,362/mo

    Rent Zestimate®

    Refinance and save

    $4,471/mo

    Est. payment

    Refinancing to a lower rate could help reduce your monthly payments and save thousands over the life of the loan.

    See today's rates

    $4,471/mo

    Est. payment

    Explore your selling options

    Work with a Zillow partner agent

    Leverage their expertise and Zillow's premium Showcase listings to get your home seen by more buyers.

    Get started

    List with your own agent

    Get your home in front of millions of buyers by listing it on Zillow.

    Learn how to do it

    Sell it yourself

    Take full control of how buyers see your home on Zillow by listing For Sale by Owner (FSBO).

    List your home

    What's special

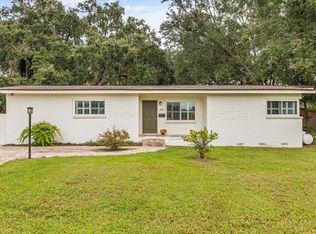
    3612 N Westmoreland Dr, Orlando, FL 32804, is a stunning mid-century modern gem in the coveted College Park neighborhood. This exquisite four-bedroom, three-bathroom home boasts 2,410 square feet of modernized and extremely well-maintained living space, perfect for families and individuals seeking comfort and style. This home has great curb appeal thanks to the well-manicured front yard, the freshly painted exterior, and the newer ROOF. From the first look, this house is clearly well-maintained and carefully updated to keep its original charm while adding 21st-century comfort. When you enter through the front door, you’ll notice the cozy living space off of the beautifully updated kitchen with shining stainless steel appliances. Whether you like to whip up the occasional meal or are a true gourmet, you’ll love this kitchen. The kitchen also offers a dining area, making it the perfect spot for gathering with friends and family. Venturing further into your new home, you’ll find four good-sized bedrooms, including a very generously sized primary suite at the back of the home. The primary suite is a true retreat away from the rest of the house, yet close enough that you don’t feel disconnected. At the other end of your new home, behind the kitchen, you’ll find a formal dining room, currently functioning as a playroom, and a large flex room, presently functioning as a games room. The games room has direct access to the Florida room and the pool. Venture outside to your private oasis – a large, fenced backyard with a sparkling pool, perfect for entertaining or relaxing around the fire pit. Situated on a spacious lot in a tranquil cul-de-sac, is the perfect retreat. The large backyard offers endless possibilities for entertaining, family gatherings, and all kinds of outdoor activities. Location is everything, and 3612 N Westmoreland Dr delivers. You're just minutes from downtown Orlando and Winter Park, with an array of dining, shopping, and entertainment options. The new YMCA center, Dubsdread Golf Course, and the Orlando Tennis Centre are also within a short drive or walk. Families will appreciate the proximity to Dartmouth Park and the excellent public and private schools nearby. 12 MONTH HOME WARRANTY INCLUDED! This property offers the best of both worlds: a peaceful, quiet environment with the convenience of city living. Don’t miss the opportunity to make this dream home your reality. Schedule your private showing today.

    Zillow last checked:

    Listing updated:

    Listed by:

    Bent Danholm 407-288-0704,

    MAXIM REALTY ORLANDO 407-288-0704

    Bought with:

    Mick Night, 525290

    PREMIER SOTHEBY'S INTL. REALTY

    Source: Stellar MLS,MLS#: S5105838MLS LogoOriginating MLS: Osceola

    Facts & features

    Interior

    Bedrooms & bathrooms
    • Bedrooms: 4
    • Bathrooms: 3
    • Full bathrooms: 3
    Primary bedroom
    • Features: En Suite Bathroom, Walk-In Closet(s)
    • Level: First
    • Dimensions: 12x25
    Bedroom 2
    • Features: En Suite Bathroom, Built-in Closet
    • Level: First
    • Dimensions: 13x15
    Bedroom 3
    • Features: Built-in Closet
    • Level: First
    • Dimensions: 12x14
    Bedroom 4
    • Features: Built-in Closet
    • Level: First
    • Dimensions: 10x12
    Primary bathroom
    • Features: Tub with Separate Shower Stall
    • Level: First
    • Dimensions: 3x9
    Dining room
    • Level: First
    • Dimensions: 9x23
    Game room
    • Level: First
    • Dimensions: 13x25
    Kitchen
    • Level: First
    • Dimensions: 9x12
    Living room
    • Level: First
    • Dimensions: 12x16
    Heating
    • Central, Electric
    Cooling
    • Central Air
    Appliances
    • Included: Oven, Cooktop, Dishwasher, Disposal, Dryer, Electric Water Heater, Microwave, Washer
    • Laundry: Inside
    Features
    • Eating Space In Kitchen, Kitchen/Family Room Combo, Primary Bedroom Main Floor, Solid Surface Counters, Solid Wood Cabinets, Stone Counters, Thermostat, Walk-In Closet(s)
    • Flooring: Carpet, Tile, Hardwood
    • Windows: Tinted Windows, Window Treatments
    • Has fireplace: No
    Interior area
    • Total structure area: 3,406
    • Total interior livable area: 2,410 sqft

    Property

    Parking
    • Total spaces: 1
    • Parking features: Driveway, On Street
    • Attached garage spaces: 1
    • Has uncovered spaces: Yes
    Features
    • Levels: One
    • Stories: 1
    • Patio & porch: Front Porch, Patio, Screened
    • Exterior features: Garden, Irrigation System, Private Mailbox
    • Has private pool: Yes
    • Pool features: Gunite, Heated, In Ground
    • Has spa: Yes
    • Spa features: Heated, In Ground
    • Fencing: Vinyl
    • Has view: Yes
    • View description: Garden, Pool
    Lot
    • Size: 0.33 Acres
    • Features: Cleared, Cul-De-Sac, Landscaped, Level, Near Golf Course, Oversized Lot, Private
    • Residential vegetation: Mature Landscaping, Trees/Landscaped
    Details
    • Parcel number: 102229242202130
    • Zoning: R-1A/W
    • Special conditions: None

    Construction

    Type & style
    • Home type: SingleFamily
    • Architectural style: Bungalow,Mid-Century Modern
    • Property subtype: Single Family Residence
    Materials
    • Stucco
    • Foundation: Slab
    • Roof: Shingle
    Condition
    • New construction: No
    • Year built: 1956

    Utilities & green energy

    • Sewer: Public Sewer
    • Water: Public
    • Utilities for property: BB/HS Internet Available, Cable Connected, Electricity Connected, Propane, Public, Sewer Connected, Water Connected

    Community & HOA

    Community
    • Pet fee: $0 monthly
    • Senior community: Yes
    • Subdivision: EDGEWATER PARK
    HOA
    • Has HOA: No
    Location
    • Region: Orlando

    Financial & listing details

    • Price per square foot: $258/sqft
    • Tax assessed value: $560,992
    • Annual tax amount: $7,048
    • Date on market: 5/30/2024
    • Cumulative days on market: 13 days
    • Listing terms: Cash,Conventional,FHA,VA Loan
    • Ownership: Fee Simple
    • Total actual rent: 0
    • Electric utility on property: Yes
    • Road surface type: Paved, Asphalt

    Price history

    DateEventPrice
    7/24/2024Sold$621,000-4.5%$258/sqft
    Source: Stellar MLS #S5105838 Report a problem
    6/15/2024Pending sale$650,000$270/sqft
    Source: Stellar MLS #S5105838 Report a problem
    5/30/2024Listed for sale$650,000$270/sqft
    Source: Stellar MLS #S5105838 Report a problem
    11/15/2023Listing removed--
    Source: Stellar MLS #O6127922 Report a problem
    11/9/2023Price change$650,000-3%$270/sqft
    Source: Stellar MLS #O6127922 Report a problem
    10/25/2023Price change$670,000-1.5%$278/sqft
    Source: Stellar MLS #O6127922 Report a problem
    9/18/2023Price change$680,000-1.4%$282/sqft
    Source: Stellar MLS #O6127922 Report a problem
    9/8/2023Price change$690,000-1.4%$286/sqft
    Source: Stellar MLS #O6127922 Report a problem
    8/31/2023Listed for sale$700,000$290/sqft
    Source: Stellar MLS #O6127922 Report a problem
    8/7/2023Listing removed--
    Source: Stellar MLS #O6127922 Report a problem
    7/22/2023Listed for sale$700,000+55.9%$290/sqft
    Source: Stellar MLS #O6127922 Report a problem
    8/1/2018Listing removed$449,000$186/sqft
    Source: Keller Williams at the Parks Realty #O5704612 Report a problem
    5/4/2018Listed for sale$449,000+12.9%$186/sqft
    Source: KELLER WILLIAMS AT THE PARKS #O5704612 Report a problem
    6/9/2017Sold$397,857-0.5%$165/sqft
    Source: Public Record Report a problem
    4/18/2017Pending sale$400,000$166/sqft
    Source: Keller Williams - Orlando Lake Nona #O5501036 Report a problem
    3/31/2017Price change$400,000+2.6%$166/sqft
    Source: KELLER WILLIAMS ADVANTAGE III #O5501036 Report a problem
    1/6/2017Price change$390,000-2.5%$162/sqft
    Source: RE/MAX UNIVERSAL #W7624731 Report a problem
    11/14/2016Listed for sale$399,900+31.3%$166/sqft
    Source: RE/MAX UNIVERSAL #W7624731 Report a problem
    12/18/2012Sold$304,500+198.5%$126/sqft
    Source: Public Record Report a problem
    3/24/1998Sold$102,000$42/sqft
    Source: Public Record Report a problem

    Public tax history

    YearProperty taxesTax assessment
    2024$7,360 +4.4%$436,484 +3%
    2023$7,049 +2.9%$423,771 +3%
    2022$6,848 +1.6%$411,428 +3%
    2021$6,741 +0.8%$399,445 +1.4%
    2020$6,688 +1%$393,930 +2.3%
    2019$6,618 +1%$385,073 +1.9%
    2018$6,555 $377,893 -1.8%
    2017$6,555 +43.7%$384,770 +1.8%
    2016$4,561 +0.5%$377,799 +20.6%
    2015$4,540 -1.8%$313,197 +14%
    2014$4,625 +7.2%$274,658 +6.8%
    2013$4,316 +86.8%$257,277 +63.2%
    2012$2,310 +3.4%$157,617 -1.6%
    2011$2,233 +5.3%$160,235 -2.6%
    2010$2,121 $164,472 -10.1%
    2009-- $182,981 -22.9%
    2008$1,960 -4.9%$237,481 -7.4%
    2007$2,061 -5%$256,432 +6.9%
    2006$2,171 +0.5%$239,872 +28.1%
    2005$2,159 +5.6%$187,308 +11.5%
    2004$2,044 +1.5%$168,058 -4.5%
    2003$2,014 +32.5%$176,032 +37%
    2002$1,521 -0.6%$128,456 +17.1%
    2001$1,530 +1.3%$109,702 +9.7%
    2000$1,510 $99,984
    Find assessor info on the county website

    Neighborhood: Palomar

    Nearby schools

    GreatSchools rating
    Schools provided by the listing agent
    • Elementary: Lake Silver Elem
    • Middle: College Park Middle
    • High: Edgewater High

    Source: Stellar MLS. This data may not be complete. We recommend contacting the local school district to confirm school assignments for this home.

    Get a cash offer in 3 minutes
    Find out how much your home could sell for in as little as 3 minutes with a no-obligation cash offer.
    Estimated market value
    $724,100
    Get a cash offer in 3 minutes
    Find out how much your home could sell for in as little as 3 minutes with a no-obligation cash offer.
    Estimated market value
    $724,100