Skip main navigation
Off market
  • $325,500

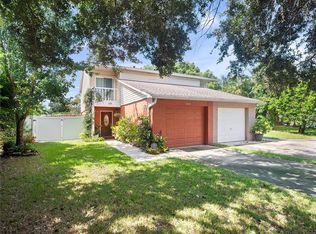
    3080 Graceland Ct, Orlando, FL 32812

    2beds
    1,340sqft
    1/2 Duplex
    Built in 1983
    0.48 Acres Lot
    $325,500 Zestimate®
    $243/sqft
    $2,187 Estimated rent

    Home value

    $325,500

    $306,000 - $345,000

    $2,187/mo

    Zestimate® history
    Loading
    Loading...

    Owner options

    List your home for rent

    $2,187/mo

    Rent Zestimate®

    Find your next renter with Zillow Rental Manager. Plus, with online applications, you can quickly screen prospective tenants – for free.

    Learn more

    $2,187/mo

    Rent Zestimate®

    Refinance and save

    $2,356/mo

    Est. payment

    Refinancing to a lower rate could help reduce your monthly payments and save thousands over the life of the loan.

    See today's rates

    $2,356/mo

    Est. payment

    Explore your selling options

    Work with a Zillow partner agent

    Leverage their expertise and Zillow's premium Showcase listings to get your home seen by more buyers.

    Get started

    List with your own agent

    Get your home in front of millions of buyers by listing it on Zillow.

    Learn how to do it

    Sell it yourself

    Take full control of how buyers see your home on Zillow by listing For Sale by Owner (FSBO).

    List your home

    What's special

    ***LOCATION LOCATION LOCATION*** READY FOR A QUICK CLOSE - 100% MOVE-IN READY *** FRESHLY PAINTED*** THERE ISN'T A BETTER "MOVE-IN" READY 2 BED TOWNHOME IN ALL OF CONWAY!! Exceptional condition, Ready for Owner or Tenant, a GREAT INVESTMENT OPPORTUNITY. This Corner 2 Bedroom 2 Bathroom VILLA home boasts an open concept, plenty of Windows to allow in the natural sunlight, and beautiful hardwood floors. There is a big beautiful living and dining combo room right off the oversized open kitchen. Large sliders open to a great deck that can accommodate the best parties on the lake. Stroll down to the lake or sip a glass of your favorite beverage as you watch the wildlife by the lake edge. As you come back into the home, there is a large 1/2 bath downstairs, and a full kitchen that opens to the garage. Don't walk through the living area with your groceries, come right on into the kitchen and put them away. FRESH neutral paint, and stylish light fixtures throughout! The kitchen is delightful featuring a pass-through wall to the dining room and eat-in space. Kitchen has been freshly cleaned and painted. Lots of room for upgrades here but very clean and functional until you do. A very large master suite with walk in closet, loads of storage and beautiful sunny windows to look out at the lake and trees. Nice big master bath and tub/shower combo. Sliding glass doors from master opens to a nice deck upstairs. Downstairs the living area leads to a great fun backyard that is big enough but won't take the whole weekend to maintain. Shaded and private, it is perfect for loads of lifestyles. Conveniently located near to shopping, great eateries, work centers, major roads and to the Orlando International Airport, New Restaurant sand Shopping Hubs, Major Roads, Downtown Orlando, Beaches, Theme Parks, and much more!! DO NOT WAIT...WON'T LAST LONG AT THIS PRICE! Awesome schools too. Conway Elementary, Conway Middle and Boone High School.

    This property is off market, which means it's not currently listed for sale or rent on Zillow. This may be different from what's available on other websites or public sources.
    Originating MLS: Orlando Regional

    Facts & features

    Interior

    Bedrooms & bathrooms
    • Bedrooms: 2
    • Bathrooms: 2
    • Full bathrooms: 1
    • 1/2 bathrooms: 1
    Heating
    • Forced air, Electric
    Cooling
    • Central
    Appliances
    • Included: Dishwasher, Garbage disposal, Range / Oven, Refrigerator
    • Laundry: In Garage
    Features
    • Ceiling Fans(s), Eating Space In Kitchen, Open Floorplan, Walk-In Closet(s), Crown Molding, Solid Wood Cabinets, Thermostat, Living Room/Dining Room Combo, Built in Features, Window Treatments
    • Flooring: Tile, Hardwood, Laminate
    • Windows: Blinds, Window Treatments
    Interior area
    • Structure area source: Public Records
    • Total interior livable area: 1,340 sqft

    Property

    Parking
    • Total spaces: 1
    • Parking features: Garage - Attached
    Features
    • Levels: Two
    • Patio & porch: Deck, Patio, Front Porch
    • Exterior features: Other
    • Fencing: Wood
    • Has view: Yes
    • View description: Water
    • Has water view: Yes
    • Water view: Water
    • Waterfront features: Lake
    • Body of water: LAKE TENNESSE
    Lot
    • Size: 0.48 Acres
    • Dimensions: 24x110x99x30x99x61x46
    • Features: Near Public Transit, In County, Oversized Lot, Sidewalk, Street Paved, Cul-de-sac
    • Residential vegetation: Mature Landscaping, Trees/Landscaped, Oak Trees
    Details
    • Additional structures: Shed(s), Storage
    • Parcel number: 302308477800175
    • Zoning: R-3A/AN

    Construction

    Type & style
    • Home type: SingleFamily
    • Architectural style: Other
    • Property subtype: 1/2 Duplex
    Materials
    • masonry
    • Roof: Other
    Condition
    • Completed
    • Year built: 1983

    Utilities & green energy

    • Sewer: Public Sewer
    • Water: Public
    • Utilities for property: Electricity Connected, Sewer Connected, BB/HS Internet Available, Cable Available, Public, Street Lights, Underground Utilities, Water Available, Fire Hydrant, Sewer Available, Water Connected

    Community & HOA

    Community
    • Security: Smoke Detector(s)
    • Subdivision: LAKE TENNESSEE VILLAGE REP
    Location
    • Region: Orlando

    Financial & listing details

    • Price per square foot: $243/sqft
    • Tax assessed value: $271,829
    • Annual tax amount: $3,210
    • Listing terms: Cash, Conventional, FHA, VA Loan
    • Ownership: Fee Simple

    Price history

    DateEventPrice
    12/14/2020Sold$220,000+0%$164/sqft
    Source: Public Record Report a problem
    11/19/2020Pending sale$219,900$164/sqft
    Source: BEAR TEAM REAL ESTATE #O5905775 Report a problem
    11/14/2020Listed for sale$219,900+29.4%$164/sqft
    Source: BEAR TEAM REAL ESTATE #O5905775 Report a problem
    10/13/2005Sold$170,000+143.2%$127/sqft
    Source: Public Record Report a problem
    11/14/1995Sold$69,900$52/sqft
    Source: Public Record Report a problem

    Public tax history

    YearProperty taxesTax assessment
    2024$3,210 +4.7%$211,163 +3%
    2023$3,066 +3.3%$205,013 +3%
    2022$2,968 +1.9%$199,042 +3%
    2021$2,912 -7.4%$193,245 +23.7%
    2020$3,147 +8.4%$156,254 +10%
    2019$2,903 +13.3%$142,049 +10%
    2018$2,562 $129,135 +2.9%
    2017$2,562 +1.8%$125,469 +14.2%
    2016$2,515 +11.5%$109,912 +3.2%
    2015$2,256 +10.4%$106,504 +8.7%
    2014$2,043 +16.8%$97,974 +13.6%
    2013$1,749 +7.4%$86,278 +6.8%
    2012$1,629 +10.8%$80,811 +14.5%
    2011$1,471 -21.5%$70,584 -25%
    2010$1,873 $94,128 -23.4%
    2009-- $122,897 -12.2%
    2008$2,628 -3%$139,914 -7.5%
    2007$2,709 +2.4%$151,229 +11.9%
    2006$2,645 +198.3%$135,185 +41%
    2005$887 +7.3%$95,849 +39.2%
    2004$826 +3.1%$68,833 +1.2%
    2003$802 +3.8%$67,994 +8.1%
    2002$773 -0.1%$62,920 +4.2%
    2001$773 +0.3%$60,409 +1.7%
    2000$771 $59,371
    Find assessor info on the county website

    Neighborhood: Conway

    Nearby schools

    GreatSchools rating
    Schools provided by the listing agent
    • Elementary: Conway Elem
    • Middle: Conway Middle
    • High: Boone High

    Source: The MLS. This data may not be complete. We recommend contacting the local school district to confirm school assignments for this home.

    Get a cash offer in 3 minutes
    Find out how much your home could sell for in as little as 3 minutes with a no-obligation cash offer.
    Estimated market value
    $325,500
    Get a cash offer in 3 minutes
    Find out how much your home could sell for in as little as 3 minutes with a no-obligation cash offer.
    Estimated market value
    $325,500