Beautifully updated 3-bedroom, 2-bath pool home located in the highly desirable Hunters Creek area! This move-in ready property features a bright and open concept layout with modern finishes throughout, including new vinyl flooring, a fully renovated kitchen with quartz countertops, new cabinetry, and stainless steel appliances, plus stylishly upgraded bathrooms with floor-to-ceiling tile and elegant gold accents. The spacious primary suite offers added comfort with dual closets, while the overall layout provides great flow for both everyday living and entertaining. Step outside to enjoy your private screened-in pool, perfect for year-round Florida living. Located just a few blocks from the main community amenities, residents enjoy access to beach volleyball courts, basketball courts, playgrounds, and scenic walking trails. Hunters Creek also offers multiple private parks including Osprey Park, Eagle Park, and Vista Park, featuring additional recreational areas, sports courts, and community spaces. Conveniently located near The Loop, Hunters Creek Town Center, Orlando International Airport, SR-417, Florida’s Turnpike, and just a short drive to Walt Disney World, International Drive, and major attractions. Low HOA and prime location make this property an excellent opportunity for both homeowners and investors.
For sale
Price cut: $10K (7/8)
$520,000
5013 Terra Vista Way, Orlando, FL 32837
3beds
1,640sqft
:
Get pre-qualified$3,586/mo
Single Family Residence
Built in 2000
6,749 Square Feet Lot
$509,600 Zestimate®
$317/sqft
$107/mo HOA
What's special
Modern finishes throughoutFully renovated kitchenQuartz countertopsPrivate screened-in poolSpacious primary suiteNew vinyl flooringStainless steel appliances
- 60 days |
- 933 |
- 73 |
Likely to sell faster than
Zillow last checked:
Listing updated:
Listed by:
Ana Dos Santos 310-779-4676,
LOKATION 954-545-5583
Source: Stellar MLS,MLS#: O6410831 Originating MLS: Orlando Regional
Originating MLS: Orlando Regional
Facts & features
Interior
Bedrooms & bathrooms
- Bedrooms: 3
- Bathrooms: 2
- Full bathrooms: 2
Primary bedroom
- Features: Walk-In Closet(s)
- Level: First
- Area: 100 Square Feet
- Dimensions: 10x10
Kitchen
- Features: No Closet
- Level: First
- Area: 100 Square Feet
- Dimensions: 10x10
Living room
- Features: No Closet
- Level: First
- Area: 100 Square Feet
- Dimensions: 10x10
Living room
- Level: First
Heating
- Central
Cooling
- Central Air
Appliances
- Included: Dishwasher, Dryer, Microwave, Range, Refrigerator, Washer
- Laundry: Inside, Laundry Room
Features
- None
- Flooring: Luxury Vinyl
- Has fireplace: No
- Furnished: Yes
Interior area
- Total structure area: 2,304
- Total interior livable area: 1,640 sqft
Video & virtual tour
Property
Parking
- Total spaces: 2
- Parking features: Garage Door Opener
- Attached garage spaces: 2
Features
- Levels: One
- Stories: 1
- Exterior features: Balcony, Private Yard
- Has private pool: Yes
- Pool features: In Ground, Screen Enclosure
- Spa features: In Ground
- Fencing: Vinyl
Lot
- Size: 6,749 Square Feet
Details
- Parcel number: 312429386800350
- Zoning: P-D
- Special conditions: None
Construction
Type & style
- Home type: SingleFamily
- Property subtype: Single Family Residence
Materials
- Block, Stucco
- Foundation: Slab
- Roof: Shingle
Condition
- New construction: No
- Year built: 2000
Utilities & green energy
- Sewer: Public Sewer
- Water: None
- Utilities for property: Cable Available, Electricity Connected, Public, Sewer Connected, Water Available
Community & HOA
Community
- Features: Dog Park, Park, Playground, Sidewalks
- Pet fee: $0 monthly
- Subdivision: HUNTERS CREEK TR 525
HOA
- Has HOA: Yes
- Amenities included: Park, Playground, Recreation Facilities, Trail(s)
- HOA fee: $107 monthly
- HOA name: Hunters Creek
- Second HOA name: Hunters Creek
Location
- Region: Orlando
Financial & listing details
- Price per square foot: $317/sqft
- Tax assessed value: $361,650
- Annual tax amount: $3,155
- Date on market: 5/26/2026
- Cumulative days on market: 61 days
- Listing terms: Cash,Conventional,FHA,VA Loan
- Ownership: Fee Simple
- Total actual rent: 0
- Electric utility on property: Yes
- Road surface type: Asphalt
Estimated market value
$509,600
$484,000 - $535,000
$2,585/mo
Price history
| Date | Event | Price |
|---|---|---|
| 7/8/2026 | Price change | $520,000-1.9%$317/sqft |
Source:  Stellar MLS #O6410831 Report a problem Stellar MLS #O6410831 Report a problem | ||
| 5/26/2026 | Listed for sale | $530,000+220.6%$323/sqft |
Source: Stellar MLS #O6410831 Report a problem | ||
| 3/1/2000 | Sold | $165,300$101/sqft |
Source: Public Record Report a problem | ||
Public tax history
| Year | Property taxes | Tax assessment |
|---|---|---|
| 2024 | $2,946 +7.9% | $195,350 +3% |
| 2023 | $2,731 +4.9% | $189,660 +3% |
| 2022 | $2,602 +0.9% | $184,136 +3% |
| 2021 | $2,579 +0.6% | $178,773 +1.4% |
| 2020 | $2,564 +1.6% | $176,305 +2.3% |
| 2019 | $2,524 +0.9% | $172,341 +1.9% |
| 2018 | $2,501 | $169,128 -23.7% |
| 2017 | $2,501 +2.4% | $221,574 +1.9% |
| 2016 | $2,443 +1.9% | $217,505 +5.6% |
| 2015 | $2,396 -4.6% | $205,924 +8.7% |
| 2014 | $2,513 +1.7% | $189,499 +9.5% |
| 2013 | $2,472 +0.6% | $173,112 +11.8% |
| 2012 | $2,457 +0.1% | $154,841 -0.4% |
| 2011 | $2,453 +0.2% | $155,423 -2.9% |
| 2010 | $2,448 | $160,073 -12.2% |
| 2009 | -- | $182,318 -30% |
| 2008 | $2,664 -4% | $260,615 -15.2% |
| 2007 | $2,774 -4.8% | $307,211 +12.6% |
| 2006 | $2,913 +1.4% | $272,935 +43.5% |
| 2005 | $2,873 +4.7% | $190,147 +16.3% |
| 2004 | $2,743 +0.7% | $163,532 +0.7% |
| 2003 | $2,723 +1.9% | $162,420 +2.8% |
| 2002 | $2,672 -0.9% | $158,038 +4.6% |
| 2001 | $2,696 +220.3% | $151,134 +403.8% |
| 2000 | $842 | $30,000 |
Find assessor info on the county website
Monthly payment
Est. payment
Payment breakdown
Explore the cost of this home by adjusting the details. Changes won't be saved.Climate risks
Neighborhood: Hunters Creek
Nearby schools
GreatSchools rating
- 10/10West Creek Elementary SchoolGrades: PK-5Distance: 0.2 mi
- 8/10Hunters Creek Middle SchoolGrades: 6-8Distance: 1.3 mi
- 6/10Freedom High SchoolGrades: 9-12Distance: 4.6 mi
Schools provided by the listing agent
- Elementary: West Creek Elem
- Middle: Hunter's Creek Middle
- High: Freedom High School
Source: Stellar MLS. This data may not be complete. We recommend contacting the local school district to confirm school assignments for this home.
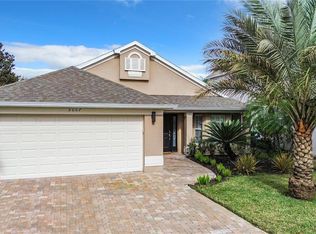
- $484,0004 bd2 ba1.6k sqft5007 Terra Vista Way, Orlando, FL 32837Sold
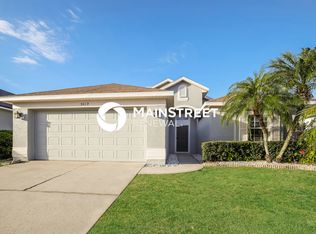
- $366,0003 bd2 ba1.4k sqft5019 Terra Vista Way, Orlando, FL 32837Off Market
- $427,2003 bd2 ba1.6k sqft5025 Terra Vista Way, Orlando, FL 32837Off Market
- $602,0004 bd3 ba2.8k sqft5001 Terra Vista Way, Orlando, FL 32837Off Market

- $467,7003 bd2 ba1.9k sqft5004 Marbella Isle Dr, Orlando, FL 32837Off Market
- $471,5003 bd2 ba1.9k sqft4936 Marbella Isle Dr, Orlando, FL 32837Off Market
- $438,9003 bd2 ba1.9k sqft5010 Marbella Isle Dr, Orlando, FL 32837Off Market
- $509,1003 bd2 ba2.4k sqft4930 Marbella Isle Dr, Orlando, FL 32837Off Market
A local agent can set up tours, give advice and negotiate with sellers.
Similar homes
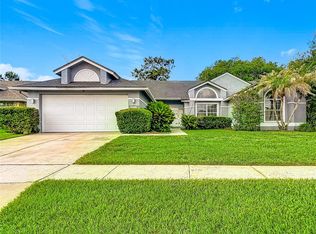
- $539,9004 bd2 ba2.1k sqft3247 Timucua Cir, Orlando, FL 32837For Sale
 MLS ID #O6413473, Johanna Guerrero, REALTY ONE GROUP EVOLUTION. Stellar MLS
 - $525,0003 bd2 ba1.8k sqft5915 Buford St, Orlando, FL 32835For Sale
 MLS ID #O6420691, Ferris Kassar, PREFERRED REAL ESTATE BROKERS. Stellar MLS
 - $498,0003 bd3 ba1.6k sqft4760 Silver Birch Way, Orlando, FL 32811For Sale
 MLS ID #O6385824, Gilbert Rivera, GR REALTY EXPERTS. Stellar MLS
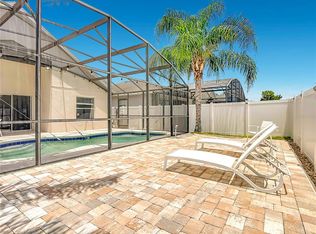
 - $425,0004 bd2 ba1.3k sqft1021 Tourmaline Dr, Kissimmee, FL 34746For Sale
 MLS ID #TB8519437, Maria Lopez, LOKATION. Stellar MLS
 - $528,0003 bd3 ba1.7k sqft13249 Cormack Ln, Orlando, FL 32827For SaleMLS ID #O6397303, Jessica Lyons, LAKE NONA REALTY LLC. Stellar MLS
- $435,8004 bd3 ba2k sqft14904 Wild Wood Lily Ct, Orlando, FL 32824For SaleMLS ID #O6372187, Shirley Chen, GOLDEN PACIFIC REALTY INC. Stellar MLS
- $534,9004 bd2 ba2.3k sqft1710 Woodside Ct, Kissimmee, FL 34744For SaleMLS ID #O6369122, Rene Droz, III, CHARLES RUTENBERG REALTY ORLANDO. Stellar MLS
- $495,0004 bd2 ba1.5k sqft8050 King Palm Cir, Kissimmee, FL 34747For SaleMLS ID #O6391549, Suze Angrand, CHARLES RUTENBERG REALTY ORLANDO. Stellar MLS
- $549,0003 bd3 ba1.7k sqft2806 Kilgore St, Orlando, FL 32803For SaleMLS ID #O6426604, Alexandra Nordine, EXP REALTY LLC. Stellar MLS
- $469,9004 bd2 ba1.7k sqft644 Viscaya Ave, Orlando, FL 32839For SaleMLS ID #P4939011, Christopher Piasczyk, EXP REALTY LLC. Stellar MLS
- $499,0003 bd2 ba1.8k sqft3223 N Orange Ave, Orlando, FL 32803For SaleMLS ID #V4948871, Ricardo Adames, LA ROSA REALTY CW PROPERTIES L. Stellar MLS
- $619,0003 bd2 ba2k sqft7222 Still Pond Ln, Windermere, FL 34786For SaleMLS ID #O6426722, AJ Stagg, III, ATRIUM REALTY, LLC. Stellar MLS
- $390,0003 bd2 ba1.5k sqft1818 Irlo Dr, Kissimmee, FL 34741For SaleMLS ID #O6378442, Frisnel Senevil, KELLER WILLIAMS CLASSIC. Stellar MLS
- $549,0003 bd3 ba1.7k sqft7381 Alpine Butterfly Ln, Orlando, FL 32819For SaleMLS ID #O6410807, Lucia Wu, GOLDEN SUN REALTY INC. Stellar MLS
- $434,9003 bd2 ba2k sqft8646 Park Highland Dr, Orlando, FL 32818For SaleMLS ID #O6414241, Elizabeth Murdock, GLOBAL REALTY INTERNATIONAL. Stellar MLS
- $534,0003 bd3 ba2.1k sqft15813 Sweet Lemon Way, Winter Garden, FL 34787For SaleMLS ID #O6418559, Steven Koleno, BEYCOME OF FLORIDA LLC. Stellar MLS
- $559,9994 bd3 ba2.3k sqft5809 Guenevere Ct, Saint Cloud, FL 34772For SaleMLS ID #O6417312, Marisol Goncalvez De Ayala, AGENT TRUST REALTY CORPORATION. Stellar MLS
- $507,0003 bd2 ba1.6k sqft11117 Bostwick Aly, Winter Garden, FL 34787For SaleMLS ID #O6407552, Fernanda Bover, LA ROSA REALTY LLC. Stellar MLS
- $525,0003 bd3 ba2.1k sqft16330 Brisk Breeze Aly, Winter Garden, FL 34787For SaleMLS ID #G5106012, Nicholas Barber, NARROW ROAD REALTY. Stellar MLS
- $574,9003 bd2 ba1.9k sqft8518 Nemours Pkwy, Orlando, FL 32827For SaleMLS ID #O6365182, Greg Sibley, SIMPLYSOLD REAL ESTATE PREMIER. Stellar MLS
