**GATED COMMUNITY *** POND VIEWS *** SCREENED POOL *** 4 BEDROOMS + DEN *** NEW ROOF & HVAC *** Welcome to Lake Guenevere Estates, where this beautifully refreshed pool home sits right on the water in one of St. Cloud's gated communities. Pond views greet you from the front door, the great room, and the screened lanai out back, so the view follows you through the whole house. Brand new wood flooring and fresh paint run throughout, giving this 4 bedroom plus den, 2.5 bath home a clean, move-in ready feel without the new-construction price tag. The kitchen brings white cabinetry and stainless steel appliances together in an open layout that flows straight into the living and dining space, built for everyday life and easy entertaining. The primary suite delivers a real retreat, with a frameless glass shower, double vanity, and full tile surround in the bath. Step outside and the screened pool takes over, overlooking the pond with mature oak trees and a long paver driveway framing the curb appeal. And the big-ticket items are already done: new roof in 2021, brand new HVAC system in 2026, pool resurfaced in 2021 with new pumps in 2025, plus a new water heater and whole-house water softener installed in 2021. The location works hard too: minutes to the Florida Turnpike, an easy drive to the airport and Lake Nona, and close to the parks and trails that make St. Cloud feel like a place you actually want to live. Pond views, a pool, and gated security on one lot, with the major systems already replaced, do not come around often. Schedule your showing today.
For sale
Price cut: $40K (6/20)
$559,999
5809 GUENEVERE COURT, ST CLOUD, FL 34772
4beds
2,312sqft
:
Get pre-qualified$3,669/mo
Single Family Residence
Built in 2000
0.35 Acres Lot
$551,700 Zestimate®
$242/sqft
$59/mo HOA
What's special
Screened poolFresh paintOpen layoutPond viewsBrand new wood flooringStainless steel appliancesDouble vanity
- 45 days |
- 772 |
- 64 |
Zillow last checked:
Listing updated:
Listed by:
Marisol Goncalvez De Ayala 321-314-3494,
AGENT TRUST REALTY CORPORATION 407-251-0669
Source: Stellar MLS,MLS#: O6417312 Originating MLS: Osceola
Originating MLS: Osceola
Facts & features
Interior
Bedrooms & bathrooms
- Bedrooms: 4
- Bathrooms: 3
- Full bathrooms: 2
- 1/2 bathrooms: 1
Rooms
- Room types: Den/Library/Office
Primary bedroom
- Features: Walk-In Closet(s)
- Level: First
Kitchen
- Level: First
Living room
- Level: First
Heating
- Central
Cooling
- Central Air
Appliances
- Included: Oven, Dishwasher, Disposal, Dryer, Electric Water Heater, Exhaust Fan, Freezer, Microwave, Washer
- Laundry: Laundry Room
Features
- High Ceilings, Kitchen/Family Room Combo, Open Floorplan, Primary Bedroom Main Floor, Thermostat
- Flooring: Luxury Vinyl
- Has fireplace: No
Interior area
- Total structure area: 3,050
- Total interior livable area: 2,312 sqft
Video & virtual tour
Property
Parking
- Total spaces: 2
- Parking features: Garage - Attached
- Attached garage spaces: 2
Features
- Levels: One
- Stories: 1
- Patio & porch: Covered, Porch, Rear Porch, Screened
- Exterior features: Other, Sprinkler Metered
- Has private pool: Yes
- Pool features: In Ground, Other, Screen Enclosure
- Has view: Yes
- View description: Water
- Water view: Water
Lot
- Size: 0.35 Acres
Details
- Parcel number: 232630001700010290
- Zoning: SR1
- Special conditions: None
Construction
Type & style
- Home type: SingleFamily
- Property subtype: Single Family Residence
Materials
- Stucco
- Foundation: Slab
- Roof: Shingle
Condition
- New construction: No
- Year built: 2000
Utilities & green energy
- Sewer: Public Sewer
- Water: Public
- Utilities for property: Cable Available, Electricity Connected, Phone Available, Sewer Connected, Sprinkler Meter, Water Connected
Community & HOA
Community
- Pet fee: $0 monthly
- Subdivision: CAMELOT UNIT 2
HOA
- Has HOA: Yes
- HOA fee: $59 monthly
- HOA name: Empire Management Group
Location
- Region: Saint Cloud
Financial & listing details
- Price per square foot: $242/sqft
- Tax assessed value: $438,100
- Annual tax amount: $6,597
- Date on market: 6/16/2026
- Cumulative days on market: 45 days
- Ownership: Fee Simple
- Total actual rent: 0
- Electric utility on property: Yes
- Road surface type: Asphalt
Estimated market value
$551,700
$524,000 - $579,000
$3,255/mo
Price history
| Date | Event | Price |
|---|---|---|
| 6/20/2026 | Price change | $559,999-6.7%$242/sqft |
Source:  Stellar MLS #O6417312 Report a problem Stellar MLS #O6417312 Report a problem | ||
| 6/16/2026 | Listed for sale | $599,999+15.4%$260/sqft |
Source: Stellar MLS #O6417312 Report a problem | ||
| 12/3/2024 | Listing removed | $520,000$225/sqft |
Source: Stellar MLS #O6215957 Report a problem | ||
| 11/30/2024 | Price change | $520,000-1.9%$225/sqft |
Source: Stellar MLS #O6215957 Report a problem | ||
| 11/21/2024 | Price change | $530,000-1.9%$229/sqft |
Source: Stellar MLS #O6215957 Report a problem | ||
| 11/6/2024 | Price change | $540,000-0.7%$234/sqft |
Source: Stellar MLS #O6215957 Report a problem | ||
| 10/20/2024 | Price change | $544,000-0.9%$235/sqft |
Source: Stellar MLS #O6215957 Report a problem | ||
| 10/11/2024 | Price change | $549,000-0.9%$237/sqft |
Source: Stellar MLS #O6215957 Report a problem | ||
| 10/4/2024 | Price change | $554,000-1.1%$240/sqft |
Source: Stellar MLS #O6215957 Report a problem | ||
| 9/21/2024 | Price change | $559,990-0.9%$242/sqft |
Source: Stellar MLS #O6215957 Report a problem | ||
| 9/4/2024 | Price change | $565,000-1.7%$244/sqft |
Source: Stellar MLS #O6215957 Report a problem | ||
| 8/2/2024 | Price change | $575,000-1.7%$249/sqft |
Source: Stellar MLS #O6215957 Report a problem | ||
| 7/19/2024 | Price change | $585,000-1.7%$253/sqft |
Source: Stellar MLS #O6215957 Report a problem | ||
| 7/1/2024 | Price change | $595,000-3.3%$257/sqft |
Source: Stellar MLS #O6215957 Report a problem | ||
| 6/19/2024 | Listed for sale | $615,000+41.9%$266/sqft |
Source: Stellar MLS #O6215957 Report a problem | ||
| 7/1/2023 | Listing removed | -- |
Source: Zillow Rentals Report a problem | ||
| 6/21/2023 | Listed for rent | $3,595+140.5%$2/sqft |
Source: Zillow Rentals Report a problem | ||
| 8/2/2022 | Sold | $433,500+11.2%$188/sqft |
Source: Public Record Report a problem | ||
| 7/23/2021 | Sold | $390,000+1.3%$169/sqft |
Source: Public Record Report a problem | ||
| 6/22/2021 | Pending sale | $385,000$167/sqft |
Source: Stellar MLS #S5052306 Report a problem | ||
| 6/19/2021 | Listed for sale | $385,000+11.6%$167/sqft |
Source: Stellar MLS #S5052306 Report a problem | ||
| 2/5/2015 | Listing removed | $1,495$1/sqft |
Source: Zillow Rental Network Report a problem | ||
| 1/8/2015 | Price change | $1,495-13.3%$1/sqft |
Source: ESTATE BROKERS Report a problem | ||
| 10/29/2014 | Listed for rent | $1,725$1/sqft |
Source: ESTATE BROKERS Report a problem | ||
| 7/20/2005 | Sold | $345,000+981.5%$149/sqft |
Source: Public Record Report a problem | ||
| 10/21/1999 | Sold | $31,900$14/sqft |
Source: Public Record Report a problem | ||
Public tax history
| Year | Property taxes | Tax assessment |
|---|---|---|
| 2025 | $6,597 +3.4% | $438,100 -0.5% |
| 2024 | $6,379 +2.4% | $440,200 +12% |
| 2023 | $6,227 +1.3% | $392,900 +15.3% |
| 2022 | $6,148 +26.5% | $340,900 +29.4% |
| 2021 | $4,858 +5.7% | $263,400 +6.6% |
| 2020 | $4,594 +6.8% | $247,200 +8.2% |
| 2019 | $4,304 | $228,500 +3% |
| 2018 | $4,304 +2% | $221,900 +5.3% |
| 2017 | $4,221 +3.3% | $210,700 +3.5% |
| 2016 | $4,086 +2.6% | $203,500 +33.3% |
| 2015 | $3,981 +79.1% | $152,641 +0.8% |
| 2014 | $2,223 | $151,430 +1.5% |
| 2013 | -- | $149,193 +1.7% |
| 2012 | -- | $146,700 -10.2% |
| 2011 | -- | $163,400 -2.1% |
| 2010 | -- | $166,900 -24.3% |
| 2009 | -- | $220,400 -24.2% |
| 2008 | -- | $290,600 -4.5% |
| 2007 | -- | $304,400 +4.6% |
| 2006 | -- | $290,900 +46.5% |
| 2005 | -- | $198,500 +14% |
| 2004 | -- | $174,100 |
| 2003 | -- | $174,100 +3% |
| 2002 | $2,906 +1.6% | $168,970 +1.6% |
| 2001 | $2,860 | $166,309 |
Find assessor info on the county website
Monthly payment
Est. payment
Payment breakdown
Explore the cost of this home by adjusting the details. Changes won't be saved.Climate risks
Neighborhood: 34772
Nearby schools
GreatSchools rating
- 6/10Michigan Avenue Elementary SchoolGrades: PK-5Distance: 2.4 mi
- 7/10St. Cloud Middle SchoolGrades: 6-8Distance: 2.4 mi
- 4/10St. Cloud High SchoolGrades: PK,9-12Distance: 2.5 mi
- $512,3004 bd2 ba2.7k sqft5807 Guenevere Ct, Saint Cloud, FL 34772Off Market
- $498,6004 bd3 ba2.2k sqft5811 Guenevere Ct, Saint Cloud, FL 34772Off Market
- $441,8003 bd2 ba1.9k sqft5805 Guenevere Ct, Saint Cloud, FL 34772Off Market
- $523,0004 bd2 ba2.4k sqft5806 Guenevere Ct, Saint Cloud, FL 34772Sold
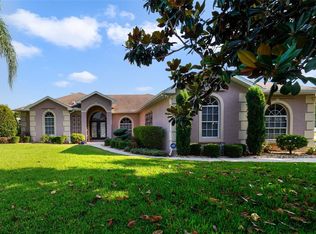
- $480,8004 bd3 ba2k sqft5813 Guenevere Ct, Saint Cloud, FL 34772Off Market
- $491,5004 bd3 ba2.4k sqft1876 Sir Lancelot Cir, Saint Cloud, FL 34772Off Market
- $459,0004 bd3 ba2.3k sqft5812 Guenevere Ct, Saint Cloud, FL 34772Off Market
- $542,9004 bd3 ba2.3k sqft1880 Sir Lancelot Cir, Saint Cloud, FL 34772Off Market
A local agent can set up tours, give advice and negotiate with sellers.
Similar homes
- $529,9004 bd3 ba2.7k sqft3910 COUNTRYSIDE VIEW COURT, ST CLOUD, FL 34772For Sale
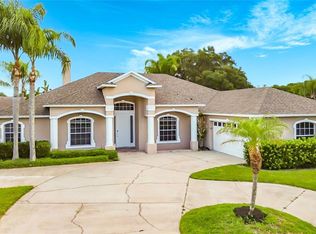
 MLS ID #TB8531792, Cindy Greco, EXP REALTY LLC. Stellar MLS
 - $600,0004 bd3 ba2.4k sqft2082 CAMELOT BOULEVARD, ST CLOUD, FL 34772For Sale
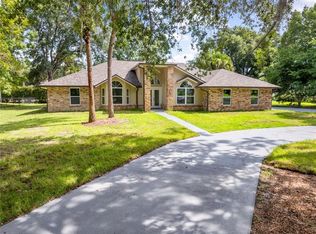 MLS ID #S5152217, Jeffrey Perry, FLORIDA REALTY RESULTS LLC. Stellar MLS
 - $405,0004 bd2 ba1.8k sqft3517 VEGA CREEK DRIVE, ST CLOUD, FL 34772For Sale
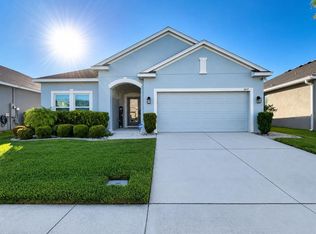 MLS ID #S5154255, Jeimaries Akim, HOMETRUST REALTY GROUP. Stellar MLS
 - $470,0004 bd3 ba2.3k sqft4539 CALUMET DRIVE, ST CLOUD, FL 34772For Sale
 MLS ID #O6419350, Glenis Galindo, LPT REALTY, LLC. Stellar MLS
 - $625,0003 bd3 ba2.2k sqft2680 REDBLUSH TERRACE, ST CLOUD, FL 34772For SaleMLS ID #O6426424, Sean Flatley, KELLER WILLIAMS REALTY AT THE PARKS. Stellar MLS
- $574,9005 bd4 ba2.8k sqft5234 BUTTONSAGE DRIVE, ST CLOUD, FL 34772For SaleMLS ID #O6402925, Karia Ortiz, FORTEZA REALTY LLC. Stellar MLS
- $519,9004 bd3 ba1.9k sqft2905 TUPELO LOOP, ST CLOUD, FL 34772For SaleMLS ID #O6402805, Junzhi Liu, VALSTAR REALTY LLC. Stellar MLS
- $579,9995 bd4 ba2.8k sqft4911 SHADY PINES DRIVE, ST CLOUD, FL 34772For SaleMLS ID #S5149374, Millie Aguirre, PREFERRED REAL ESTATE BROKERS. Stellar MLS
- $619,0004 bd3 ba2.5k sqft2155 BARRATT COURT, ST CLOUD, FL 34771For SaleMLS ID #O6410806, Benny Abraham, CENTURY 21 CARIOTI. Stellar MLS
- $380,0003 bd2 ba1.8k sqft3922 CEDAR HAMMOCK TRAIL, ST CLOUD, FL 34772For SaleMLS ID #O6417320, Carla Trine, MAINFRAME REAL ESTATE. Stellar MLS
- $465,0004 bd2 ba1.9k sqft5040 BESSIE COURT, ST CLOUD, FL 34772For SaleMLS ID #S5150775, Jennifer Davis, PA, FLORIDA REALTY RESULTS LLC. Stellar MLS
- $399,9004 bd2 ba2k sqft3109 LAKES CREST AVENUE, ST CLOUD, FL 34772For SaleMLS ID #S5150030, Jodi Lambiase, KELLER WILLIAMS REALTY AT THE LAKES. Stellar MLS
- $638,8003 bd3 ba2.9k sqft2600 MEADOWEDGE LOOP, ST CLOUD, FL 34772For SaleMLS ID #O6346165, Jessica Snyder, LPT REALTY, LLC. Stellar MLS
- $575,0003 bd2 ba2k sqft3158 WHISPER WIND DRIVE, ST CLOUD, FL 34771For SaleMLS ID #O6411240, Mary Heidrich, COLDWELL BANKER REALTY. Stellar MLS
- $550,0004 bd3 ba2k sqft4548 YORKSHIRE LANE, KISSIMMEE, FL 34758For SaleMLS ID #S5145086, Natalie Feldman, CENTURY 21 ALL HOMES & PROPERT. Stellar MLS
- $600,0005 bd3 ba2.8k sqft3100 CONRAD COURT, KISSIMMEE, FL 34744For SaleMLS ID #O6423286, Karen Albright, OPENDOOR BROKERAGE LLC. Stellar MLS
- $429,8503 bd2 ba1.3k sqft750 W NEW NOLTE ROAD, ST CLOUD, FL 34769For SaleMLS ID #S5147017, Robert Davis, LA ROSA REALTY LLC. Stellar MLS
- $499,0004 bd3 ba2.4k sqft2707 RANDAL WAY, KISSIMMEE, FL 34743For SaleMLS ID #S5154186, Itamar N Da Silva, ODRY VARGAS REALTY GROUP. Stellar MLS
- $530,0004 bd4 ba3.3k sqft2508 BROSS DRIVE, ST CLOUD, FL 34771For SaleMLS ID #O6402790, Yakima Wright, KELLER WILLIAMS ADVANTAGE III. Stellar MLS
- $700,0004 bd3 ba2.8k sqft1401 HIDDEN OAKS BEND, ST CLOUD, FL 34771For SaleMLS ID #O6378934, Jenny Wemert, WEMERT GROUP REALTY LLC. Stellar MLS
