Skip main navigation
Off market
  • $479,300

    5813 Guenevere Ct, Saint Cloud, FL 34772

    4beds
    2,041sqft
    Single Family Residence
    Built in 2001
    0.34 Acres Lot
    $479,300 Zestimate®
    $235/sqft
    $2,991 Estimated rent

    Home value

    $479,300

    $455,000 - $503,000

    $2,991/mo

    Zestimate® history
    Loading
    Loading...

    Owner options

    List your home for rent

    $2,991/mo

    Rent Zestimate®

    Find your next renter with Zillow Rental Manager. Plus, with online applications, you can quickly screen prospective tenants – for free.

    Learn more

    $2,991/mo

    Rent Zestimate®

    Refinance and save

    $3,238/mo

    Est. payment

    Refinancing to a lower rate could help reduce your monthly payments and save thousands over the life of the loan.

    See today's rates

    $3,238/mo

    Est. payment

    Explore your selling options

    Work with a Zillow partner agent

    Leverage their expertise and Zillow's premium Showcase listings to get your home seen by more buyers.

    Get started

    List with your own agent

    Get your home in front of millions of buyers by listing it on Zillow.

    Learn how to do it

    Sell it yourself

    Take full control of how buyers see your home on Zillow by listing For Sale by Owner (FSBO).

    List your home

    What's special

    Come live like Royalty in Camelot! After entering this exclusive GATED community enjoy the drive home along the oak tree studded drive. As you pull into your driveway, complete with privacy hedges, toward your over 700 sq ft, 3 Car garage. Home at last! While entering into your 4 bedroom 2 1/2 bath home, you will notice a touch of elegance, home is ready to move in in neutral paint on all walls and protected by a new roof in 2018 complete with gutters. Split floor plan complete with CENTRAL VAC and mostly tiled flooring. Multiple entrances to pool area so everyone can enjoy the view of the HEATED POOL complete with fountains, and overlooking the 100' waterfront. Fenced yard which is also complete with irrigation system. Formal dining room and Master bedroom both have sliders allowing patio, pool, and water views. Great home for large family and/or for entertaining. All of this and less than an hour drive to beach, and major theme parks, yet located in the great community of St. Cloud, Florida. Don't miss the opportunity to come home, sit on covered lanai, enjoy the tranquil sounds of pool fountains while enjoying your view of your waterfront. This is what true Florida living is all about! Home will be vacant and ready to move in June 1, 2020.

    This property is not currently displayed as for sale or rent on Zillow. This may be different from what's on other websites or public sources.

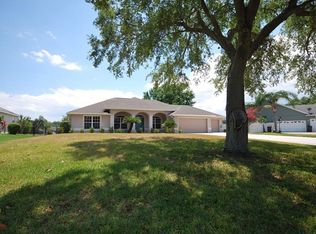
    Originating MLS: Osceola

    Facts & features

    Interior

    Bedrooms & bathrooms
    • Bedrooms: 4
    • Bathrooms: 3
    • Full bathrooms: 2
    • 1/2 bathrooms: 1
    Heating
    • Forced air
    Cooling
    • Central
    Appliances
    • Included: Dishwasher, Garbage disposal, Microwave, Range / Oven, Refrigerator
    • Laundry: Inside
    Features
    • Ceiling Fans(s), Master Bedroom Downstairs, Split Bedroom, Central Vaccum
    • Flooring: Tile, Laminate
    Interior area
    • Structure area source: Public Records
    • Total interior livable area: 2,041 sqft

    Property

    Parking
    • Total spaces: 3
    • Parking features: Garage - Attached
    Features
    • Levels: One
    • Patio & porch: Patio, Porch, Screened, Enclosed
    • Exterior features: Stucco, Cement / Concrete
    • Pool features: Gunite, Heated, In Ground, Screen Enclosure, Outside Bath Access
    • Fencing: Chain Link
    • Has view: Yes
    • View description: Water
    • Has water view: Yes
    • Water view: Water
    • Waterfront features: Pond
    • Body of water: RETENTION POND
    Lot
    • Size: 0.34 Acres
    • Dimensions: 100X150
    • Features: In City Limits, Street Private, Cul-de-sac
    • Residential vegetation: Trees/Landscaped
    Details
    • Additional structures: Workshop
    • Parcel number: 232630001700010270
    • Zoning: SR1

    Construction

    Type & style
    • Home type: SingleFamily
    • Architectural style: Contemporary
    • Property subtype: Single Family Residence
    Materials
    • Foundation: Footing
    • Roof: Composition
    Condition
    • Completed
    • Year built: 2001

    Utilities & green energy

    • Sewer: Septic Tank
    • Water: Public
    • Utilities for property: BB/HS Internet Available, Cable Available

    Community & HOA

    Community
    • Subdivision: CAMELOT UNIT 02
    HOA
    • Has HOA: Yes
    • Amenities included: Gated
    • Services included: Maintenance Grounds
    • HOA fee: $40 monthly
    Location
    • Region: Saint Cloud

    Financial & listing details

    • Price per square foot: $235/sqft
    • Tax assessed value: $435,100
    • Annual tax amount: $5,855
    • Listing terms: Cash, Conventional, FHA, VA Loan
    • Ownership: Fee Simple

    Price history

    DateEventPrice
    6/25/2020Sold$310,000$152/sqft
    Source: Public Record Report a problem
    5/27/2020Pending sale$310,000$152/sqft
    Source: DYNAMIC REALTY LLC #S5034390 Report a problem
    5/22/2020Listed for sale$310,000+15797.4%$152/sqft
    Source: DYNAMIC REALTY LLC #S5034390 Report a problem
    7/15/2019Sold$1,950-99.3%$1/sqft
    Source: Stellar MLS #S5017444 Report a problem
    5/20/2019Price change$299,900-1.7%$147/sqft
    Source: HAMILTON REALTY #S5016832 Report a problem
    4/29/2019Price change$305,000-0.6%$149/sqft
    Source: HAMILTON REALTY #S5016832 Report a problem
    4/22/2019Listed for sale$306,900+27.9%$150/sqft
    Source: HAMILTON REALTY #S5016832 Report a problem
    12/18/2015Sold$240,000-9.6%$118/sqft
    Source: Public Record Report a problem
    7/2/2004Sold$265,500+732.3%$130/sqft
    Source: Public Record Report a problem
    8/1/2000Sold$31,900$16/sqft
    Source: Public Record Report a problem

    Public tax history

    YearProperty taxesTax assessment
    2025$5,855 +3.4%$435,100 -0.4%
    2024$5,662 +2.4%$436,700 +12.1%
    2023$5,528 +3.4%$389,600 +15%
    2022$5,348 +10.6%$338,900 +29.3%
    2021$4,834 +45.3%$262,100 +4.9%
    2020$3,327 +1.4%$249,900 +9.9%
    2019$3,281 $227,400 +7.4%
    2018$3,281 +1.3%$211,823 +2.1%
    2017$3,239 +0.5%$207,467 +2.1%
    2016$3,223 +1.7%$203,200 +33.6%
    2015$3,170 +42.6%$152,122 +0.8%
    2014$2,223 $150,915 +1.5%
    2013-- $148,685 +1.7%
    2012-- $146,200 -10.1%
    2011-- $162,700 -2.2%
    2010-- $166,400 -24%
    2009-- $219,000 -24.3%
    2008-- $289,200 -4.5%
    2007-- $302,700 +4.2%
    2006-- $290,400 +46%
    2005-- $198,900 +13.1%
    2004-- $175,800
    2003-- $175,800 +1.7%
    2002$2,984 $172,836
    Find assessor info on the county website

    Neighborhood: 34772

    Nearby schools

    GreatSchools rating
    Schools provided by the listing agent
    • Middle: St. Cloud Middle (6-8)
    • High: Harmony High

    Source: The MLS. This data may not be complete. We recommend contacting the local school district to confirm school assignments for this home.

    Get a cash offer in 3 minutes
    Find out how much your home could sell for in as little as 3 minutes with a no-obligation cash offer.
    Estimated market value
    $479,300
    Get a cash offer in 3 minutes
    Find out how much your home could sell for in as little as 3 minutes with a no-obligation cash offer.
    Estimated market value
    $479,300