Beautifully upgraded two-story home located in the gated community of Millennia Park. Situated on a premium corner lot directly across from the resort-style pool, clubhouse, and playground, this home offers both convenience and curb appeal. The open-concept first floor features rich engineered hardwood flooring, abundant natural light, and a modern kitchen with quartz countertops, white shaker cabinetry, stainless steel appliances, herringbone tile backsplash, and a spacious center island overlooking the living and dining areas. A rear entry garage provides clean curb appeal and additional driveway space. Upstairs includes all bedrooms plus a versatile loft/bonus space ideal for a home office, gym, or media room. The primary suite offers a large walk-in closet and a fully renovated spa-style bathroom featuring dual vanities, soaking tub, and a frameless glass shower with designer tile finishes. Additional highlights include interior laundry room, covered front porch, updated finishes throughout, and solar panels for improved energy efficiency. Millennia Park offers gated security, community pool, clubhouse, playground, and scenic walking paths — all just minutes from Mall at Millenia, Universal Studios, I-4, and downtown Orlando.
For sale
$498,000
4760 Silver Birch Way, Orlando, FL 32811
3beds
1,638sqft
:
Get pre-qualified$3,438/mo
Single Family Residence
Built in 2014
3,600 Square Feet Lot
$-- Zestimate®
$304/sqft
$140/mo HOA
What's special
Upgraded two-story homeRear entry garageFully renovated spa-style bathroomAbundant natural lightQuartz countertopsUpdated finishes throughoutCommunity pool
- 148 days |
- 518 |
- 44 |
Zillow last checked:
Listing updated:
Listed by:
Gilbert Rivera 407-690-0597,
GR REALTY EXPERTS 407-690-0597
Source: Stellar MLS,MLS#: O6385824 Originating MLS: Orlando Regional
Originating MLS: Orlando Regional
Facts & features
Interior
Bedrooms & bathrooms
- Bedrooms: 3
- Bathrooms: 3
- Full bathrooms: 2
- 1/2 bathrooms: 1
Primary bedroom
- Features: Walk-In Closet(s)
- Level: Second
- Area: 110 Square Feet
- Dimensions: 10x11
Bedroom 2
- Features: Walk-In Closet(s)
- Level: Second
- Area: 120 Square Feet
- Dimensions: 10x12
Bedroom 3
- Features: Walk-In Closet(s)
- Level: Second
- Area: 140 Square Feet
- Dimensions: 10x14
Bonus room
- Features: No Closet
- Level: Second
- Area: 143 Square Feet
- Dimensions: 11x13
Kitchen
- Features: Storage Closet
- Level: First
- Area: 168 Square Feet
- Dimensions: 12x14
Living room
- Features: No Closet
- Level: First
- Area: 196 Square Feet
- Dimensions: 14x14
Heating
- Central
Cooling
- Central Air
Appliances
- Included: Dishwasher, Dryer, Microwave, Range, Refrigerator, Washer
- Laundry: Laundry Room
Features
- Open Floorplan, Solid Wood Cabinets, Stone Counters, Thermostat, Walk-In Closet(s)
- Flooring: Carpet, Laminate
- Doors: Sliding Doors
- Has fireplace: No
Interior area
- Total structure area: 2,611
- Total interior livable area: 1,638 sqft
Video & virtual tour
Property
Parking
- Total spaces: 2
- Parking features: Garage - Attached
- Attached garage spaces: 2
Features
- Levels: Two
- Stories: 2
- Exterior features: Balcony
Lot
- Size: 3,600 Square Feet
Details
- Parcel number: 182329567401960
- Zoning: PD
- Special conditions: None
Construction
Type & style
- Home type: SingleFamily
- Property subtype: Single Family Residence
Materials
- Block, Stucco
- Foundation: Slab
- Roof: Shingle
Condition
- New construction: No
- Year built: 2014
Utilities & green energy
- Sewer: Public Sewer
- Water: Public
- Utilities for property: BB/HS Internet Available, Cable Available, Electricity Connected
Community & HOA
Community
- Features: Clubhouse, Community Mailbox, Deed Restrictions, Dog Park, Park, Playground, Pool, Sidewalks
- Pet fee: $0 monthly
- Subdivision: MILLENNIA PARK PH 2
HOA
- Has HOA: Yes
- Services included: Community Pool, Pool Maintenance, Recreational Facilities
- HOA fee: $140 monthly
- HOA name: Odin Management
- HOA phone: 321-430-0087
Location
- Region: Orlando
Financial & listing details
- Price per square foot: $304/sqft
- Tax assessed value: $384,905
- Annual tax amount: $4,493
- Date on market: 2/26/2026
- Cumulative days on market: 88 days
- Listing terms: Cash,Conventional,FHA,VA Loan
- Ownership: Fee Simple
- Total actual rent: 0
- Electric utility on property: Yes
- Road surface type: Asphalt
Estimated market value
Not available
Estimated sales range
Not available
$2,620/mo
Price history
| Date | Event | Price |
|---|---|---|
| 3/11/2026 | Price change | $498,000-2.4%$304/sqft |
Source:  Stellar MLS #O6385824 Report a problem Stellar MLS #O6385824 Report a problem | ||
| 2/27/2026 | Listed for sale | $510,000+56.9%$311/sqft |
Source: Stellar MLS #O6385824 Report a problem | ||
| 3/24/2021 | Listing removed | -- |
Source: Owner Report a problem | ||
| 5/30/2018 | Sold | $325,000-1.5%$198/sqft |
Source: Public Record Report a problem | ||
| 3/1/2018 | Price change | $330,000+1.5%$201/sqft |
Source: Owner Report a problem | ||
| 2/20/2018 | Listed for sale | $325,000+20.6%$198/sqft |
Source: Owner Report a problem | ||
| 8/17/2017 | Listing removed | $269,481-8%$165/sqft |
Source: Auction.com Report a problem | ||
| 5/23/2017 | Listed for sale | -- |
Source: Auction.com Report a problem | ||
| 6/2/2014 | Sold | $293,000$179/sqft |
Source: Public Record Report a problem | ||
Public tax history
| Year | Property taxes | Tax assessment |
|---|---|---|
| 2024 | $4,493 +4.6% | $282,107 +3% |
| 2023 | $4,295 +3.2% | $273,890 +3% |
| 2022 | $4,161 +1.7% | $265,913 +3% |
| 2021 | $4,090 -1.3% | $258,168 -0.5% |
| 2020 | $4,145 -4.1% | $259,506 -2.3% |
| 2019 | $4,324 +11.5% | $265,744 +10.8% |
| 2018 | $3,879 | $239,809 -2.5% |
| 2017 | $3,879 +1.4% | $245,979 +2.3% |
| 2016 | $3,824 +0.5% | $240,533 +5.3% |
| 2015 | $3,804 +303.8% | $228,447 +438.3% |
| 2014 | $942 +7.2% | $42,436 |
| 2013 | $879 | $42,436 |
Find assessor info on the county website
Monthly payment
Est. payment
Payment breakdown
Explore the cost of this home by adjusting the details. Changes won't be saved.Climate risks
Neighborhood: Florida Center North
Nearby schools
GreatSchools rating
- 2/10Millennia Elementary SchoolGrades: PK-5Distance: 0.3 mi
- 5/10Dr. Phillips High SchoolGrades: PK,8-12Distance: 2.2 mi
- 7/10Southwest Middle SchoolGrades: 6-8Distance: 3.1 mi
Schools provided by the listing agent
- Elementary: Millennia Elementary
- Middle: Southwest Middle
- High: Dr. Phillips High
Source: Stellar MLS. This data may not be complete. We recommend contacting the local school district to confirm school assignments for this home.
- $504,1004 bd3 ba2.3k sqft4748 Silver Birch Way, Orlando, FL 32811Off Market

- $404,8003 bd3 ba1.6k sqft4772 Silver Birch Way, Orlando, FL 32811Off Market
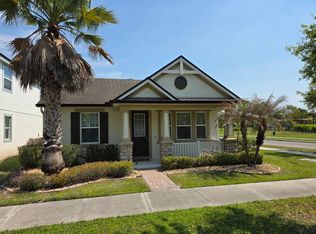
- $420,0004 bd3 ba2.2k sqft4736 Silver Birch Way, Orlando, FL 32811Sold

- $399,2003 bd2 ba1.6k sqft4724 Silver Birch Way, Orlando, FL 32811Off Market
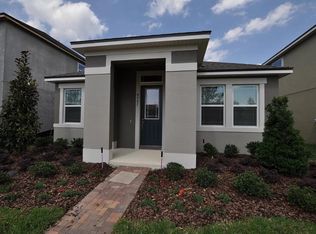
- $427,6003 bd3 ba1.8k sqft4660 Southlawn Ave, Orlando, FL 32811Off Market
- $536,6004 bd3 ba2.3k sqft4668 Southlawn Ave, Orlando, FL 32811Off Market
- $420,1003 bd3 ba1.8k sqft4652 Southlawn Ave, Orlando, FL 32811Off Market
- $507,1004 bd3 ba2.3k sqft4712 Silver Birch Way, Orlando, FL 32811Off Market
A local agent can set up tours, give advice and negotiate with sellers.
Similar homes
- $489,0003 bd2 ba1.6k sqft8676 Hillside Dr, Orlando, FL 32810For Sale

 MLS ID #O6420306, Ozan Cifci, PREMIUM PROPERTIES R.E. SERVICE. Stellar MLS
 - $497,5003 bd2 ba2.1k sqft300 E Geneva St, Ocoee, FL 34761For Sale
 MLS ID #O6412443, David Plasencia, LLC, COLDWELL BANKER REALTY. Stellar MLS
 - $549,0003 bd3 ba1.7k sqft2806 Kilgore St, Orlando, FL 32803For Sale
 MLS ID #O6426604, Alexandra Nordine, EXP REALTY LLC. Stellar MLS
 - $434,9003 bd2 ba2k sqft8646 Park Highland Dr, Orlando, FL 32818For Sale
 MLS ID #O6414241, Elizabeth Murdock, GLOBAL REALTY INTERNATIONAL. Stellar MLS
 - $520,0003 bd2 ba1.6k sqft5013 Terra Vista Way, Orlando, FL 32837For SaleMLS ID #O6410831, Ana Dos Santos, LOKATION. Stellar MLS
- $499,0003 bd3 ba2.4k sqft2463 Lacerta Dr, Orlando, FL 32828For SaleMLS ID #O6425991, Kristina Fricke, FLORIDA REALTY INVESTMENTS. Stellar MLS
- $474,9003 bd3 ba1.8k sqft11143 Sycamore Woods Dr, Orlando, FL 32832For SaleMLS ID #O6409280, Sangita Khatri, BRIC REALTY LLC. Stellar MLS
- $619,0003 bd2 ba2k sqft7222 Still Pond Ln, Windermere, FL 34786For SaleMLS ID #O6426722, AJ Stagg, III, ATRIUM REALTY, LLC. Stellar MLS
- $575,0004 bd4 ba2.4k sqft11913 Verrazano Dr, Orlando, FL 32836For SaleMLS ID #O6423806, Karithlyn Pastrana, LPT REALTY, LLC. Stellar MLS
- $499,0004 bd3 ba2.1k sqft5754 Surprise Lily Dr, Winter Garden, FL 34787For SaleMLS ID #S5151845, Eric Jia, NUMBER 1 BROKER, LLC. Stellar MLS
- $539,0003 bd2 ba1.9k sqft10512 Via Milano Ct, Clermont, FL 34711For SaleMLS ID #G5114683, Kris Persaud, WATSON REALTY CORP., REALTORS. Stellar MLS
- $528,0003 bd3 ba1.7k sqft13249 Cormack Ln, Orlando, FL 32827For SaleMLS ID #O6397303, Jessica Lyons, LAKE NONA REALTY LLC. Stellar MLS
- $685,0004 bd3 ba2.2k sqft1125 Almond Tree Cir, Orlando, FL 32835For SaleMLS ID #O6388821, Kirti Anandani, REALTY HUB. Stellar MLS
- $495,0004 bd2 ba1.5k sqft8050 King Palm Cir, Kissimmee, FL 34747For SaleMLS ID #O6391549, Suze Angrand, CHARLES RUTENBERG REALTY ORLANDO. Stellar MLS
- $507,0003 bd2 ba1.6k sqft11117 Bostwick Aly, Winter Garden, FL 34787For SaleMLS ID #O6407552, Fernanda Bover, LA ROSA REALTY LLC. Stellar MLS
- $545,0004 bd2 ba2k sqft9244 Beaver Cv, Forest City, FL 32703For SaleMLS ID #O6370448, Caroline Van Den Berg, VAN DEN BERG REAL ESTATE GROUP. Stellar MLS
- $534,0003 bd3 ba2.1k sqft15813 Sweet Lemon Way, Winter Garden, FL 34787For SaleMLS ID #O6418559, Steven Koleno, BEYCOME OF FLORIDA LLC. Stellar MLS
- $475,0003 bd3 ba2.1k sqft2610 Hilltop Loop, Apopka, FL 32712For SaleMLS ID #O6418818, Mindy Machock, KELLER WILLIAMS REALTY AT THE PARKS. Stellar MLS
- $525,0003 bd3 ba2.1k sqft16330 Brisk Breeze Aly, Winter Garden, FL 34787For SaleMLS ID #G5106012, Nicholas Barber, NARROW ROAD REALTY. Stellar MLS
- $520,0003 bd2 ba2k sqft2632 Pinnacle Ln, Clermont, FL 34711For SaleMLS ID #S5149114, Nardy Torres, LA ROSA REALTY LLC. Stellar MLS
