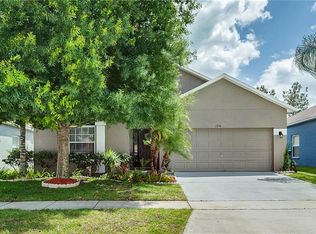
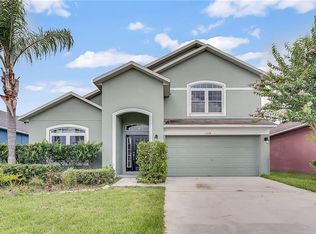
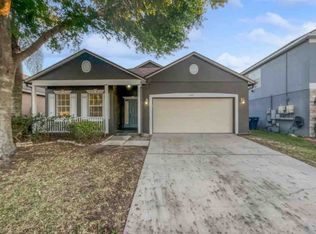
Nestled on a quiet cul-de-sac within the highly sought-after community of Beacon Park, this beautifully maintained 3-bedroom, 2-bathroom residence offers an exceptional blend of privacy, comfort, and convenience in the heart of Orlando. Positioned on a premium conservation lot with no rear neighbors, the home enjoys tranquil natural views and a peaceful setting tucked away from through traffic. Step inside the spacious 1,770-square-foot interior and immediately notice the soaring ceilings and abundant natural light that create a bright, open, and inviting atmosphere throughout the home. The thoughtfully designed floor plan offers generous living and entertaining spaces, perfect for both everyday living and hosting family and friends. The home’s outdoor living area is equally impressive. A private fenced backyard overlooks the serene conservation area, providing the perfect retreat for morning coffee, evening gatherings, or simply enjoying the beauty of Florida’s natural surroundings. The meticulously manicured landscaping enhances the home’s curb appeal and creates an elegant, welcoming first impression. Ideally located near major roadways, shopping, dining, and world-class attractions, this home delivers the perfect balance of peaceful residential living and unmatched accessibility. Don’t miss the opportunity to own this beautifully positioned home in one of Orlando’s desirable communities, where privacy, nature, and convenience come together seamlessly.
For sale
Price cut: $10K (4/30)
$415,000
1730 Ribbon Falls Pkwy, Orlando, FL 32824
3beds
1,770sqft
Single Family Residence
Built in 2006
5,995 Square Feet Lot
$408,900 Zestimate®
$234/sqft
$56/mo HOA
What's special
Florida sunshineCurb appealComfortable living spacesPrivate fenced yardBright and airy feelSoaring high ceilingsMeticulously manicured landscaping
- 238 days |
- 188 |
- 22 |
Zillow last checked:
Listing updated:
Listed by:
Jessica Otero, PA 407-780-1663,
KELLER WILLIAMS REALTY AT THE PARKS 407-629-4420,
Ralph Roccagli 678-897-0958,
KELLER WILLIAMS REALTY AT THE PARKS
Source: Stellar MLS,MLS#: O6303063
Originating MLS: Orlando Regional

Loading...
Facts & features
Interior
Bedrooms & bathrooms
- Bedrooms: 3
- Bathrooms: 2
- Full bathrooms: 2
Rooms
- Room types: Family Room
Primary bedroom
- Features: Walk-In Closet(s)
- Level: First
Bedroom 2
- Features: Built-in Closet
- Level: First
Bedroom 3
- Features: Built-in Closet
- Level: First
Primary bathroom
- Level: First
Bathroom 2
- Level: First
Balcony porch lanai
- Level: First
Dining room
- Level: First
Family room
- Level: First
Kitchen
- Level: First
Laundry
- Level: First
Living room
- Level: First
Heating
- Central, Heat Pump
Cooling
- Central Air
Appliances
- Included: Dishwasher, Disposal, Electric Water Heater, Ice Maker, Microwave, Range, Refrigerator
- Laundry: Laundry Closet
Features
- Ceiling Fan(s), Crown Molding, Solid Wood Cabinets, Stone Counters, Thermostat
- Flooring: Carpet, Ceramic Tile
- Doors: Sliding Doors
- Windows: Blinds, Window Treatments
- Has fireplace: No
Interior area
- Total structure area: 2,307
- Total interior livable area: 1,770 sqft
Video & virtual tour
Property
Parking
- Total spaces: 2
- Parking features: Garage - Attached
- Attached garage spaces: 2
Features
- Levels: One
- Stories: 1
- Patio & porch: Covered, Rear Porch
- Exterior features: Irrigation System
Lot
- Size: 5,995 Square Feet
- Features: Cleared, Cul-De-Sac
- Residential vegetation: Mature Landscaping
Details
- Parcel number: 292430394502520
- Zoning: P-D
- Special conditions: None
Construction
Type & style
- Home type: SingleFamily
- Architectural style: Traditional
- Property subtype: Single Family Residence
Materials
- Stucco
- Foundation: Slab
- Roof: Shingle
Condition
- Completed
- New construction: No
- Year built: 2006
Details
- Builder model: 1770
- Builder name: DR Horton Inc
Utilities & green energy
- Sewer: Public Sewer
- Water: Public
- Utilities for property: Cable Available, Electricity Connected, Sewer Connected, Water Connected
Community & HOA
Community
- Features: Community Mailbox, Playground, Pool
- Pet fee: $0 monthly
- Subdivision: LA CASCADA PH 01C
HOA
- Has HOA: Yes
- Services included: Security
- HOA fee: $56 monthly
- HOA name: Associa
- Second HOA name: Artemis
Location
- Region: Orlando
Financial & listing details
- Price per square foot: $234/sqft
- Tax assessed value: $332,250
- Annual tax amount: $6,037
- Date on market: 4/24/2025
- Cumulative days on market: 428 days
- Listing terms: Cash,Conventional,FHA,Other,USDA Loan,VA Loan
- Ownership: Fee Simple
- Total actual rent: 0
- Electric utility on property: Yes
- Road surface type: Asphalt
Estimated market value
$408,900
$388,000 - $429,000
$2,466/mo
Price history
| Date | Event | Price |
|---|---|---|
| 4/30/2026 | Price change | $415,000-2.4%$234/sqft |
Source: | ||
| 3/14/2026 | Price change | $425,000-1.2%$240/sqft |
Source: | ||
| 11/12/2025 | Listed for sale | $430,000+1.2%$243/sqft |
Source: | ||
| 11/1/2025 | Listing removed | $425,000$240/sqft |
Source: | ||
| 9/21/2025 | Price change | $425,000-1.2%$240/sqft |
Source: | ||
| 6/21/2025 | Price change | $430,000-1.1%$243/sqft |
Source: | ||
| 4/24/2025 | Listed for sale | $435,000+72.6%$246/sqft |
Source: | ||
| 11/8/2006 | Sold | $252,000$142/sqft |
Source: Public Record Report a problem | ||
Public tax history
| Year | Property taxes | Tax assessment |
|---|---|---|
| 2024 | $6,037 +9.4% | $332,250 +6.1% |
| 2023 | $5,519 +179.1% | $313,275 +143.1% |
| 2022 | $1,978 +4.3% | $128,879 +3% |
| 2021 | $1,896 -1.7% | $125,125 +1.4% |
| 2020 | $1,929 +3.1% | $123,397 +2.3% |
| 2019 | $1,871 +1% | $120,623 +1.9% |
| 2018 | $1,853 +0% | $118,374 -32.6% |
| 2017 | $1,853 +3.6% | $175,685 +2.7% |
| 2016 | $1,788 +3.7% | $171,096 +15.2% |
| 2015 | $1,725 -7.8% | $148,557 +15.2% |
| 2014 | $1,870 +1.7% | $128,943 +17% |
| 2013 | $1,839 -0.3% | $110,217 +1.7% |
| 2012 | $1,844 -1.8% | $108,421 -2.3% |
| 2011 | $1,879 -5.3% | $111,010 -7.3% |
| 2010 | $1,985 | $119,790 -23.1% |
| 2009 | -- | $155,806 -24.1% |
| 2008 | $3,960 -15% | $205,262 -18.1% |
| 2007 | $4,658 +120.3% | $250,720 +150.7% |
| 2006 | $2,115 | $100,000 |
Find assessor info on the county website
Monthly payment
Est. payment$--/mo
Payment breakdown
Explore the cost of this home by adjusting the details. Changes won't be saved.All calculations are estimates and provided by Zillow, Inc. for informational purposes only. Actual amounts may vary.
HOA fees may include property taxes on listings classified as Co-Ops. Contact the listing agent and/or owner for fee details.
Mortgage interest rates are dependent on a number of factors, including credit score, down payment, and repayment length. Interest rate data provided by Zillow Group Marketplace, Inc. as of 1/1/1970 from various mortgage lenders with which we have lead or other similar arrangements; the Estimated Payment is an average of those rates.
See how much you could borrow to make a competitive offer.
Climate risks
Neighborhood: Meadow Woods
Nearby schools
GreatSchools rating
- 9/10Stonewyck Elementary-1481Grades: PK-5Distance: 1 mi
- 6/10South Creek Middle SchoolGrades: 6-8Distance: 1.8 mi
- 5/10Cypress Creek High SchoolGrades: 9-12Distance: 2.8 mi
Schools provided by the listing agent
- Elementary: Stonewyck Elementary
- Middle: South Creek Middle
- High: Cypress Creek High
Source: Stellar MLS. This data may not be complete. We recommend contacting the local school district to confirm school assignments for this home.
A local agent can set up tours, give advice and negotiate with sellers.
- Florida
- Orange County
- Orlando
- 32824
- Meadow Woods
- 1730 Ribbon Falls Pkwy