Skip main navigation
Sold for $415,000
  • $415,000

    1718 Ribbon Falls Pkwy, Orlando, FL 32824

    4beds
    1,731sqft
    Single Family Residence
    Built in 2006
    5,995 Square Feet Lot
    $408,900 Zestimate®
    $240/sqft
    $2,514 Estimated rent

    Home value

    $408,900

    $376,000 - $446,000

    $2,514/mo

    Zestimate® history
    Loading
    Loading...

    Owner options

    List your home for rent

    $2,514/mo

    Rent Zestimate®

    Find your next renter with Zillow Rental Manager. Plus, with online applications, you can quickly screen prospective tenants – for free.

    Learn more

    $2,514/mo

    Rent Zestimate®

    Refinance and save

    $3,017/mo

    Est. payment

    Refinancing to a lower rate could help reduce your monthly payments and save thousands over the life of the loan.

    See today's rates

    $3,017/mo

    Est. payment

    Explore your selling options

    Work with a Zillow partner agent

    Leverage their expertise and Zillow's premium Showcase listings to get your home seen by more buyers.

    Get started

    List with your own agent

    Get your home in front of millions of buyers by listing it on Zillow.

    Learn how to do it

    Sell it yourself

    Take full control of how buyers see your home on Zillow by listing For Sale by Owner (FSBO).

    List your home

    What's special

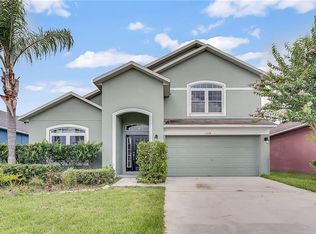
    Welcome to your dream home! Nestled in a prime location just minutes from the international airport, this stunning family residence offers unparalleled convenience and access to the best Orlando amenities and attractions. Imagine being within a short 30-minute drive to the vibrant heart of Downtown Orlando, world-renowned theme parks, and the lively International Drive, brimming with dining, shopping, and entertainment options. Step inside to discover an interior, perfect for creating lasting memories with your loved ones. Featuring a beautiful kitchen with 42" maple cabinets with crown moulding and stainless steel appliances. A beautiful cozy family room, and a spacious dining area. Retreat to your master suite, and walk-in closet. Additional 2 bedrooms are equally spacious and inviting, providing ample space for family members or guests.The bonus room can be transformed into a home office, playroom, or media center to suit your needs. This home's unbeatable location ensures you're never far from the action, with easy access to major highways and a quick commute to Orlando's top attractions. This home also features a covered aluminum patio for backyard fun. Fenced in yard for enhanced privacy.Roof 2020 & Impact windows

    Zillow last checked:

    Listing updated:

    Listing Provided by:

    Margie Rivera 407-715-8939,

    KELLER WILLIAMS REALTY AT THE PARKS 407-629-4420

    Bought with:

    Smith Salomon, 3104595

    LAWHUN ENTERPRISES IV, LLC DBA: FLORIDA REALTY INVESTMENTS IV

    Source: Stellar MLS,MLS#: O6214233MLS LogoOriginating MLS: Orlando Regional

    Facts & features

    Interior

    Bedrooms & bathrooms
    • Bedrooms: 4
    • Bathrooms: 2
    • Full bathrooms: 2
    Primary bedroom
    • Features: Walk-In Closet(s)
    • Level: First
    • Dimensions: 16x14
    Bedroom 1
    • Features: Built-in Closet
    • Level: First
    • Dimensions: 10x11
    Primary bathroom
    • Level: First
    • Dimensions: 11x12
    Bathroom 2
    • Features: Built-in Closet
    • Level: First
    • Dimensions: 10x11
    Bathroom 2
    • Level: First
    • Dimensions: 10x8
    Den
    • Features: Built-in Closet
    • Level: First
    • Dimensions: 10x13
    Dining room
    • Level: First
    • Dimensions: 10x10
    Kitchen
    • Level: First
    • Dimensions: 12x11
    Laundry
    • Level: First
    Living room
    • Level: First
    • Dimensions: 16x14
    Heating
    • Central
    Cooling
    • Central Air
    Appliances
    • Included: Dishwasher, Disposal, Dryer, Electric Water Heater, Ice Maker, Microwave, Range, Refrigerator, Washer
    • Laundry: Laundry Room
    Features
    • Ceiling Fan(s), Living Room/Dining Room Combo
    • Flooring: Ceramic Tile, Luxury Vinyl
    • Doors: Sliding Doors
    • Windows: Window Treatments
    • Has fireplace: No
    Interior area
    • Total structure area: 2,185
    • Total interior livable area: 1,731 sqft

    Property

    Parking
    • Total spaces: 2
    • Parking features: Driveway, Garage Door Opener
    • Attached garage spaces: 2
    • Has uncovered spaces: Yes
    Features
    • Levels: One
    • Stories: 1
    • Patio & porch: Covered, Rear Porch
    • Exterior features: Irrigation System, Rain Gutters, Sidewalk
    • Fencing: Vinyl
    • Has view: Yes
    • View description: Trees/Woods
    Lot
    • Size: 5,995 sqft
    • Features: Cleared, Landscaped, Private
    • Residential vegetation: Trees/Landscaped
    Details
    • Parcel number: 292430394502500
    • Zoning: P-D
    • Special conditions: None

    Construction

    Type & style
    • Home type: SingleFamily
    • Architectural style: Traditional
    • Property subtype: Single Family Residence
    Materials
    • Stucco
    • Foundation: Slab
    • Roof: Shingle
    Condition
    • Completed
    • New construction: No
    • Year built: 2006
    Details
    • Builder model: 1731
    • Builder name: DR Horton Inc

    Utilities & green energy

    • Sewer: Public Sewer
    • Water: None
    • Utilities for property: BB/HS Internet Available, Cable Connected, Electricity Connected, Fiber Optics, Phone Available, Sewer Connected, Sprinkler Recycled, Street Lights, Water Connected
    Green energy
    • Energy efficient items: Appliances, Doors, HVAC, Insulation, Thermostat
    • Water conservation: Irrigation-Reclaimed Water

    Community & neighborhood

    Security
    • Security features: Closed Circuit Camera(s), Fire Alarm, Security Lights, Security System Owned, Smoke Detector(s)
    Location
    • Region: Orlando
    • Subdivision: LA CASCADA PH 01C

    HOA & financial

    HOA
    • Has HOA: Yes
    • HOA fee: $56 monthly
    • Association name: Patricio Camilo
    • Second association name: Associa
    Other fees
    • Pet fee: $0 monthly
    Other financial information
    • Total actual rent: 0

    Other

    Other facts
    • Listing terms: Cash,Conventional,FHA
    • Ownership: Fee Simple
    • Road surface type: Asphalt

    Price history

    DateEventPrice
    12/6/2024Sold$415,000-5.7%$240/sqft
    Source: Stellar MLS #O6214233 Report a problem
    11/11/2024Pending sale$440,000$254/sqft
    Source: Stellar MLS #O6214233 Report a problem
    10/10/2024Listed for sale$440,000$254/sqft
    Source: Stellar MLS #O6214233 Report a problem
    10/5/2024Pending sale$440,000$254/sqft
    Source: Stellar MLS #O6214233 Report a problem
    9/18/2024Listed for sale$440,000$254/sqft
    Source: Stellar MLS #O6214233 Report a problem
    9/15/2024Pending sale$440,000$254/sqft
    Source: Stellar MLS #O6214233 Report a problem
    9/8/2024Listed for sale$440,000+1.1%$254/sqft
    Source: Stellar MLS #O6214233 Report a problem
    8/29/2024Listing removed--
    Source: Stellar MLS #O6214233 Report a problem
    7/4/2024Price change$435,000-2.2%$251/sqft
    Source: Stellar MLS #O6214233 Report a problem
    6/16/2024Listed for sale$444,995+55.9%$257/sqft
    Source: Stellar MLS #O6214233 Report a problem
    6/23/2006Sold$285,500$165/sqft
    Source: Public Record Report a problem

    Public tax history

    YearProperty taxesTax assessment
    2024$2,214 +6.1%$135,572 +3%
    2023$2,087 +6.4%$131,623 +3%
    2022$1,961 +4.3%$127,789 +3%
    2021$1,880 -1.7%$124,067 +1.4%
    2020$1,912 +3.1%$122,354 +2.3%
    2019$1,854 +1%$119,603 +1.9%
    2018$1,836 +0%$117,373 -32.5%
    2017$1,836 +3.6%$173,796 +2.7%
    2016$1,772 +3.7%$169,264 +15%
    2015$1,708 -7.8%$147,228 +15.5%
    2014$1,853 +1.7%$127,485 +16.7%
    2013$1,822 -0.3%$109,286 +1.6%
    2012$1,828 -1.4%$107,514 -1.9%
    2011$1,855 -5.1%$109,642 -7.1%
    2010$1,955 $118,072 -23.2%
    2009-- $153,751 -24.2%
    2008$3,267 -22.3%$202,878 -18.3%
    2007$4,203 +84.1%$248,287 +148.3%
    2006$2,282 $100,000

    Find assessor info on the county website

    Neighborhood: Meadow Woods

    Nearby schools

    GreatSchools rating
    Schools provided by the listing agent
    • Elementary: Wetherbee Elementary School
    • Middle: South Creek Middle
    • High: Cypress Creek High

    Source: Stellar MLS. This data may not be complete. We recommend contacting the local school district to confirm school assignments for this home.

    Get a cash offer in 3 minutes
    Find out how much your home could sell for in as little as 3 minutes with a no-obligation cash offer.
    Estimated market value
    $408,900
    Get a cash offer in 3 minutes
    Find out how much your home could sell for in as little as 3 minutes with a no-obligation cash offer.
    Estimated market value
    $408,900