Virtually Staged. Welcome to your perfect oasis in Orlando! This beautiful two-story single-family home boasts 4 bedrooms and 2.5 baths, offering a generous 2,289 square feet of elegant living space. Gourmet Kitchen: Cook and entertain in style with upgraded cherry 42" cabinets, elegant crown molding, and luxurious quartz countertops in both the kitchen and bathrooms. Modern Connectivity: The home is prewired for surround sound in the living areas and features Ethernet connections in all four bedrooms, ensuring convenience and connectivity Outdoor Paradise: Dive into relaxation with your custom pool, surrounded by lush landscaping and a screen dome enclosure—perfect for year-round enjoyment. Ideal Location: Nestled in a quiet cul-de-sac with conservation land behind the property, enjoy peace and privacy while being just minutes away from Disney, Medical City, Orlando International Airport, and downtown Orlando. Ample Parking: The spacious two-car garage offers plenty of storage options This home is a rare find in a desirable location. Schedule your private tour today!
Sold for $505,000
$505,000
1719 RIBBON FALLS PARKWAY, ORLANDO, FL 32824
4beds
2,289sqft
Single Family Residence
Built in 2006
9,135 Square Feet Lot
$489,800 Zestimate®
$221/sqft
$2,793 Estimated rent
Home value
$489,800
$460,000 - $524,000
$2,793/mo
Zestimate® history
Owner options
List your home for rent
$2,793/mo
Rent Zestimate®
Find your next renter with Zillow Rental Manager. Plus, with online applications, you can quickly screen prospective tenants – for free.
$2,793/mo
Rent Zestimate®
Refinance and save
$3,831/mo
Est. payment
Refinancing to a lower rate could help reduce your monthly payments and save thousands over the life of the loan.
$3,831/mo
Est. payment
Explore your selling options
Work with a Zillow partner agent
Leverage their expertise and Zillow's premium Showcase listings to get your home seen by more buyers.
Get startedList with your own agent
Get your home in front of millions of buyers by listing it on Zillow.
Learn how to do itSell it yourself
Take full control of how buyers see your home on Zillow by listing For Sale by Owner (FSBO).
List your homeWhat's special
Custom poolLuxurious quartz countertopsElegant crown moldingQuiet cul-de-sacEthernet connectionsScreen dome enclosureLush landscaping
Zillow last checked:
Listing updated:
Listed by:
Margie Rivera 407-715-8939,
KELLER WILLIAMS REALTY AT THE PARKS 407-629-4420
Bought with:
Scott Butts, 3017162
EOLA REALTY LLC
Source: Stellar MLS,MLS#: O6256423 Originating MLS: Orlando Regional
Originating MLS: Orlando Regional
Facts & features
Interior
Bedrooms & bathrooms
- Bedrooms: 4
- Bathrooms: 3
- Full bathrooms: 2
- 1/2 bathrooms: 1
Rooms
- Room types: Family Room, Great Room, Utility Room, Loft
Primary bedroom
- Features: Walk-In Closet(s)
- Level: First
- Area: 210 Square Feet
- Dimensions: 15x14
Bedroom 2
- Features: Walk-In Closet(s)
- Level: Second
- Area: 143 Square Feet
- Dimensions: 13x11
Bedroom 3
- Features: Walk-In Closet(s)
- Level: Second
- Area: 120 Square Feet
- Dimensions: 12x10
Bedroom 4
- Features: Built-in Closet
- Level: Second
- Area: 144 Square Feet
- Dimensions: 12x12
Bathroom 1
- Features: Tub with Separate Shower Stall, No Closet
- Level: First
- Area: 192 Square Feet
- Dimensions: 16x12
Balcony porch lanai
- Features: No Closet
- Level: First
- Area: 80 Square Feet
- Dimensions: 4x20
Family room
- Features: No Closet
- Level: First
- Area: 192 Square Feet
- Dimensions: 16x12
Great room
- Features: No Closet
- Level: First
- Area: 228 Square Feet
- Dimensions: 12x19
Kitchen
- Features: No Closet
- Level: First
- Area: 204 Square Feet
- Dimensions: 12x17
Loft
- Features: Walk-In Closet(s)
- Level: Second
- Area: 228 Square Feet
- Dimensions: 19x12
Heating
- Central
Cooling
- Central Air
Appliances
- Included: Dishwasher, Disposal, Dryer, Electric Water Heater, Ice Maker, Microwave, Range, Washer
- Laundry: Laundry Room
Features
- Cathedral Ceiling(s), Ceiling Fan(s), Kitchen/Family Room Combo, Living Room/Dining Room Combo, Primary Bedroom Main Floor, Smart Home, Solid Surface Counters, Solid Wood Cabinets, Split Bedroom, Stone Counters, Thermostat, Vaulted Ceiling(s), Walk-In Closet(s)
- Flooring: Carpet, Ceramic Tile, Hardwood
- Doors: Sliding Doors
- Windows: Window Treatments
- Has fireplace: No
Interior area
- Total structure area: 2,903
- Total interior livable area: 2,289 sqft
Property
Parking
- Total spaces: 2
- Parking features: Garage - Attached, Carport
- Attached garage spaces: 2
- Has carport: Yes
Features
- Levels: Two
- Stories: 2
- Exterior features: Balcony, Garden, Irrigation System, Lighting, Rain Gutters
- Has private pool: Yes
- Pool features: Gunite, Lighting, Pool Alarm, Salt Water, Screen Enclosure
- Has view: Yes
- View description: Trees/Woods
Lot
- Size: 9,135 Square Feet
- Features: Conservation Area, Cul-De-Sac, Landscaped, Oversized Lot
Details
- Parcel number: 292430394502470
- Zoning: P-D
- Special conditions: None
Construction
Type & style
- Home type: SingleFamily
- Property subtype: Single Family Residence
Materials
- Stucco
- Foundation: Block, Slab
- Roof: Shingle
Condition
- New construction: No
- Year built: 2006
Utilities & green energy
- Sewer: Public Sewer
- Water: Public
- Utilities for property: Cable Connected, Electricity Connected, Public, Sewer Connected, Sprinkler Recycled, Water Connected
Green energy
- Energy efficient items: HVAC, Insulation, Lighting, Pool, Roof, Thermostat, Water Heater, Windows
- Water conservation: Irrigation-Reclaimed Water
Community & HOA
Community
- Features: Clubhouse, Playground, Pool, Sidewalks
- Pet fee: $0 monthly
- Subdivision: LA CASCADA PH 01C
HOA
- Has HOA: Yes
- Services included: 24-Hour Guard, Pool Maintenance
- HOA fee: $58 monthly
- HOA name: Associa
- Second HOA name: Artemis
Location
- Region: Orlando
Financial & listing details
- Price per square foot: $221/sqft
- Tax assessed value: $413,192
- Annual tax amount: $2,972
- Date on market: 11/9/2024
- Cumulative days on market: 66 days
- Listing terms: Cash,Conventional,FHA
- Ownership: Fee Simple
- Total actual rent: 0
- Electric utility on property: Yes
- Road surface type: Asphalt
Price history
| Date | Event | Price |
|---|---|---|
| 2/14/2025 | Sold | $505,000-6.3%$221/sqft |
Source:  Stellar MLS #O6256423 Report a problem Stellar MLS #O6256423 Report a problem | ||
| 1/15/2025 | Pending sale | $539,000$235/sqft |
Source: Stellar MLS #O6256423 Report a problem | ||
| 12/27/2024 | Price change | $539,000-1.9%$235/sqft |
Source: Stellar MLS #O6256423 Report a problem | ||
| 11/9/2024 | Listed for sale | $549,500+94.6%$240/sqft |
Source: Stellar MLS #O6256423 Report a problem | ||
| 6/14/2006 | Sold | $282,400$123/sqft |
Source: Public Record Report a problem | ||
Public tax history
| Year | Property taxes | Tax assessment |
|---|---|---|
| 2024 | $3,163 +6.4% | $194,337 +3% |
| 2023 | $2,972 +5.3% | $188,677 +3% |
| 2022 | $2,822 +3.3% | $183,182 +3% |
| 2021 | $2,732 -1% | $177,847 +1.4% |
| 2020 | $2,760 +24.3% | $175,392 +23.4% |
| 2019 | $2,220 +0.9% | $142,123 +1.9% |
| 2018 | $2,200 | $139,473 -33.1% |
| 2017 | $2,200 +3.2% | $208,469 +2.8% |
| 2016 | $2,132 +3.1% | $202,866 +15.5% |
| 2015 | $2,069 -6.9% | $175,617 +15.8% |
| 2014 | $2,223 +1.7% | $151,676 +16.8% |
| 2013 | $2,185 -0.1% | $129,881 +1.7% |
| 2012 | $2,187 -2.1% | $127,691 -2.4% |
| 2011 | $2,233 -6.3% | $130,850 -8.3% |
| 2010 | $2,383 | $142,721 -22.2% |
| 2009 | -- | $183,423 -22.7% |
| 2008 | $3,839 -20.1% | $237,250 -16.6% |
| 2007 | $4,802 +110.4% | $284,404 +184.4% |
| 2006 | $2,282 | $100,000 |
Find assessor info on the county website
Neighborhood: Meadow Woods
Nearby homes
- $400,4004 bd2 ba1.9k sqft1725 Ribbon Falls Pkwy, Orlando, FL 32824Off Market
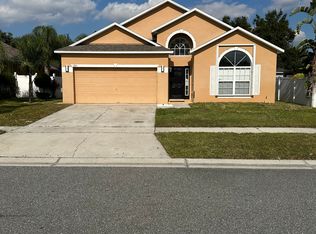
- $100-- bd-- ba-- sqftRibbon Falls Pkwy, Orlando, FL 32824Off Market
- $415,0004 bd2 ba1.9k sqft1815 Great Falls Way, Orlando, FL 32824Off Market
- $504,2004 bd2 ba2.8k sqft1803 Great Falls Way, Orlando, FL 32824Off Market
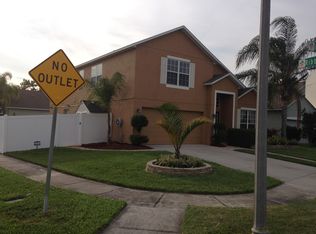
- $395,9003 bd2 ba1.7k sqft1809 Great Falls Way, Orlando, FL 32824Off Market
- $415,0004 bd2 ba1.7k sqft1718 Ribbon Falls Pkwy, Orlando, FL 32824Sold
- $451,8004 bd3 ba2.2k sqft1724 Ribbon Falls Pkwy, Orlando, FL 32824Off Market
- $360,6003 bd2 ba1.6k sqft1712 Ribbon Falls Pkwy, Orlando, FL 32824Off Market
Nearby schools
GreatSchools rating
- 8/10Stonewyck Elementary-1481Grades: PK-5Distance: 1.1 mi
- 6/10South Creek Middle SchoolGrades: 6-8Distance: 1.7 mi
- 4/10Cypress Creek High SchoolGrades: 9-12Distance: 2.8 mi
Schools provided by the listing agent
- Elementary: Stonewyck Elementary
- Middle: South Creek Middle
- High: Cypress Creek High
Source: Stellar MLS. This data may not be complete. We recommend contacting the local school district to confirm school assignments for this home.
Get a cash offer in 3 minutes
Find out how much your home could sell for in as little as 3 minutes with a no-obligation cash offer.
Estimated market value
$489,800
Get a cash offer in 3 minutes
Find out how much your home could sell for in as little as 3 minutes with a no-obligation cash offer.
Estimated market value
$489,800
- Florida
- Orange County
- Orlando
- 32824
- Meadow Woods
- 1719 RIBBON FALLS PARKWAY
