LOCATION, LOCATION, LOCATION! 4 Bedrooms *?? 3 Bathrooms * In-Ground Private Pool *Corner Lot Convenient to Orlando International Airport* Minutes from Shopping, Dining & Entertainment* Perfectly located in Hunters Creek, Florida! Come home after a hard days work and relax in your sparkling pool. Large, spacious bedrooms and generous living areas, completely fenced in. If you're looking for space, a private pool, a great location, then take a look at this.
For sale
$525,000
2836 SPIVEY LANE, ORLANDO, FL 32837
4beds
2,353sqft
Single Family Residence
Built in 1995
8,923 Square Feet Lot
$512,600 Zestimate®
$223/sqft
$28/mo HOA
What's special
In-ground private poolLarge spacious bedroomsCorner lotCompletely fenced in
- 14 days
- 477
- 10
Likely to sell faster than
Zillow last checked:
Listing updated:
Listed by:
Beatrice Colon 407-927-3305,
REALITY REALTY 407-855-7707
Source: Stellar MLS,MLS#: O6438765 Originating MLS: Orlando Regional
Originating MLS: Orlando Regional
Facts & features
Interior
Bedrooms & bathrooms
- Bedrooms: 4
- Bathrooms: 3
- Full bathrooms: 3
Rooms
- Room types: Family Room, Dining Room, Living Room, Utility Room
Primary bedroom
- Features: Walk-In Closet(s)
- Level: First
- Area: 360 Square Feet
- Dimensions: 18x20
Dining room
- Features: No Closet
- Level: First
- Area: 272 Square Feet
- Dimensions: 16x17
Family room
- Features: No Closet
- Level: First
- Area: 272 Square Feet
- Dimensions: 16x17
Kitchen
- Features: Built-in Closet
- Level: First
- Area: 187 Square Feet
- Dimensions: 11x17
Living room
- Features: No Closet
- Level: First
- Area: 272 Square Feet
- Dimensions: 16x17
Heating
- Central, Electric
Cooling
- Central Air
Appliances
- Included: Dishwasher, Dryer, Electric Water Heater, Refrigerator, Washer
- Laundry: Electric Dryer Hookup, Washer Hookup
Features
- Eating Space In Kitchen, Open Floorplan, Split Bedroom, Walk-In Closet(s)
- Flooring: Carpet, Ceramic Tile
- Doors: Sliding Doors
- Has fireplace: No
- Common walls with other units/homes: Corner Unit
Interior area
- Total structure area: 3,136
- Total interior livable area: 2,353 sqft
Video & virtual tour
Property
Parking
- Total spaces: 2
- Parking features: Garage - Attached
- Attached garage spaces: 2
- Details: Garage Dimensions: 20x21
Features
- Levels: One
- Stories: 1
- Patio & porch: Enclosed, Screened
- Exterior features: Sidewalk
- Has private pool: Yes
- Pool features: In Ground, Screen Enclosure
- Has view: Yes
- View description: City
Lot
- Size: 8,923 Square Feet
- Features: Corner Lot, City Lot, In County, Sidewalk
Details
- Parcel number: 212429191200350
- Zoning: P-D
- Special conditions: None
Construction
Type & style
- Home type: SingleFamily
- Architectural style: Contemporary
- Property subtype: Single Family Residence
Materials
- Block, Wood Frame
- Foundation: Slab
- Roof: Shingle
Condition
- New construction: No
- Year built: 1995
Details
- Warranty included: Yes
Utilities & green energy
- Sewer: Public Sewer
- Water: None
- Utilities for property: Cable Available, Electricity Available, Phone Available, Public, Water Available
Community & HOA
Community
- Pet fee: $0 monthly
- Subdivision: DEERFIELD PH 02B
HOA
- Has HOA: Yes
- HOA fee: $28 monthly
- HOA name: PAULA DEJESUS ECHEVERRY
- HOA phone: 407-846-6323
Location
- Region: Orlando
Financial & listing details
- Price per square foot: $223/sqft
- Tax assessed value: $460,072
- Annual tax amount: $3,234
- Date on market: 9/14/2026
- Cumulative days on market: 126 days
- Listing terms: Cash,Conventional,FHA,VA Loan
- Ownership: Fee Simple
- Total actual rent: 0
- Electric utility on property: Yes
- Road surface type: Asphalt
Estimated market value
$512,600
$487,000 - $538,000
$3,179/mo
Price history
| Date | Event | Price |
|---|---|---|
| 9/20/2026 | Listed for sale | $525,000+2.9%$223/sqft |
Source:  Stellar MLS #O6438765 Report a problem Stellar MLS #O6438765 Report a problem | ||
| 8/22/2026 | Listing removed | $510,000$217/sqft |
Source: My State MLS #11745665 Report a problem | ||
| 7/13/2026 | Price change | $510,000-2.9%$217/sqft |
Source: Stellar MLS #S5148956 Report a problem | ||
| 5/26/2026 | Price change | $525,000-4.5%$223/sqft |
Source: Stellar MLS #S5148956 Report a problem | ||
| 5/13/2026 | Listed for sale | $550,000+124.6%$234/sqft |
Source: Stellar MLS #S5148956 Report a problem | ||
| 10/2/2014 | Listing removed | $244,900$104/sqft |
Source: RE/MAX Downtown #O5311336 Report a problem | ||
| 8/5/2014 | Listed for sale | $244,900+69.1%$104/sqft |
Source: REMAX Downtown #O5311336 Report a problem | ||
| 3/6/1996 | Sold | $144,800$62/sqft |
Source: Public Record Report a problem | ||
Public tax history
| Year | Property taxes | Tax assessment |
|---|---|---|
| 2024 | $3,048 +7.6% | $204,809 +3% |
| 2023 | $2,834 +2% | $198,844 +3% |
| 2022 | $2,778 +1.8% | $193,052 +3% |
| 2021 | $2,729 +0.9% | $187,429 +1.4% |
| 2020 | $2,703 +1.5% | $184,841 +2.3% |
| 2019 | $2,663 +0.9% | $180,685 +1.9% |
| 2018 | $2,638 | $177,316 -29.8% |
| 2017 | $2,638 +1.9% | $252,750 +3.1% |
| 2016 | $2,590 +1.2% | $245,156 +14.7% |
| 2015 | $2,559 -3.2% | $213,825 +10.6% |
| 2014 | $2,645 +1.9% | $193,407 +17.1% |
| 2013 | $2,595 +0.2% | $165,098 +0.9% |
| 2012 | $2,591 -2.9% | $163,606 -2.5% |
| 2011 | $2,669 -2.7% | $167,748 -4.8% |
| 2010 | $2,742 | $176,188 -9.7% |
| 2009 | -- | $195,172 -22.9% |
| 2008 | $3,903 -31.2% | $253,251 -21.8% |
| 2007 | $5,674 -2% | $323,861 +7% |
| 2006 | $5,792 +34.4% | $302,554 +40.1% |
| 2005 | $4,311 +16.7% | $216,015 +16.3% |
| 2004 | $3,694 +4.9% | $185,726 +7% |
| 2003 | $3,523 +6.6% | $173,601 +6.2% |
| 2002 | $3,305 +4.5% | $163,418 +8% |
| 2001 | $3,163 +0.4% | $151,265 +1.4% |
| 2000 | $3,152 | $149,136 |
Find assessor info on the county website
Monthly payment
Est. payment
Payment breakdown
Explore the cost of this home by adjusting the details. Changes won't be saved.Climate risks
Neighborhood: 32837
Nearby schools
Schools provided by the listing agent
- Elementary: John Young Elem
- Middle: Freedom Middle
- High: Freedom High School
Source: Stellar MLS. This data may not be complete. We recommend contacting the local school district to confirm school assignments for this home.


Similar homes
- $515,0004 bd3 ba2.4k sqft4743 CHALFONT DRIVE, ORLANDO, FL 32837For Sale
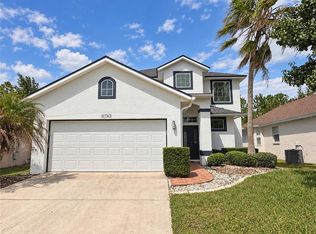
 MLS ID #S5155740, Eric Garcia Medina, AXEN REALTY LLC. Stellar MLS
 - $550,0004 bd3 ba2k sqft13343 HERON COVE DRIVE, ORLANDO, FL 32837For Sale
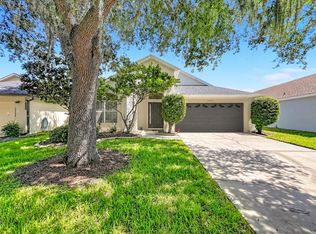 MLS ID #O6441523, Kelly Shilson, RE/MAX TOWN & COUNTRY REALTY. Stellar MLS
 - $490,0004 bd3 ba2.7k sqft12900 LOS ALAMITOS COURT, ORLANDO, FL 32837For Sale
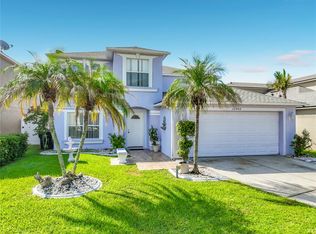 MLS ID #S5156281, Lois Ann Cox, PA, WATSON REALTY CORP. Stellar MLS
 - $580,0004 bd3 ba2.5k sqft12714 TOPSFIELD DRIVE, ORLANDO, FL 32837For Sale
 MLS ID #O6413882, Eddie Zhu, BLUE CHIP INTERNATIONAL REALTY LLC. Stellar MLS
 - $475,0004 bd2 ba1.9k sqft2540 ROLLING BROAK DRIVE, ORLANDO, FL 32837For SaleMLS ID #O6434730, Judd Cheyney, KELLER WILLIAMS REALTY AT THE PARKS. Stellar MLS
- $550,0004 bd3 ba2.1k sqft12781 ENCLAVE DRIVE, ORLANDO, FL 32837For SaleMLS ID #S5157280, Fernando Perez de Armas, AXEN REALTY LLC. Stellar MLS
- $484,9004 bd2 ba2k sqft2547 RACCOON RUN LANE, ORLANDO, FL 32837For SaleMLS ID #S5157881, Ilanna Reisner, PA, LPT REALTY, LLC. Stellar MLS
- $525,0004 bd3 ba1.9k sqft2412 RUNYON CIRCLE, ORLANDO, FL 32837For SaleMLS ID #O6431506, David Bollet, REDFIN CORPORATION. Stellar MLS
- $460,0004 bd2 ba1.9k sqft13050 PRAIRIE MEADOWS DRIVE, ORLANDO, FL 32837For SaleMLS ID #O6447080, Evan Caulfield, STOCKWORTH REALTY GROUP. Stellar MLS
- $465,0004 bd2 ba2k sqft12745 NEWFIELD DRIVE S, ORLANDO, FL 32837For SaleMLS ID #O6441011, Maria Garcia, HOME MASTER REALTY OF C F INC. Stellar MLS
- $445,0004 bd2 ba1.9k sqft2701 BURWOOD AVENUE, ORLANDO, FL 32837For SaleMLS ID #S5157715, Ricardo Torres, PREMIER SOTHEBYS INT'L REALTY. Stellar MLS
- $545,0003 bd2 ba1.8k sqft3828 BROOKMYRA DRIVE, ORLANDO, FL 32837For SaleMLS ID #O6443004, Tracey McFadden, OAK AVENUE REAL ESTATE LLC. Stellar MLS
- $650,0004 bd3 ba2.6k sqft14249 SPORTS CLUB WAY, ORLANDO, FL 32837For SaleMLS ID #O6447112, Caroline Abreu, REIS E SILVA REALTY GROUP LLC. Stellar MLS
- $419,0004 bd3 ba1.8k sqft12509 CRAYFORD AVENUE, ORLANDO, FL 32837For SaleMLS ID #O6434554, Kriselys Tapia, THE REAL ESTATE INTERNATIONAL GROUP LLC. Stellar MLS
- $594,9003 bd3 ba2.1k sqft2809 RUNYON CIRCLE, ORLANDO, FL 32837For SaleMLS ID #R4910993, Edgar Felce, EDGAR FELCE REAL ESTATE BROKER. Stellar MLS
- $430,0004 bd3 ba2.3k sqft1134 KEMPTON CHASE PARKWAY, ORLANDO, FL 32837For SaleMLS ID #O6445394, Miguel Diaz, REALTY OF AMERICA. Stellar MLS
- $469,9005 bd3 ba2.7k sqft13556 HAWKEYE DRIVE, ORLANDO, FL 32837For SaleMLS ID #O6443422, Michael Joynt, HOMESTEAD REALTY INC. Stellar MLS
- $549,9004 bd3 ba2.5k sqft13821 AMBERLEIGH ROAD, ORLANDO, FL 32837For SaleMLS ID #S5154308, Louisa Ghali, GHALI REALTY, INC. Stellar MLS
- $500,0003 bd3 ba2.6k sqft2619 WINDCHIME COURT, ORLANDO, FL 32837For SaleMLS ID #O6437139, Matthew McKee, COMPASS FLORIDA LLC. Stellar MLS
