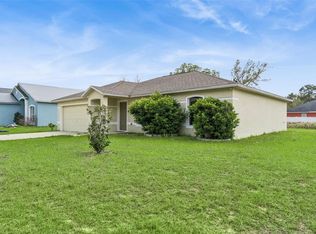
Welcome to 610 Jaguar Ct, a move-in-ready 3-bedroom, 2-bath single-family home located on a quiet cul-de-sac in the established Poinciana community. Situated on a 7,004-square-foot lot, this property offers a functional layout designed for comfortable everyday living. Inside, you'll find an open living area, a well-appointed kitchen with included appliances, ceramic tile and laminate flooring throughout, central air conditioning, and generously sized bedrooms. The spacious backyard provides opportunities for outdoor entertaining, gardening, or simply enjoying the Florida lifestyle. The HOA includes Spectrum cable TV and high-speed internet, adding value and convenience for everyday living. The home is vacant and available for immediate showings, making it easy for buyers to schedule a visit. Conveniently located near shopping, restaurants, parks, schools, medical facilities, and major roadways, this property offers access to many of Central Florida's everyday conveniences. The property is equipped with solar panels that will be transferred to the buyer at closing, subject to the solar company's approval process. Additional information regarding the solar system is available upon request. Buyer and buyer's agent are responsible for independently verifying all measurements, HOA information, taxes, schools, restrictions, and any information deemed important to the purchase decision. Schedule your private showing today and discover everything this home has to offer.
For sale
Price cut: $15K (7/8)
$280,000
610 JAGUAR COURT, KISSIMMEE, FL 34759
3beds
1,007sqft
:
Get pre-qualified$1,934/mo
Single Family Residence
Built in 1991
7,004 Square Feet Lot
$-- Zestimate®
$278/sqft
$100/mo HOA
What's special
Attached garageFunctional one-story floor planStucco constructionCentral air conditioningShingle roofDedicated kitchen space
- 59 days |
- 62 |
- 5 |
Zillow last checked:
Listing updated:
Listed by:
Jose Santana Feliciano 407-760-9090,
NORKIS & CO REALTY 407-506-7070
Source: Stellar MLS,MLS#: O6414488 Originating MLS: Orlando Regional
Originating MLS: Orlando Regional
Facts & features
Interior
Bedrooms & bathrooms
- Bedrooms: 3
- Bathrooms: 2
- Full bathrooms: 2
Primary bedroom
- Features: Walk-In Closet(s)
- Level: First
Bathroom 1
- Features: Linen Closet
- Level: First
- Area: 132 Square Feet
- Dimensions: 12x11
Bathroom 2
- Features: Linen Closet
- Level: First
- Area: 100 Square Feet
- Dimensions: 10x10
Bathroom 3
- Features: Linen Closet
- Level: First
- Area: 100 Square Feet
- Dimensions: 10x10
Kitchen
- Features: No Closet
- Level: First
- Area: 110 Square Feet
- Dimensions: 11x10
Living room
- Features: No Closet
- Level: First
- Area: 168 Square Feet
- Dimensions: 14x12
Heating
- Central, Electric
Cooling
- Central Air
Appliances
- Included: Dishwasher, Microwave, Range, Refrigerator
- Laundry: Inside
Features
- Other
- Flooring: Ceramic Tile, Laminate
- Has fireplace: No
Interior area
- Total structure area: 1,375
- Total interior livable area: 1,007 sqft
Video & virtual tour
Property
Parking
- Total spaces: 2
- Parking features: Garage - Attached
- Attached garage spaces: 2
Features
- Levels: One
- Stories: 1
- Exterior features: None
Lot
- Size: 7,004 Square Feet
- Dimensions: 70 x 100
Details
- Parcel number: 282724934010109200
- Special conditions: None
Construction
Type & style
- Home type: SingleFamily
- Property subtype: Single Family Residence
Materials
- Wood Siding
- Foundation: Other
- Roof: Shingle
Condition
- New construction: No
- Year built: 1991
Utilities & green energy
- Electric: Photovoltaics Seller Owned
- Sewer: Public Sewer
- Water: Public, See Remarks
- Utilities for property: Cable Connected, Electricity Connected, Public, Sewer Connected, Water Connected
Green energy
- Energy generation: Solar
Community & HOA
Community
- Pet fee: $0 monthly
- Subdivision: POINCIANA NBRHD 03 VILLAGE 03
HOA
- Has HOA: Yes
- Services included: Cable TV, Internet
- HOA fee: $100 monthly
- HOA name: FirstService Residential - Trish Moore
- HOA phone: 863-427-0900
- Second HOA phone: 863-427-0900
Location
- Region: Poinciana
Financial & listing details
- Price per square foot: $278/sqft
- Tax assessed value: $169,048
- Annual tax amount: $1,546
- Date on market: 6/11/2026
- Cumulative days on market: 60 days
- Listing terms: Cash,Conventional,FHA,USDA Loan,VA Loan
- Ownership: Fee Simple
- Total actual rent: 0
- Electric utility on property: Yes
- Road surface type: Asphalt
- Body type: Single Wide
Estimated market value
Not available
Estimated sales range
Not available
Not available
Price history
| Date | Event | Price |
|---|---|---|
| 7/8/2026 | Price change | $280,000-5.1%$278/sqft |
Source:  Stellar MLS #O6414488 Report a problem Stellar MLS #O6414488 Report a problem | ||
| 6/18/2026 | Price change | $295,000-1.7%$293/sqft |
Source: Stellar MLS #O6414488 Report a problem | ||
| 6/11/2026 | Listed for sale | $300,000+113.5%$298/sqft |
Source: Stellar MLS #O6414488 Report a problem | ||
| 9/15/2017 | Sold | $140,500+0.4%$140/sqft |
Source: Public Record Report a problem | ||
| 7/2/2017 | Listed for sale | $139,900+154.8%$139/sqft |
Source: PROPERTY SOLUTIONS UNLIMITED INC. #S4848548 Report a problem | ||
| 12/5/2010 | Listing removed | $54,900$55/sqft |
Source: NCI #S4673397 Report a problem | ||
| 11/21/2010 | Listed for sale | $54,900-0.2%$55/sqft |
Source: NCI #S4673397 Report a problem | ||
| 9/22/2010 | Sold | $55,000+0.2%$55/sqft |
Source: Public Record Report a problem | ||
| 8/1/2010 | Listed for sale | $54,900-20.4%$55/sqft |
Source: foreclosure.com Report a problem | ||
| 5/13/2010 | Listing removed | -- |
Source: foreclosure.com Report a problem | ||
| 5/10/2010 | Listed for sale | -- |
Source: foreclosure.com Report a problem | ||
| 10/15/2003 | Sold | $69,000+16.9%$69/sqft |
Source: Public Record Report a problem | ||
| 1/26/2000 | Sold | $59,000$59/sqft |
Source: Public Record Report a problem | ||
Public tax history
| Year | Property taxes | Tax assessment |
|---|---|---|
| 2025 | $807 +4.1% | $102,397 +2.9% |
| 2024 | $775 +3.6% | $99,511 +3% |
| 2023 | $748 +3.9% | $96,613 +3% |
| 2022 | $720 +0.7% | $93,799 +3% |
| 2021 | $715 +1.4% | $91,067 +1.4% |
| 2020 | $705 +1.2% | $89,810 +2.3% |
| 2019 | $696 -36.7% | $87,791 +1.9% |
| 2018 | $1,099 +3.4% | $86,154 +45.6% |
| 2017 | $1,063 +20% | $59,176 +10% |
| 2016 | $886 +7.8% | $53,796 +10% |
| 2015 | $822 -19.3% | $48,905 +10% |
| 2014 | $1,019 +55.4% | $44,459 +10% |
| 2013 | $656 +15.7% | $40,417 +10% |
| 2012 | $567 +3.7% | $36,743 +5% |
| 2011 | $546 -4.6% | $35,006 -2.7% |
| 2010 | $573 -47.5% | $35,972 -44.1% |
| 2009 | $1,090 -43.5% | $64,376 -47.4% |
| 2008 | $1,929 | $122,418 |
| 2007 | -- | -- |
| 2006 | $1,965 | -- |
| 2005 | -- | -- |
| 2004 | $1,110 +7.5% | -- |
| 2003 | $1,033 +99.3% | $61,700 +11.7% |
| 2002 | $518 +3% | $55,230 +1.6% |
| 2001 | $503 | $54,360 |
Find assessor info on the county website
Monthly payment
Est. payment
Payment breakdown
Explore the cost of this home by adjusting the details. Changes won't be saved.Climate risks
Neighborhood: 34759
Nearby schools
GreatSchools rating
- 2/10Palmetto Elementary SchoolGrades: PK-5Distance: 0.3 mi
- 3/10Lake Marion Creek Elementary SchoolGrades: 6-8Distance: 4.7 mi
- 3/10Haines City Senior High SchoolGrades: PK,9-12Distance: 9.2 mi
Schools provided by the listing agent
- Elementary: Palmetto Elementary
- Middle: Lake Marion Creek Middle
- High: Haines City Senior High
Source: Stellar MLS. This data may not be complete. We recommend contacting the local school district to confirm school assignments for this home.
- $267,1004 bd2 ba1.4k sqft614 Jaguar Ct, Poinciana, FL 34759Off Market
- $305,0002 bd2 ba1k sqft608 Jaguar Ct, Poinciana, FL 34759For Sale

- $329,9994 bd3 ba1.8k sqft606 Jaguar Ct, Kissimmee, FL 34759Sold

- $48,0006,995 sqftJaguar Ct, Poinciana, FL 34759Off Market
- $48,000-- bd-- ba-- sqftJaguar Ct, Poinciana, FL 34759Off Market
- $330,000-- bd-- ba-- sqftJaguar Ct, Poinciana, FL 34759Sold
- $48,000-- bd-- ba-- sqftJaguar Ct, Poinciana, FL 34759Off Market
- $55,0000.56 acres638 Jaguar Ct #6, Kissimmee, FL 34759Lot/Land
A local agent can set up tours, give advice and negotiate with sellers.
Similar homes
- $264,9003 bd2 ba1.4k sqft821 JARNAC DRIVE, KISSIMMEE, FL 34759For Sale
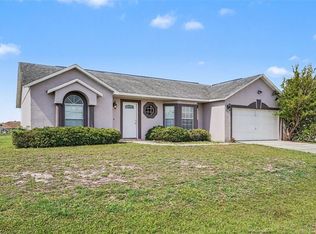
 MLS ID #O6405260, Robert Salmons, ENTERA REALTY LLC. Stellar MLS
 - $339,0003 bd2 ba1.4k sqft611 JURA LANE, KISSIMMEE, FL 34759For Sale
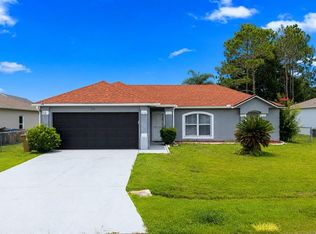 MLS ID #A4696153, Larissa Smith, TOP FLORIDA HOMES. Stellar MLS
 - $239,9003 bd2 ba1.4k sqft511 BASIL COURT, POINCIANA, FL 34759For Sale
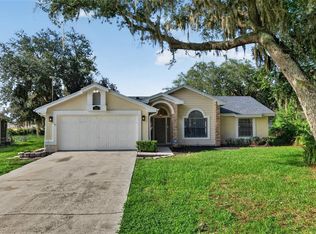 MLS ID #TB8536562, Rob Jones, OFFERPAD BROKERAGE FL, LLC. Stellar MLS
 - $260,0003 bd2 ba1.4k sqft1923 MICHIGAN COURT, KISSIMMEE, FL 34759For Sale
 MLS ID #O6398442, Barbara Liston, KELLER WILLIAMS CLASSIC. Stellar MLS
 - $275,5003 bd2 ba1.1k sqft675 BASINGSTOKE COURT, POINCIANA, FL 34758For SaleMLS ID #S5148170, Wendy Torres-Zayas, LPT REALTY, LLC. Stellar MLS
- $249,9993 bd2 ba1.3k sqft913 SAN RAFAEL WAY, KISSIMMEE, FL 34758For SaleMLS ID #S5153452, Tebi Rodriguez, LA ROSA REALTY KISSIMMEE. Stellar MLS
- $274,9994 bd2 ba1.4k sqft1 REDWOOD COURT, KISSIMMEE, FL 34759For SaleMLS ID #L4959071, Daniel Cook, KELLER WILLIAMS REALTY. Stellar MLS
- $260,0003 bd2 ba1k sqft20 COVENTRY COURT, KISSIMMEE, FL 34758For SaleMLS ID #TB8518694, Giselle Danger Mayo, EXP REALTY LLC. Stellar MLS
- $379,0003 bd2 ba1.1k sqft657 MCKINLEY COURT, KISSIMMEE, FL 34758For SaleMLS ID #O6313270, Amy Rivers, LAND & HOME ASSET LLC. Stellar MLS
- $309,9003 bd2 ba1.4k sqft4121 CANNON COURT, KISSIMMEE, FL 34746For SaleMLS ID #O6411696, Todd Schroth, PA, EXP REALTY LLC. Stellar MLS
- $259,9004 bd2 ba1.4k sqft280 FIG COURT, POINCIANA, FL 34759For SaleMLS ID #O6419965, Carlos German, EXP REALTY LLC. Stellar MLS
- $250,0003 bd2 ba1.4k sqft500 RIO GRANDE DRIVE, KISSIMMEE, FL 34759For SaleMLS ID #P4934673, David Small, KELLER WILLIAMS REALTY SMART 1. Stellar MLS
- $259,0002 bd2 ba1.3k sqft507 PRESIDO PARK PLACE, KISSIMMEE, FL 34759For SaleMLS ID #TB8429298, Madalina Tat, NHR BROKERAGE LLC. Stellar MLS
- $280,0002 bd2 ba1.3k sqft1309 LOMBARDI COURT, KISSIMMEE, FL 34759For SaleMLS ID #O6395320, Ken Pozek, REAL BROKER, LLC. Stellar MLS
- $311,9003 bd2 ba1.4k sqft357 BREAM, POINCIANA, FL 34759New ConstructionStellar MLS
- $297,5003 bd2 ba1.4k sqft2581 SAGE DRIVE, KISSIMMEE, FL 34758For SaleMLS ID #O6420913, Daniel Robinson, HOUWZER INC. Stellar MLS
- $235,0002 bd2 ba1k sqft309 CORNWALLIS COURT, KISSIMMEE, FL 34758For SaleMLS ID #O6397141, Tania Rodriguez, NORKIS & CO REALTY. Stellar MLS
- $319,9003 bd2 ba1k sqft2918 CANOE CIRCLE, ST CLOUD, FL 34769For SaleMLS ID #O6427444, Dawn Grigsby, EXP REALTY LLC. Stellar MLS
- $300,0003 bd2 ba1.3k sqft122 CHURCH STREET S, LAKE HAMILTON, FL 33851For SaleMLS ID #S5153838, Michael Suazo, PREFERRED REAL ESTATE BROKERS. Stellar MLS
- $270,0003 bd2 ba1k sqft1716 TERRY CIRCLE NE, WINTER HAVEN, FL 33881For SaleMLS ID #S5150876, Carlos DeJesus, EXIT REALTY 4CORNERS. Stellar MLS
