Welcome to this beautifully maintained 3-bedroom, 2-bathroom home with a 2-car garage, situated on a spacious 0.24-acre lot. NO HOA, Designed with comfort and functionality in mind, this home features an open layout with vaulted ceilings, abundant natural light, tile flooring throughout, and a neutral color palette ready for your personal style. The kitchen offers ample counter space, a convenient breakfast bar, and plenty of room for everyday living or entertaining. The primary suite provides a peaceful retreat with a walk-in closet and private en-suite bath. Step outside to the expansive backyard, where you'll find a patio, plenty of green space, and endless possibilities to create your dream outdoor oasis. Conveniently located near shopping, dining, schools, and major roadways, this home is a fantastic opportunity you won't want to miss!
For sale
Price increase: $25K (7/19)
$300,000
122 CHURCH STREET S, LAKE HAMILTON, FL 33851
3beds
1,386sqft
:
Get pre-qualified$1,985/mo
Single Family Residence
Built in 2004
10,498 Square Feet Lot
$-- Zestimate®
$216/sqft
$-- HOA
What's special
Abundant natural lightExpansive backyardNeutral color paletteTile flooring throughoutConvenient breakfast barPrivate en-suite bathPlenty of green space
- 15 days |
- 128 |
- 17 |
Likely to sell faster than
Zillow last checked:
Listing updated:
Listed by:
Michael Suazo 407-765-1922,
PREFERRED REAL ESTATE BROKERS 407-440-4900
Source: Stellar MLS,MLS#: S5153838 Originating MLS: Orlando Regional
Originating MLS: Orlando Regional
Facts & features
Interior
Bedrooms & bathrooms
- Bedrooms: 3
- Bathrooms: 2
- Full bathrooms: 2
Primary bedroom
- Features: Walk-In Closet(s)
- Level: First
- Area: 195 Square Feet
- Dimensions: 15x13
Kitchen
- Level: First
- Area: 121 Square Feet
- Dimensions: 11x11
Living room
- Level: First
- Area: 324 Square Feet
- Dimensions: 18x18
Heating
- Electric
Cooling
- Central Air
Appliances
- Included: Cooktop, Dishwasher, Microwave, Refrigerator
- Laundry: Other
Features
- Primary Bedroom Main Floor
- Flooring: Carpet, Tile, Vinyl
- Has fireplace: No
Interior area
- Total structure area: 1,960
- Total interior livable area: 1,386 sqft
Video & virtual tour
Property
Parking
- Total spaces: 2
- Parking features: Garage - Attached
- Attached garage spaces: 2
Features
- Levels: One
- Stories: 1
- Exterior features: Other
Lot
- Size: 10,498 Square Feet
Details
- Parcel number: 272816828007000260
- Special conditions: None
Construction
Type & style
- Home type: SingleFamily
- Property subtype: Single Family Residence
Materials
- Stucco
- Foundation: Slab
- Roof: Shingle
Condition
- Completed
- New construction: No
- Year built: 2004
Utilities & green energy
- Sewer: Septic Tank
- Water: Public
- Utilities for property: Electricity Available, Other, Water Available
Community & HOA
Community
- Pet fee: $0 monthly
- Subdivision: NADIA HEIGHTS
HOA
- Has HOA: No
Location
- Region: Haines City
Financial & listing details
- Price per square foot: $216/sqft
- Annual tax amount: $4,088
- Date on market: 7/18/2026
- Cumulative days on market: 16 days
- Listing terms: Cash,Conventional,FHA,USDA Loan,VA Loan
- Ownership: Fee Simple
- Total actual rent: 0
- Electric utility on property: Yes
- Road surface type: Asphalt
Estimated market value
Not available
Estimated sales range
Not available
Not available
Price history
| Date | Event | Price |
|---|---|---|
| 7/19/2026 | Price change | $300,000+9.1%$216/sqft |
Source:  Stellar MLS #S5153838 Report a problem Stellar MLS #S5153838 Report a problem | ||
| 2/19/2023 | Pending sale | $275,000$198/sqft |
Source: Stellar MLS #O6044705 Report a problem | ||
| 2/10/2023 | Listed for sale | $275,000$198/sqft |
Source: Stellar MLS #O6044705 Report a problem | ||
| 1/31/2023 | Pending sale | $275,000$198/sqft |
Source: Stellar MLS #O6044705 Report a problem | ||
| 1/5/2023 | Price change | $275,000-4.2%$198/sqft |
Source: Stellar MLS #O6044705 Report a problem | ||
| 12/5/2022 | Listed for sale | $287,000$207/sqft |
Source: Stellar MLS #O6044705 Report a problem | ||
| 10/4/2022 | Listing removed | -- |
Source: Stellar MLS #O6044705 Report a problem | ||
| 9/8/2022 | Price change | $287,000-3.4%$207/sqft |
Source: Stellar MLS #O6044705 Report a problem | ||
| 8/11/2022 | Price change | $297,000-1%$214/sqft |
Source: Stellar MLS #O6044705 Report a problem | ||
| 7/29/2022 | Price change | $300,000-2%$216/sqft |
Source: Stellar MLS #O6044705 Report a problem | ||
| 7/19/2022 | Listed for sale | $306,000$221/sqft |
Source: Stellar MLS #O6044705 Report a problem | ||
Public tax history
Tax history is unavailable.
Monthly payment
Est. payment
Payment breakdown
Explore the cost of this home by adjusting the details. Changes won't be saved.Climate risks
Neighborhood: 33844
Nearby schools
GreatSchools rating
- 2/10Alta Vista Elementary SchoolGrades: PK-5Distance: 3 mi
- 3/10Lake Marion Creek Elementary SchoolGrades: 6-8Distance: 6.6 mi
- 3/10Haines City Senior High SchoolGrades: PK,9-12Distance: 3.9 mi
- $267,1003 bd2 ba1.3k sqft122 Church St S, Lake Hamilton, FL 33851Off Market
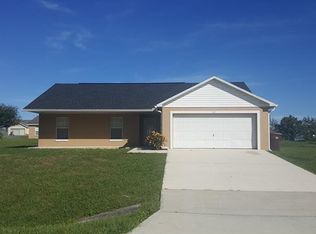
- $231,0003 bd2 ba1.2k sqft116 Church St S, Haines City, FL 33844Off Market
- $261,9003 bd2 ba1.2k sqft119 Kaigen Ct, Haines City, FL 33844Off Market

- $239,0003 bd2 ba1.2k sqft113 Kaigen Ct, Lake Hamilton, FL 33844Sold

- $223,2003 bd2 ba1.2k sqft128 Church St S, Haines City, FL 33844Off Market
- $130,0002 bd1 ba973 sqft127 Church St S, Haines City, FL 33844Sold
- $240,0002 bd1 ba973 sqft121 Church St S, Haines City, FL 33844Sold
- $184,9003 bd2 ba990 sqft115 Church St S, Haines City, FL 33844Off Market
A local agent can set up tours, give advice and negotiate with sellers.
Similar homes
- $295,0003 bd2 ba1.7k sqft264 CHICAGO AVENUE W, HAINES CITY, FL 33844For Sale
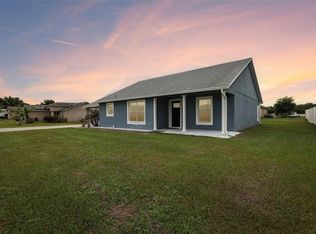
 MLS ID #O6396679, Kathi Zerilli, REDFIN CORPORATION. Stellar MLS
 - $299,9994 bd2 ba1.9k sqft172 TANAGER STREET, HAINES CITY, FL 33844For Sale
 MLS ID #G5112464, Lonnel Layman, IAD REAL ESTATE. Stellar MLS
 - $295,0003 bd2 ba1.4k sqft391 BOARDWALK AVENUE, HAINES CITY, FL 33844For Sale
 MLS ID #O6398667, Nivia Baijnath, REALTY OF AMERICA. Stellar MLS
 - $325,0003 bd2 ba1.7k sqft1105 TORRENTE LANE, HAINES CITY, FL 33844For Sale
 MLS ID #O6421628, Ariel Vargas, EXP REALTY LLC. Stellar MLS
 - $307,5004 bd2 ba1.8k sqft284 CITRUS POINTE DRIVE, HAINES CITY, FL 33844For SaleMLS ID #O6425707, Sean McCartney, PRISTINE FLORIDA PROPERTIES LLC. Stellar MLS
- $290,0003 bd2 ba1.7k sqft6018 FALLGLOW LANE, HAINES CITY, FL 33844For SaleMLS ID #S5143557, Miluska Parot, LPT REALTY, LLC. Stellar MLS
- $250,0003 bd2 ba1.5k sqft621 SILVER PALM DRIVE, HAINES CITY, FL 33844For SaleMLS ID #O6429362, Ketia Cayo, LPT REALTY, LLC. Stellar MLS
- $295,0004 bd2 ba1.7k sqft954 REVERE AVENUE, HAINES CITY, FL 33844For SaleMLS ID #O6400757, Jenny Wemert, WEMERT GROUP REALTY LLC. Stellar MLS
- $310,0003 bd2 ba1.8k sqft1233 MERRIMACK DRIVE, DAVENPORT, FL 33837For SaleMLS ID #O6425830, Priscilla Dejesus, EPIQUE REALTY INC.. Stellar MLS
- $294,9903 bd2 ba1.5k sqft402 OHIO WAY, KISSIMMEE, FL 34759For SaleMLS ID #S5151059, Jose Hooker-Gomez, CHARLES RUTENBERG REALTY ORLANDO. Stellar MLS
- $285,0003 bd2 ba1.5k sqft1108 BRENTON MANOR DRIVE, WINTER HAVEN, FL 33881For SaleMLS ID #O6375346, Cynthia Davis, COLDWELL BANKER REALTY. Stellar MLS
- $265,0003 bd2 ba1.3k sqft1607 SWAN LAKE CIRCLE, DUNDEE, FL 33838For SaleMLS ID #O6399170, Jennifer Grimes, ERA GRIZZARD REAL ESTATE. Stellar MLS
- $320,0003 bd2 ba1.5k sqft329 LAKE DAISY LOOP, WINTER HAVEN, FL 33884For SaleMLS ID #G5112198, Jasmin Vargas, LA ROSA RTY WINTER GARDEN LLC. Stellar MLS
- $299,9993 bd2 ba1.9k sqft232 LAKE LUCERNE WAY, WINTER HAVEN, FL 33881For SaleMLS ID #O6416559, Claire Jesso, SERHANT. Stellar MLS
- $329,9003 bd2 ba1.7k sqft54 LAKE LINK CIRCLE SE, WINTER HAVEN, FL 33884For SaleMLS ID #L4962810, Thomas Pais, Jr, KELLER WILLIAMS REALTY. Stellar MLS
- $289,0003 bd2 ba1.4k sqft5604 MADDIE DRIVE, HAINES CITY, FL 33844For SaleMLS ID #O6399855, Jessica Stone, CENTURY 21 CARIOTI. Stellar MLS
- $304,0003 bd2 ba1.7k sqft3905 OSPREY POINTE CIRCLE, WINTER HAVEN, FL 33884For SaleMLS ID #P4938216, Cole Bataille, STRAIGHT UP REALTY & PM LLC. Stellar MLS
- $250,0002 bd1 ba1.1k sqft304 SHEPARD, DUNDEE, FL 33838For SaleMLS ID #P4935639, Lucy Martinez, CENTURY 21 WOLF'S CROSSING REALTY. Stellar MLS
- $285,0003 bd2 ba1.6k sqft135 JESSAMINE DRIVE, DAVENPORT, FL 33837For SaleMLS ID #S5153212, David Hartigan, JASON MITCHELL REAL ESTATE FLO. Stellar MLS
- $314,9904 bd2 ba1.8k sqft3308 COUNTRY WALK CLUB CIRCLE, WINTER HAVEN, FL 33881For SaleMLS ID #O6385130, Humberto Cuevas, LA ROSA REALTY LLC. Stellar MLS
