Move-in ready and nearly new, this beautifully maintained one-story home with an open floor plan is being offered fully furnished. A quaint front porch welcomes you into a bright foyer that flows into a spacious living area highlighted by vaulted ceilings. The well-designed kitchen includes all appliances, a large island overlooking the living space, and a dining area with a French door leading to a screened-in back patio and fully fenced yard, perfect for indoor-outdoor living. The thoughtfully designed split-bedroom layout places the primary suite at the rear of the home, complete with a large walk-in closet and an en suite bath with dual sinks, linen closet, and spacious tiled shower. Two additional bedrooms, full bath, and convenient laundry area are located between the kitchen and two car garage. Residents of Hammock Reserve enjoy access to multiple playgrounds, scenic walking trails, two dog parks, and a resort-style pool with shaded seating areas, all with easy access to 17-92 and State Road 27. Schedule your private showing today!
Pending
Price cut: $26K (6/26)
$289,000
5604 MADDIE DRIVE, HAINES CITY, FL 33844
3beds
1,483sqft
Single Family Residence
Built in 2023
4,591 Square Feet Lot
$285,400 Zestimate®
$195/sqft
$58/mo HOA
What's special
Fully fenced yardTwo-car garageTwo additional bedroomsInviting open floor planQuaint front porchConvenient laundry areaVaulted ceilings
- 137 days
- 121
- 0
Zillow last checked:
Listing updated:
Listed by:
Jessica Stone 407-484-2879,
CENTURY 21 CARIOTI 407-573-2121
Source: Stellar MLS,MLS#: O6399855 Originating MLS: Orlando Regional
Originating MLS: Orlando Regional
Facts & features
Interior
Bedrooms & bathrooms
- Bedrooms: 3
- Bathrooms: 2
- Full bathrooms: 2
Primary bedroom
- Features: En Suite Bathroom, Walk-In Closet(s)
- Level: First
- Area: 195 Square Feet
- Dimensions: 13x15
Bedroom 2
- Features: Built-in Closet
- Level: First
- Area: 110 Square Feet
- Dimensions: 11x10
Bedroom 3
- Features: Built-in Closet
- Level: First
- Area: 100 Square Feet
- Dimensions: 10x10
Primary bathroom
- Features: Dual Sinks, Shower No Tub, Water Closet/Priv Toilet
- Level: First
- Area: 90 Square Feet
- Dimensions: 10x9
Dinette
- Level: First
- Area: 98 Square Feet
- Dimensions: 14x7
Foyer
- Level: First
- Area: 40 Square Feet
- Dimensions: 4x10
Great room
- Level: First
- Area: 285 Square Feet
- Dimensions: 15x19
Kitchen
- Features: Kitchen Island
- Level: First
- Area: 210 Square Feet
- Dimensions: 14x15
Heating
- Central, Electric
Cooling
- Central Air
Appliances
- Included: Dishwasher, Disposal, Dryer, Electric Water Heater, Microwave, Range, Refrigerator, Washer
- Laundry: Corridor Access, Electric Dryer Hookup, Inside, Washer Hookup
Features
- Eating Space In Kitchen, Kitchen/Family Room Combo, Open Floorplan, Primary Bedroom Main Floor, Solid Surface Counters, Split Bedroom, Thermostat, Vaulted Ceiling(s), Walk-In Closet(s)
- Flooring: Carpet, Vinyl
- Windows: Window Treatments
- Has fireplace: No
- Furnished: Yes
Interior area
- Total structure area: 2,120
- Total interior livable area: 1,483 sqft
Video & virtual tour
Property
Parking
- Total spaces: 2
- Parking features: Driveway, Garage Door Opener
- Attached garage spaces: 2
- Has uncovered spaces: Yes
- Details: Garage Dimensions: 20x24
Features
- Levels: One
- Stories: 1
- Patio & porch: Covered, Rear Porch, Screened
- Exterior features: Irrigation System, Sidewalk
- Fencing: Vinyl
Lot
- Size: 4,591 Square Feet
- Features: Landscaped, Level, Sidewalk
Details
- Parcel number: 262724489504013160
- Special conditions: None
Construction
Type & style
- Home type: SingleFamily
- Architectural style: Florida
- Property subtype: Single Family Residence
Materials
- Block, Stucco
- Foundation: Slab
- Roof: Shingle
Condition
- Completed
- New construction: No
- Year built: 2023
Details
- Builder name: Highland Homes
Utilities & green energy
- Sewer: Public Sewer
- Water: Public
- Utilities for property: Cable Connected, Electricity Connected, Public, Sewer Connected, Street Lights, Water Connected
Community & HOA
Community
- Features: Community Mailbox, Deed Restrictions, Dog Park, Park, Playground, Pool, Sidewalks
- Pet fee: $0 monthly
- Subdivision: HAMMOCK RESERVE PH 3
HOA
- Has HOA: Yes
- Amenities included: Park, Playground, Pool
- Services included: Community Pool, Recreational Facilities
- HOA fee: $58 monthly
- HOA name: Prime Community Management
- HOA phone: 863-293-7400
Location
- Region: Haines City
Financial & listing details
- Price per square foot: $195/sqft
- Tax assessed value: $239,621
- Annual tax amount: $7,386
- Date on market: 4/17/2026
- Cumulative days on market: 131 days
- Listing terms: Cash,Conventional,FHA,USDA Loan,VA Loan
- Ownership: Fee Simple
- Total actual rent: 0
- Electric utility on property: Yes
- Road surface type: Paved
Estimated market value
$285,400
$271,000 - $300,000
$2,028/mo
Price history
| Date | Event | Price |
|---|---|---|
| 8/5/2026 | Pending sale | $289,000$195/sqft |
Source:  Stellar MLS #O6399855 Report a problem Stellar MLS #O6399855 Report a problem | ||
| 6/26/2026 | Price change | $289,000-8.3%$195/sqft |
Source: Stellar MLS #O6399855 Report a problem | ||
| 4/17/2026 | Listed for sale | $315,000+6.3%$212/sqft |
Source: Stellar MLS #O6399855 Report a problem | ||
| 12/29/2023 | Sold | $296,200+0%$200/sqft |
Source: Public Record Report a problem | ||
| 9/27/2023 | Listing removed | -- |
Source:  Highland Homes FL Report a problem Highland Homes FL Report a problem | ||
| 9/23/2023 | Listed for sale | $296,175$200/sqft |
Source: Highland Homes FL Report a problem | ||
Public tax history
| Year | Property taxes | Tax assessment |
|---|---|---|
| 2025 | $4,660 -3.9% | $239,621 -2.6% |
| 2024 | $4,848 +343.2% | $245,957 +347.2% |
| 2023 | $1,094 | $55,000 |
Find assessor info on the county website
Monthly payment
Est. payment
Payment breakdown
Explore the cost of this home by adjusting the details. Changes won't be saved.Climate risks
Neighborhood: 33844
Nearby schools
Schools provided by the listing agent
- Elementary: Horizons Elementary
- Middle: Boone Middle
- High: Ridge Community Senior High
Source: Stellar MLS. This data may not be complete. We recommend contacting the local school district to confirm school assignments for this home.
Similar homes
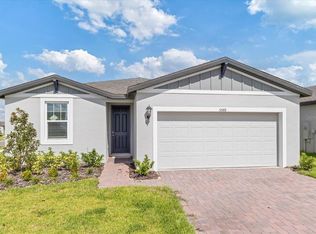
- $308,9993 bd2 ba1.6k sqft3041 TOBAGO DRIVE, HAINES CITY, FL 33844For Sale

 MLS ID #O6429208, Alejandra Gonzalez Soto, WRA BUSINESS & REAL ESTATE. Stellar MLS
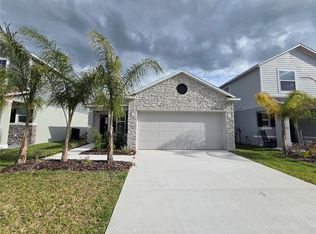
 - $295,0003 bd2 ba1.4k sqft391 BOARDWALK AVENUE, HAINES CITY, FL 33844For Sale
 MLS ID #O6398667, Nivia Baijnath, REALTY OF AMERICA. Stellar MLS
 - $330,0003 bd2 ba1.7k sqft3224 WEITZEL DRIVE, HAINES CITY, FL 33844For Sale
 MLS ID #S5146872, Carol Valentino, LLC, GLASSTONE GROUP INC. Stellar MLS
 - $280,0003 bd2 ba1.5k sqft621 SILVER PALM DRIVE, HAINES CITY, FL 33844For Sale
 MLS ID #O6429362, Ketia Cayo, LPT REALTY, LLC. Stellar MLS
 - $283,4153 bd2 ba1.5k sqft1830 AMERICAN WAY, HAINES CITY, FL 33844New ConstructionStellar MLS
- $324,9993 bd2 ba1.7k sqft891 BLUE CREEK DRIVE, HAINES CITY, FL 33844For SaleMLS ID #O6393764, Marlon Persaud, REAL BROKER, LLC. Stellar MLS
- $290,0004 bd2 ba1.7k sqft3729 FIELDSTONE CIRCLE, WINTER HAVEN, FL 33881For SaleMLS ID #L4964607, Donna Fiore, ENGEL & VOELKERS LAKELAND. Stellar MLS
- $345,0004 bd2 ba1.6k sqft475 MONTICELLI DRIVE, HAINES CITY, FL 33844For SaleMLS ID #O6433615, Uriel Ruiz, RUIZ REAL ESTATE LLC. Stellar MLS
- $289,9903 bd2 ba1.5k sqft3217 WARWICK PLACE, HAINES CITY, FL 33844New ConstructionStellar MLS
- $289,9003 bd2 ba1.4k sqft236 FOXTAIL LOOP, DAVENPORT, FL 33837For SaleMLS ID #TB8510974, Kirk Budd, KELLER WILLIAMS REALTY- PALM HARBOR. Stellar MLS
- $309,9153 bd2 ba1.5k sqft1721 FLAG STREET, HAINES CITY, FL 33844New ConstructionStellar MLS
- $299,9994 bd2 ba1.9k sqft172 TANAGER STREET, HAINES CITY, FL 33844For SaleMLS ID #G5112464, Lonnel Layman, IAD REAL ESTATE. Stellar MLS
- $285,5003 bd2 ba1.6k sqft4015 GARDENIA AVENUE, HAINES CITY, FL 33844For SaleMLS ID #O6399225, Saida Ali, COLDWELL BANKER REALTY. Stellar MLS
- $293,8884 bd2 ba1.6k sqft1026 AMBLESIDE DRIVE, HAINES CITY, FL 33844New ConstructionMLS ID #C7523500, Octavia Valencia, WJH BROKERAGE FL LLC. Stellar MLS
- $305,0004 bd2 ba1.7k sqft1654 LAIA ROAD, HAINES CITY, FL 33844For SaleMLS ID #S5145756, Jason Prieto, LPT REALTY, LLC. Stellar MLS
- $273,8883 bd2 ba1.5k sqft2363 NORTHUMBERLAND COURT, HAINES CITY, FL 33844New ConstructionStellar MLS
- $306,9903 bd3 ba1.5k sqft3213 WARWICK PLACE, HAINES CITY, FL 33844New ConstructionMLS ID #C7527254, Octavia Valencia, WJH BROKERAGE FL LLC. Stellar MLS
- $302,9903 bd2 ba1.3k sqft3573 RODEN ROAD, HAINES CITY, FL 33844New ConstructionStellar MLS
- $275,0003 bd2 ba1.7k sqft1042 CORSO DR, WINTER HAVEN, FL 33884For SaleMLS ID #TB8542841, Monica Gura, ORCHARD BROKERAGE, LLC. Stellar MLS
- $308,9904 bd2 ba1.6k sqft2358 NORTHUMBERLAND COURT, HAINES CITY, FL 33844New ConstructionStellar MLS
