
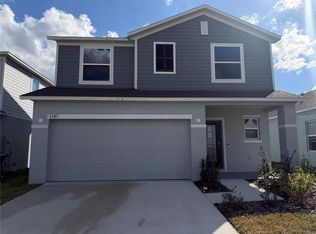
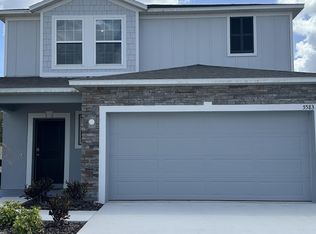
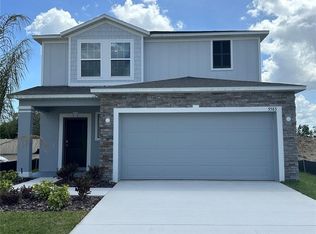
Pre-Construction. To be built. Welcome to the Vista model, a beautifully designed home that perfectly blends style, comfort, and functionality. Featuring soaring 9’4” ceilings and elegant crown molding, this home boasts an open floor plan that maximizes space and natural light. The spacious great room provides the perfect setting for relaxation and entertaining, while upgraded ceramic tile flooring throughout the main areas enhances both durability and sophistication. The gourmet kitchen is a true highlight, featuring sleek quartz countertops, a stylish backsplash, and a premium stainless steel appliance package, including a 27 cu. ft. side-by-side refrigerator. A large island offers plenty of prep space, making it ideal for gatherings. The luxurious master suite is designed for ultimate comfort, complete with a spacious walk-in closet and an en-suite bath featuring dual vanities and a beautifully tiled walk-in shower. Two additional bedrooms offer ample space, each with generous closet storage and easy access to a full bathroom. For added convenience, this home includes a dedicated laundry room equipped with a washer and dryer. The beautifully landscaped yard, complemented by a full irrigation system, enhances curb appeal, while architectural shingles provide both style and durability. Cordless blinds add a modern touch throughout, and the inviting outdoor living space is perfect for enjoying Florida’s sunny weather. Smart and energy-efficient, this home also comes with a full builder’s warranty, ensuring long-term peace of mind. Don’t miss your chance to own this stunning home—schedule your private tour today and experience the perfect blend of elegance, comfort, and modern convenience!
Sold for $313,990
Zillow last checked:
Listing updated:
Bought with:
Yesenia Alicea, 3537260
LPT REALTY, LLC
Source: Stellar MLS,MLS#: O6281944 Originating MLS: Orlando Regional
Originating MLS: Orlando Regional
Price history
| Date | Event | Price |
|---|---|---|
| 10/2/2025 | Sold | $313,990-1.9%$187/sqft |
Source:  Stellar MLS #O6281944 Report a problem Stellar MLS #O6281944 Report a problem | ||
| 4/25/2025 | Pending sale | $319,990+344.5%$190/sqft |
Source: Stellar MLS #O6281944 Report a problem | ||
| 4/24/2025 | Sold | $71,995-77.1%$43/sqft |
Source: Public Record Report a problem | ||
| 3/6/2025 | Price change | $314,990-1.6%$187/sqft |
Source:  Maronda Homes Report a problem Maronda Homes Report a problem | ||
| 1/21/2025 | Price change | $319,990-0.2%$190/sqft |
Source: Maronda Homes Report a problem | ||
| 1/19/2025 | Listed for sale | $320,790$191/sqft |
Source: Maronda Homes Report a problem | ||
Get a cash offer in 3 minutes
Find out how much your home could sell for in as little as 3 minutes with a no-obligation cash offer.
Estimated market value
$314,300
