Skip main navigation
Sold for $356,090
  • $356,090

    5595 MADDIE DRIVE, HAINES CITY, FL 33844

    4beds
    2,072sqft
    Single Family Residence
    Built in 2025
    4,395 Square Feet Lot
    $348,600 Zestimate®
    $172/sqft
    $2,545 Estimated rent

    Home value

    $348,600

    $314,000 - $387,000

    $2,545/mo

    Zestimate® history
    Loading
    Loading...

    Owner options

    List your home for rent

    $2,545/mo

    Rent Zestimate®

    Find your next renter with Zillow Rental Manager. Plus, with online applications, you can quickly screen prospective tenants – for free.

    Learn more

    $2,545/mo

    Rent Zestimate®

    Refinance and save

    $2,382/mo

    Est. payment

    Refinancing to a lower rate could help reduce your monthly payments and save thousands over the life of the loan.

    See today's rates

    $2,382/mo

    Est. payment

    Explore your selling options

    Work with a Zillow partner agent

    Leverage their expertise and Zillow's premium Showcase listings to get your home seen by more buyers.

    Get started

    List with your own agent

    Get your home in front of millions of buyers by listing it on Zillow.

    Learn how to do it

    Sell it yourself

    Take full control of how buyers see your home on Zillow by listing For Sale by Owner (FSBO).

    List your home

    What's special

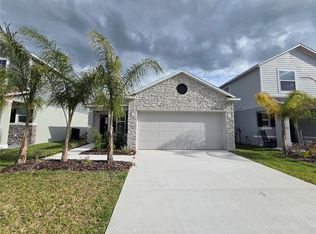
    Welcome to The Lexington, a stunning two-story home from our Heritage series, located in the desirable community of Hammock Reserve. Nestled alongside a natural preserve and Lake Lowery, this exceptional neighborhood offers scenic nature trails, a resort-style pool, playgrounds, and dog parks—all just steps from your door. A 6'8" full lite glass front door welcomes you into this thoughtfully designed home, adding natural light and enhancing curb appeal. Inside, the open-concept layout creates a warm and inviting atmosphere. The first-floor master suite offers ultimate privacy and comfort, complete with a spacious walk-in closet and an en-suite bath featuring dual vanities and a luxurious soaking tub. The chef’s kitchen is highlighted by quartz countertops and a premium 27 cu. ft. stainless steel side by side refrigerator, flowing seamlessly into the dining and living areas—perfect for both everyday living and entertaining. The great room shines with six flush mount LED lights, offering bright, energy-efficient illumination for gathering and relaxing. Just off the two-car garage, the laundry/mudroom comes equipped with a washer and dryer, offering practicality and convenient access to the home’s main living spaces. A beautifully crafted wooden railing leads you upstairs to four additional bedrooms, offering flexible space for family, guests, home office, or recreation. Stylish ceramic tile flooring runs throughout the main areas, with soft carpeting in the bedrooms for added comfort. Architectural shingles and structural sheathing provide lasting strength and classic curb appeal. Smart home features include a Ring Video Doorbell Camera, Honeywell Smart Thermostat, and a Kwikset Keyless Entry Smart Door Lock—bringing modern convenience and peace of mind. Finished with a landscaped yard, irrigation system, and full builder warranty, The Lexington is built for lasting value. Schedule your private tour today and experience why The Lexington at Hammock Reserve is the perfect place to call home.

    Zillow last checked:

    Listing updated:

    Listed by:

    Non-Member Agent,

    STELLAR NON-MEMBER OFFICE 000-000-0000

    Bought with:

    Michael Scott

    NEW HOME STAR FLORIDA LLC

    Wendy Rodriguez Martinez, 3578179

    MY REALTY GROUP, LLC.

    Source: Stellar MLS,MLS#: J987766MLS LogoOriginating MLS: Other

    Facts & features

    Interior

    Bedrooms & bathrooms
    • Bedrooms: 4
    • Bathrooms: 3
    • Full bathrooms: 2
    • 1/2 bathrooms: 1
    Rooms
    • Room types: Great Room, Utility Room, Loft
    Heating
    • Central, Electric
    Cooling
    • Central Air
    Appliances
    • Included: Dishwasher, Disposal, Dryer, Electric Water Heater, Microwave, Range, Refrigerator, Washer
    • Laundry: Laundry Room
    Features
    • Eating Space In Kitchen, Open Floorplan, Primary Bedroom Main Floor, Smart Home, Stone Counters, Thermostat, Walk-In Closet(s)
    • Flooring: Carpet, Ceramic Tile
    • Windows: ENERGY STAR Qualified Windows, Low Emissivity Windows
    • Has fireplace: No
    Interior area
    • Total structure area: 2,545
    • Total interior livable area: 2,072 sqft

    Property

    Parking
    • Total spaces: 2
    • Parking features: Driveway, Garage Door Opener
    • Attached garage spaces: 2
    • Has uncovered spaces: Yes
    Features
    • Levels: Two
    • Stories: 2
    • Patio & porch: Front Porch
    • Exterior features: Irrigation System
    Lot
    • Size: 4,395 Square Feet
    • Features: Landscaped
    Details
    • Parcel number: 262724489504001750
    • Special conditions: None

    Construction

    Type & style
    • Home type: SingleFamily
    • Architectural style: Traditional
    • Property subtype: Single Family Residence
    Materials
    • Block, Stone, Stucco, Vinyl Siding, Wood Frame
    • Foundation: Slab
    • Roof: Other,Shingle
    Condition
    • Completed
    • New construction: Yes
    • Year built: 2025
    Details
    • Builder model: Lexington B
    • Builder name: Maronda Homes

    Utilities & green energy

    • Sewer: Public Sewer
    • Water: Public
    • Utilities for property: Cable Available

    Community & HOA

    Community
    • Security: Smoke Detector(s)
    • Pet fee: $0 monthly
    • Subdivision: HAMMOCK RESERVE PH 3
    HOA
    • Has HOA: No
    Location
    • Region: Haines City

    Financial & listing details

    • Price per square foot: $172/sqft
    • Tax assessed value: $56,000
    • Annual tax amount: $3,650
    • Date on market: 3/28/2025
    • Listing terms: Cash,Conventional,FHA,VA Loan
    • Ownership: Fee Simple
    • Total actual rent: 0
    • Road surface type: Paved

    Price history

    DateEventPrice
    3/28/2025Sold$356,090+103.3%$172/sqft
    Source: Stellar MLS #J987766 Report a problem
    9/25/2024Sold$175,139$85/sqft
    Source: Public Record Report a problem

    Public tax history

    YearProperty taxesTax assessment
    2025$1,089 -1.3%$56,000
    2024$1,104 +0.9%$56,000 +1.8%
    2023$1,094 $55,000
    Find assessor info on the county website

    Neighborhood: 33844

    Nearby schools

    GreatSchools rating
    Schools provided by the listing agent
    • Elementary: Horizons Elementary
    • Middle: Boone Middle
    • High: Ridge Community Senior High

    Source: Stellar MLS. This data may not be complete. We recommend contacting the local school district to confirm school assignments for this home.

    Get a cash offer in 3 minutes
    Find out how much your home could sell for in as little as 3 minutes with a no-obligation cash offer.
    Estimated market value
    $348,600
    Get a cash offer in 3 minutes
    Find out how much your home could sell for in as little as 3 minutes with a no-obligation cash offer.
    Estimated market value
    $348,600