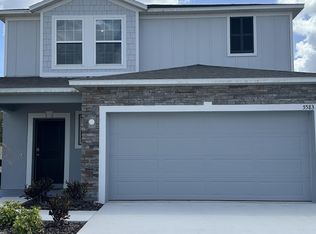
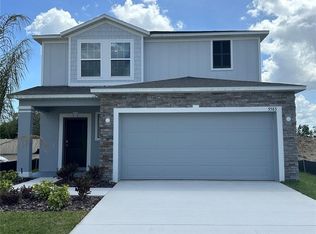
BRAND NEW & READY NOW — Step into your dream home. Welcome to this beautifully designed two-story home with four bedroom, two and a half bathrooms along with a loft. The open-concept, Lexington floor plan features tile flooring throughout the main living area, natural light and flows seamlessly from the living area, dining room to the kitchen, great for entertaining. A chef-inspired kitchen, showcasing 42” Shaker cabinets, stainless steel appliances, breakfast bar and a walk-in pantry. The private first-floor primary suite is a true retreat with an ensuite bathroom giving you dual sinks, shower and walk-in closet. Also on the first floor is a laundry room complete with washer and dryer. Head upstairs to find the nicely sized loft area giving you space for endless possibilities. There are three ample sized bedrooms along with a full bathroom. This home comes with smart home features such as smart switches, ring doorbell, smart thermostat and keyless entry lock. Time to step outside on to you patio to enjoy your yard. Take advantage of the amenities in Hammock Reserve including resort style pool, play area and walking trails. Schedule your private tour today and experience why this is the place to call home.
Sold for $357,990
Zillow last checked:
Listing updated:
Bought with:
Kamla McGregor Crattic, 3480797
LPT REALTY, LLC
Source: Stellar MLS,MLS#: O6400162 Originating MLS: Orlando Regional
Originating MLS: Orlando Regional
Price history
| Date | Event | Price |
|---|---|---|
| 5/29/2026 | Sold | $357,990+2.9%$173/sqft |
Source:  Stellar MLS #O6400162 Report a problem Stellar MLS #O6400162 Report a problem | ||
| 4/29/2026 | Pending sale | $347,990$168/sqft |
Source: Stellar MLS #O6400162 Report a problem | ||
| 4/1/2026 | Price change | $347,990+0.9%$168/sqft |
Source: Stellar MLS #O6355821 Report a problem | ||
| 3/12/2026 | Price change | $344,990-2.8%$167/sqft |
Source: Stellar MLS #O6355821 Report a problem | ||
| 10/27/2025 | Price change | $354,990-1.4%$171/sqft |
Source: Stellar MLS #O6355821 Report a problem | ||
| 10/24/2025 | Listed for sale | $359,990+5.1%$174/sqft |
Source:  Maronda Homes Report a problem Maronda Homes Report a problem | ||
| 6/17/2025 | Sold | $342,615+372.8%$165/sqft |
Source: Stellar MLS #O6282050 Report a problem | ||
| 5/14/2025 | Sold | $72,463-78.7%$35/sqft |
Source: Public Record Report a problem | ||
| 4/24/2025 | Pending sale | $339,990$164/sqft |
Source: Stellar MLS #O6282050 Report a problem | ||
| 3/19/2025 | Price change | $339,990-3.7%$164/sqft |
Source: Stellar MLS #O6282050 Report a problem | ||
| 1/28/2025 | Price change | $352,990-5.1%$170/sqft |
Source: Maronda Homes Report a problem | ||
| 1/21/2025 | Listed for sale | $371,990$180/sqft |
Source: Maronda Homes Report a problem | ||

Get a cash offer in 3 minutes
Find out how much your home could sell for in as little as 3 minutes with a no-obligation cash offer.
Estimated market value
$358,300
