Skip main navigation
Sold for $329,990
  • $329,990

    5583 Maddie Dr, Haines City, FL 33844

    4beds
    1,909sqft
    Single Family Residence
    Built in 2024
    -- sqft lot
    $330,000 Zestimate®
    $173/sqft
    $2,408 Estimated rent

    Home value

    $330,000

    $300,000 - $363,000

    $2,408/mo

    Zestimate® history
    Loading
    Loading...

    Owner options

    List your home for rent

    $2,408/mo

    Rent Zestimate®

    Find your next renter with Zillow Rental Manager. Plus, with online applications, you can quickly screen prospective tenants – for free.

    Learn more

    $2,408/mo

    Rent Zestimate®

    Refinance and save

    $2,207/mo

    Est. payment

    Refinancing to a lower rate could help reduce your monthly payments and save thousands over the life of the loan.

    See today's rates

    $2,207/mo

    Est. payment

    Explore your selling options

    Work with a Zillow partner agent

    Leverage their expertise and Zillow's premium Showcase listings to get your home seen by more buyers.

    Get started

    List with your own agent

    Get your home in front of millions of buyers by listing it on Zillow.

    Learn how to do it

    Sell it yourself

    Take full control of how buyers see your home on Zillow by listing For Sale by Owner (FSBO).

    List your home

    What's special

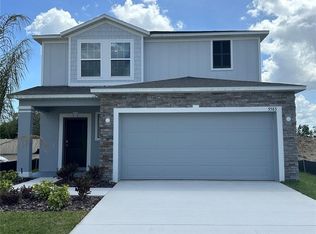
    Spacious garageOpen-concept layoutBuilt-in breakfast nookCovered entry porchStone accentsLuxury wood laminate flooringPowder room
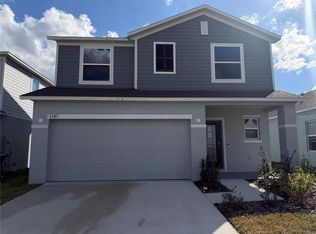
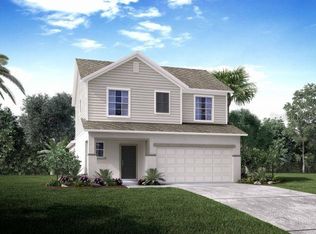
    Discover the Glendale A floorplan by Maronda Homes in Haines City, where contemporary design meets everyday comfort. This exceptional 2 story single-family home features 4 bedrooms, 2.5 bathrooms, and 1,909 sq. ft. of beautifully crafted living space. Step inside to find luxury wood laminate flooring throughout and a stunning kitchen with quartz countertops, appliances, a built-in breakfast nook, and ample counter and cabinet space for all your cooking essentials. The open-concept layout seamlessly connects the kitchen to a large great room, perfect for hosting friends or family lounging. The first-floor foyer leads to a powder room, a covered entry porch, and a spacious garage. Upstairs, you'll find 4 bedrooms, including the Owner's room, which features a master bath with a double-bowl vanity and a generous walk-in closet. Exterior highlights include stone accents and the home is complete with energy-efficient features. Nestled in a vibrant community with easy access to shopping, dining, and major highways, this home offers the perfect blend of convenience and tranquility. Make the Glendale A your dream home today!

    Zillow last checked:

    Listing updated:

    Source: Maronda HomesMLS Logo

    Facts & features

    Interior

    Bedrooms & bathrooms
    • Bedrooms: 4
    • Bathrooms: 3
    • Full bathrooms: 2
    • 1/2 bathrooms: 1
    Interior area
    • Total interior livable area: 1,909 sqft

    Property

    Parking
    • Total spaces: 2
    • Parking features: Garage
    • Garage spaces: 2
    Details
    • Parcel number: 262724489504001720

    Construction

    Type & style
    • Home type: SingleFamily
    • Property subtype: Single Family Residence
    Condition
    • New Construction
    • New construction: Yes
    • Year built: 2024
    Details
    • Builder name: Maronda Homes

    Community & HOA

    Community
    • Subdivision: Hammock Reserve
    Location
    • Region: Haines City

    Financial & listing details

    • Price per square foot: $173/sqft
    • Tax assessed value: $252,350
    • Annual tax amount: $4,908
    • Date on market: 12/28/2024

    Price history

    DateEventPrice
    6/4/2025Sold$329,990$173/sqft
    Source: Public Record Report a problem
    3/21/2025Price change$329,990-2.9%$173/sqft
    Source: Maronda Homes Report a problem
    3/19/2025Price change$339,9900%$178/sqft
    Source: Maronda Homes Report a problem
    3/8/2025Price change$340,000+3%$178/sqft
    Source: Maronda Homes Report a problem
    3/6/2025Price change$329,990-4.3%$173/sqft
    Source: Maronda Homes Report a problem
    1/11/2025Price change$344,990-1.4%$181/sqft
    Source: Maronda Homes Report a problem
    12/28/2024Listed for sale$349,990+451%$183/sqft
    Source: Maronda Homes Report a problem
    9/11/2024Sold$63,520-81.4%$33/sqft
    Source: Public Record Report a problem
    4/26/2024Listed for sale$341,990$179/sqft
    Source: Maronda Homes Report a problem

    Public tax history

    YearProperty taxesTax assessment
    2025$4,908 +344.6%$252,350 +350.6%
    2024$1,104 +0.9%$56,000 +1.8%
    2023$1,094 $55,000
    Find assessor info on the county website

    Neighborhood: 33844

    Nearby schools

    GreatSchools rating
    Schools provided by the MLS
    • Elementary: Dundee Elementary School
    • Middle: Dundee Ridge Middle School
    • High: Ridge Community High School
    • District: Polk County

    Source: Maronda Homes. This data may not be complete. We recommend contacting the local school district to confirm school assignments for this home.

    Get a cash offer in 3 minutes
    Find out how much your home could sell for in as little as 3 minutes with a no-obligation cash offer.
    Estimated market value
    $330,000
    Get a cash offer in 3 minutes
    Find out how much your home could sell for in as little as 3 minutes with a no-obligation cash offer.
    Estimated market value
    $330,000