Short Sale. SHORT SALE IS APPROVED AT LIST PRICE! QUICK CLOSING POSSIBLE. Welcome home to this beautifully designed one-story residence offering the perfect blend of comfort and flexibility with 3 bedrooms plus a versatile flex room that can easily be converted into a 4th bedroom. Step inside to an open and inviting floorplan where luxury vinyl plank flooring flows throughout the main living areas, creating a seamless and modern feel. The kitchen serves as the heart of the home, featuring granite countertops, abundant cabinetry, a spacious pantry, and a counter-height island with seating that overlooks the expansive living and dining areas, ideal for both everyday living and entertaining. Thoughtfully designed with a split bedroom layout, the primary suite and flex room are privately positioned away from the secondary bedrooms, offering added privacy and endless possibilities for how the space can be used, whether as a home office, playroom, fitness area, or guest room. The primary suite offers a relaxing retreat with a large en-suite bath complete with a double sink vanity, quartz countertops, and a walk-in shower. Secondary bedrooms are well-sized and thoughtfully positioned, while the additional bathroom also showcases quartz countertops for a cohesive, upgraded look. Enjoy indoor-outdoor living with sliding glass doors leading to a screened lanai and a fully fenced backyard offering added flexibility with gate access on both sides, including a double gate entry. Additional highlights include a spacious laundry room, a two-car garage, and a welcoming covered front entry. Located in the Poinciana area, residents enjoy access to a variety of community amenities including parks, playgrounds, sports courts, fitness centers, and recreational facilities, along with nearby shopping, dining, and everyday conveniences, making this home an ideal blend of comfort and lifestyle.
For sale
Price increase: $15K (7/15)
$265,000
209 Cimarron Dr, Poinciana, FL 34759
4beds
1,684sqft
:
Get pre-qualified$1,853/mo
Single Family Residence
Built in 2022
7,998 Square Feet Lot
$-- Zestimate®
$157/sqft
$100/mo HOA
What's special
Two-car garageCounter-height island with seatingSpacious laundry roomSecondary bedrooms are well-sizedGranite countertopsQuartz countertopsOpen and inviting floorplan
- 115 days |
- 145 |
- 21 |
Zillow last checked:
Listing updated:
Listed by:
Alex Vastardis 407-947-6264,
COLDWELL BANKER REALTY 407-352-1040
Source: Stellar MLS,MLS#: O6395162 Originating MLS: Orlando Regional
Originating MLS: Orlando Regional
Facts & features
Interior
Bedrooms & bathrooms
- Bedrooms: 4
- Bathrooms: 2
- Full bathrooms: 2
Rooms
- Room types: Great Room, Utility Room
Primary bedroom
- Features: Ceiling Fan(s), En Suite Bathroom, Walk-In Closet(s)
- Level: First
- Area: 180 Square Feet
- Dimensions: 15x12
Bedroom 2
- Features: Ceiling Fan(s), Built-in Closet
- Level: First
- Area: 154 Square Feet
- Dimensions: 14x11
Bedroom 3
- Features: Ceiling Fan(s), Built-in Closet
- Level: First
- Area: 121 Square Feet
- Dimensions: 11x11
Primary bathroom
- Features: Dual Sinks, En Suite Bathroom, Exhaust Fan, Shower No Tub, Stone Counters
- Level: First
- Area: 77 Square Feet
- Dimensions: 11x7
Bathroom 2
- Features: Exhaust Fan, Single Vanity, Stone Counters, Tub With Shower
- Level: First
- Area: 40 Square Feet
- Dimensions: 8x5
Dining room
- Level: First
- Area: 108 Square Feet
- Dimensions: 12x9
Kitchen
- Features: Granite Counters, Pantry
- Level: First
- Area: 104 Square Feet
- Dimensions: 13x8
Living room
- Features: Ceiling Fan(s)
- Level: First
- Area: 336 Square Feet
- Dimensions: 21x16
Office
- Features: Ceiling Fan(s)
- Level: First
- Area: 144 Square Feet
- Dimensions: 12x12
Heating
- Central, Electric, Heat Pump
Cooling
- Central Air
Appliances
- Included: Dishwasher, Disposal, Dryer, Electric Water Heater, Microwave, Range, Refrigerator, Washer
- Laundry: Inside, Laundry Room
Features
- Ceiling Fan(s), High Ceilings, Open Floorplan, Solid Wood Cabinets, Stone Counters, Thermostat
- Flooring: Carpet, Luxury Vinyl
- Doors: Sliding Doors
- Has fireplace: No
Interior area
- Total structure area: 2,251
- Total interior livable area: 1,684 sqft
Video & virtual tour
Property
Parking
- Total spaces: 2
- Parking features: Driveway, Garage Door Opener
- Attached garage spaces: 2
- Has uncovered spaces: Yes
Features
- Levels: One
- Stories: 1
- Patio & porch: Covered, Rear Porch, Screened
- Fencing: Vinyl
Lot
- Size: 7,998 Square Feet
- Features: In County
Details
- Parcel number: 282815935360028190
- Special conditions: Short Sale
Construction
Type & style
- Home type: SingleFamily
- Architectural style: Contemporary
- Property subtype: Single Family Residence
Materials
- Block, Stucco
- Foundation: Slab
- Roof: Shingle
Condition
- New construction: No
- Year built: 2022
Utilities & green energy
- Sewer: Public Sewer
- Water: Public
- Utilities for property: Cable Available, Electricity Connected, Sewer Connected, Water Connected
Community & HOA
Community
- Features: Clubhouse, Dog Park, Park, Playground
- Pet fee: $0 monthly
- Subdivision: POINCIANA NBRHD 06 VILLAGE 07
HOA
- Has HOA: Yes
- Amenities included: Basketball Court, Park, Playground, Recreation Facilities
- Services included: Recreational Facilities
- HOA fee: $100 monthly
- HOA name: First Service Residential
- HOA phone: 863-427-0900
Location
- Region: Poinciana
Financial & listing details
- Price per square foot: $157/sqft
- Tax assessed value: $244,405
- Annual tax amount: $3,380
- Date on market: 4/1/2026
- Cumulative days on market: 86 days
- Listing terms: Cash,Conventional,FHA,VA Loan
- Ownership: Fee Simple
- Total actual rent: 0
- Electric utility on property: Yes
- Road surface type: Paved
Estimated market value
Not available
Estimated sales range
Not available
Not available
Price history
| Date | Event | Price |
|---|---|---|
| 7/15/2026 | Price change | $265,000+6%$157/sqft |
Source:  Stellar MLS #O6395162 Report a problem Stellar MLS #O6395162 Report a problem | ||
| 6/16/2026 | Pending sale | $250,000$148/sqft |
Source: Stellar MLS #O6395162 Report a problem | ||
| 6/10/2026 | Price change | $250,000-9.1%$148/sqft |
Source: Stellar MLS #O6395162 Report a problem | ||
| 5/29/2026 | Price change | $275,000-6.8%$163/sqft |
Source: Stellar MLS #O6395162 Report a problem | ||
| 5/4/2026 | Price change | $295,000-6.3%$175/sqft |
Source: Stellar MLS #O6395162 Report a problem | ||
| 4/8/2026 | Price change | $315,000-4.5%$187/sqft |
Source: Stellar MLS #O6395162 Report a problem | ||
| 4/1/2026 | Listed for sale | $330,000-8.3%$196/sqft |
Source: Stellar MLS #O6395162 Report a problem | ||
| 7/1/2022 | Sold | $359,900$214/sqft |
Source: Public Record Report a problem | ||
| 5/16/2022 | Pending sale | $359,900$214/sqft |
Source: Stellar MLS #T3352570 Report a problem | ||
| 5/13/2022 | Price change | $359,900+2.9%$214/sqft |
Source: Stellar MLS #T3352570 Report a problem | ||
| 4/12/2022 | Pending sale | $349,900+1.7%$208/sqft |
Source: Stellar MLS #T3352570 Report a problem | ||
| 4/12/2022 | Listed for sale | $343,900$204/sqft |
Source: Stellar MLS #T3352570 Report a problem | ||
| 2/15/2022 | Pending sale | $343,900$204/sqft |
Source: Stellar MLS #T3352570 Report a problem | ||
| 1/28/2022 | Listed for sale | $343,900+5358.7%$204/sqft |
Source: Stellar MLS #T3352570 Report a problem | ||
| 1/7/2016 | Sold | $6,300-37%$4/sqft |
Source: Public Record Report a problem | ||
| 9/16/2015 | Listed for sale | $10,000+589.2%$6/sqft |
Source: Jupiter, Tequesta, Hobe Sound Association of Realtors #RX-10168284 Report a problem | ||
| 10/3/2003 | Sold | $1,451$1/sqft |
Source: Public Record Report a problem | ||
Public tax history
| Year | Property taxes | Tax assessment |
|---|---|---|
| 2025 | $2,640 -3.6% | $244,405 -2.8% |
| 2024 | $2,739 -0.4% | $251,419 +0.8% |
| 2023 | $2,751 +547.1% | $249,371 +679.3% |
| 2022 | $425 +100.9% | $32,000 +231.1% |
| 2021 | $212 +19.3% | $9,664 +10% |
| 2020 | $177 +12.6% | $8,785 +10% |
| 2019 | $158 -0.3% | $7,986 -36.1% |
| 2018 | $158 +13.7% | $12,500 +89.4% |
| 2017 | $139 +56.8% | $6,600 +10% |
| 2016 | $89 +19.5% | $6,000 +22.4% |
| 2015 | $74 +3.4% | $4,900 |
| 2014 | $72 -5.7% | $4,900 |
| 2013 | $76 +0.9% | $4,900 |
| 2012 | $75 -6.8% | $4,900 -5.8% |
| 2011 | $81 -7.3% | $5,200 -5.5% |
| 2010 | $87 -45.6% | $5,500 -42.1% |
| 2009 | $160 -63.5% | $9,500 -66.1% |
| 2008 | $440 | $28,000 |
| 2007 | -- | -- |
| 2006 | $352 | -- |
| 2005 | -- | -- |
| 2004 | $100 | -- |
| 2003 | -- | $4,000 |
| 2002 | -- | $4,000 -21.3% |
| 2001 | $87 | $5,080 |
Find assessor info on the county website
Monthly payment
Est. payment
Payment breakdown
Explore the cost of this home by adjusting the details. Changes won't be saved.Climate risks
Neighborhood: 34759
Nearby schools
GreatSchools rating
- 2/10Sandhill Elementary SchoolGrades: PK-5Distance: 3.7 mi
- 3/10Lake Marion Creek Elementary SchoolGrades: 6-8Distance: 2.3 mi
- 3/10Haines City Senior High SchoolGrades: PK,9-12Distance: 7.9 mi
Schools provided by the listing agent
- Elementary: Sandhill Elem
- Middle: Lake Marion Creek Middle
- High: Haines City Senior High
Source: Stellar MLS. This data may not be complete. We recommend contacting the local school district to confirm school assignments for this home.
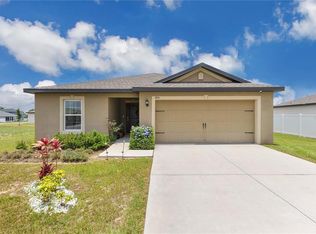
- $250,0003 bd2 ba1.3k sqft205 Cimarron Dr, Poinciana, FL 34759For Sale
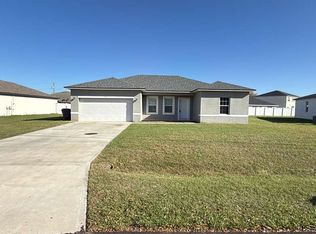
- $270,6004 bd2 ba1.5k sqft213 Cimarron Dr, Poinciana, FL 34759Off Market
- $339,7003 bd2 ba2.7k sqft208 Cimarron Dr, Poinciana, FL 34759Off Market
- $330,0004 bd2 ba2k sqft177 Cimarron Ln, Poinciana, FL 34759Sold

- $---- bd-- ba-- sqft217 Cimarron Dr, Kissimmee, FL 34759Off Market
- $1,9854 bd2 ba1.6k sqft217 Cimarron Dr, Poinciana, FL 34759For Rent
- $48,000-- bd-- ba-- sqft201 Cimarron Dr, Poinciana, FL 34759Off Market
- $256,1003 bd2 ba1.8k sqft169 Cimarron Ln, Poinciana, FL 34759Off Market
A local agent can set up tours, give advice and negotiate with sellers.
Similar homes
- $275,0003 bd2 ba1.6k sqft875 Fraser Dr, Poinciana, FL 34759For Sale
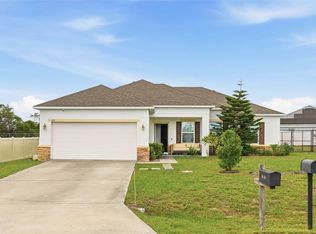
 MLS ID #O6356502, Claudia Villarroel, JASON MITCHELL REAL ESTATE FLO. Stellar MLS
 - $289,9004 bd2 ba1.9k sqft236 Elm Ct, Poinciana, FL 34759New Construction
 MLS ID #S5153090, Aline Easterly, META ONE REALTY GROUP LLC. Stellar MLS
 - $305,0004 bd2 ba1.8k sqft1918 Michigan Dr, Poinciana, FL 34759For Sale
 MLS ID #O6417747, Anjelie Tirone, KELLER WILLIAMS ELITE PARTNERS III REALTY. Stellar MLS
 - $264,0002 bd2 ba1.5k sqft884 Grand Canal Dr, Poinciana, FL 34759For Sale
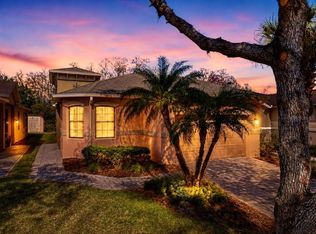 MLS ID #O6378535, Sarah Bouton, FLORIDA PLUS REALTY, LLC. Stellar MLS
 - $285,0004 bd2 ba1.7k sqft1593 Lemon Ave, Winter Haven, FL 33881For SaleMLS ID #TB8531542, Giselle Rachels, SOUTH CEDAR REAL ESTATE, INC. Stellar MLS
- $265,0003 bd2 ba1.3k sqft1607 Swan Lake Cir, Dundee, FL 33838For SaleMLS ID #O6399170, Jennifer Grimes, ERA GRIZZARD REAL ESTATE. Stellar MLS
- $309,9004 bd2 ba2.1k sqft647 Chicago Way, Dundee, FL 33838For SaleMLS ID #P4939229, Kayly Malinas, PA, JOHN WOOD REALTY, INC.. Stellar MLS
- $315,0003 bd2 ba2k sqft545 Viceroy Ct, Kissimmee, FL 34758For SaleMLS ID #O6418547, Allison James-Ellis, KEY CLASSIC REALTY LLC. Stellar MLS
- $261,9004 bd2 ba1.4k sqft734 Greenway Blvd, Lake Wales, FL 33859New ConstructionStellar MLS
- $299,9903 bd2 ba1.5k sqft1328 Tupelo Trl, Haines City, FL 33844New ConstructionMLS ID #O6417299, Nick Whitehouse, RE/MAX PRIME PROPERTIES. Stellar MLS
- $307,5004 bd2 ba1.8k sqft284 Citrus Pointe Dr, Haines City, FL 33844For SaleMLS ID #O6425707, Sean McCartney, PRISTINE FLORIDA PROPERTIES LLC. Stellar MLS
- $289,9004 bd2 ba1.7k sqft1042 Corso Dr, Winter Haven, FL 33884For SaleMLS ID #L4959331, Eric Chastain, THE STONES REAL ESTATE FIRM. Stellar MLS
- $295,0003 bd2 ba1.4k sqft391 Boardwalk Ave, Haines City, FL 33844For SaleMLS ID #O6398667, Nivia Baijnath, REALTY OF AMERICA. Stellar MLS
- $274,4003 bd2 ba1.5k sqft1125 Belfast Pl, Haines City, FL 33844For SaleMLS ID #O6422556, Anastasiia Zbihla, KELLER WILLIAMS REALTY AT THE LAKES. Stellar MLS
- $284,9003 bd2 ba1.2k sqft1104 Catskill Dr, Haines City, FL 33844For SaleMLS ID #O6423801, Rose Agueda, COLDWELL BANKER REALTY. Stellar MLS
- $295,0004 bd2 ba1.7k sqft954 Revere Ave, Haines City, FL 33844For SaleMLS ID #O6400757, Jenny Wemert, WEMERT GROUP REALTY LLC. Stellar MLS
- $299,9994 bd3 ba2k sqft1126 2nd Dr, Eagle Lake, FL 33839For SaleMLS ID #TB8496326, Justin Barnett, ORCHARD BROKERAGE, LLC. Stellar MLS
- $299,9904 bd2 ba1.8k sqft143 Pershing St, Bartow, FL 33830For SaleMLS ID #TB8495559, Sandra Kehoe, MARK SPAIN REAL ESTATE. Stellar MLS
- $289,9003 bd2 ba1.4k sqft236 Foxtail Loop, Davenport, FL 33837For SaleMLS ID #TB8510974, Kirk Budd, KELLER WILLIAMS REALTY- PALM HARBOR. Stellar MLS
- $274,9904 bd2 ba1.4k sqft4410 Blackwell Ave, Lake Wales, FL 33859New ConstructionStellar MLS
