Under contract-accepting backup offers. Short Sale. Short Sale. Welcome Home! This move-in ready, single-story home offers the perfect blend of modern design, comfort, and efficiency. Built in 2022, this energy-efficient 3-bedroom, 2-bath home showcases a spacious open-concept layout filled with natural light and contemporary finishes. Enjoy peace of mind with builder warranties still in place from LGI Homes. The kitchen is both stylish and functional, featuring granite countertops, stainless steel appliances, 36” upper cabinets with crown molding, and brushed nickel hardware—perfect for everyday living or entertaining. The private primary suite includes a walk-in closet and a beautifully appointed en-suite bathroom. Step outside through sliding glass doors to the covered back patio, ideal for your morning coffee or evening relaxation. Additional highlights include a two-car garage, extended driveway parking, and modern lighting fixtures throughout, a water filtration system for the entire house. Located in the amenity-rich Association of Poinciana Villages, you'll enjoy access to parks, pools including an indoor Olympic size pool, state of the art fitness center, playgrounds, sports courts, and more: definitely is a life style worth belonging to. Don’t miss the opportunity to make this well-maintained home yours—schedule a private tour today!
Under contract
$250,000
205 CIMARRON DRIVE, KISSIMMEE, FL 34759
3beds
1,383sqft
:
Get pre-qualified$1,727/mo
Single Family Residence
Built in 2022
7,998 Square Feet Lot
$249,800 Zestimate®
$181/sqft
$90/mo HOA
What's special
Modern lighting fixtures throughoutContemporary finishesMove-in ready single-story homeTwo-car garageGranite countertopsBrushed nickel hardwareExtended driveway parking
- 157 days |
- 18 |
- 0 |
Zillow last checked:
Listing updated:
Listed by:
Monica Cuervo 407-701-3095,
LPT REALTY, LLC 877-366-2213
Source: Stellar MLS,MLS#: O6384227 Originating MLS: Orlando Regional
Originating MLS: Orlando Regional
Facts & features
Interior
Bedrooms & bathrooms
- Bedrooms: 3
- Bathrooms: 2
- Full bathrooms: 2
Primary bedroom
- Features: Walk-In Closet(s)
- Level: First
- Area: 168 Square Feet
- Dimensions: 14x12
Bedroom 2
- Features: Built-in Closet
- Level: First
- Area: 132 Square Feet
- Dimensions: 12x11
Bedroom 3
- Features: Built-in Closet
- Level: First
- Area: 132 Square Feet
- Dimensions: 12x11
Kitchen
- Features: Pantry
- Level: First
- Area: 130 Square Feet
- Dimensions: 13x10
Living room
- Features: No Closet
- Level: First
- Area: 196 Square Feet
- Dimensions: 14x14
Heating
- Central
Cooling
- Central Air
Appliances
- Included: Dishwasher, Dryer, Electric Water Heater, Microwave, Range, Refrigerator, Washer, Water Purifier
- Laundry: Laundry Room
Features
- Eating Space In Kitchen, Kitchen/Family Room Combo, Open Floorplan, Primary Bedroom Main Floor, Stone Counters, Thermostat, Walk-In Closet(s)
- Flooring: Carpet, Vinyl
- Doors: Sliding Doors
- Has fireplace: No
Interior area
- Total structure area: 1,921
- Total interior livable area: 1,383 sqft
Video & virtual tour
Property
Parking
- Total spaces: 2
- Parking features: Garage - Attached
- Attached garage spaces: 2
Features
- Levels: One
- Stories: 1
- Patio & porch: Rear Porch
Lot
- Size: 7,998 Square Feet
Details
- Parcel number: 282815935360028180
- Special conditions: Short Sale
Construction
Type & style
- Home type: SingleFamily
- Property subtype: Single Family Residence
Materials
- Block, Concrete, Stucco
- Foundation: Slab
- Roof: Shingle
Condition
- New construction: No
- Year built: 2022
Utilities & green energy
- Sewer: Public Sewer
- Water: None
- Utilities for property: Cable Available, Electricity Connected, Other, Public, Street Lights, Water Connected
Community & HOA
Community
- Features: Clubhouse, Dog Park, Fitness Center, Park, Playground, Pool, Tennis Court(s)
- Pet fee: $0 monthly
- Subdivision: POINCIANA NBRHD 06 VILLAGE 07
HOA
- Has HOA: Yes
- Amenities included: Basketball Court, Cable TV, Clubhouse, Fitness Center, Park, Playground, Pool
- Services included: Cable TV, Internet, Recreational Facilities
- HOA fee: $90 monthly
- HOA name: First Service Residential
- HOA phone: 863-427-0900
Location
- Region: Poinciana
Financial & listing details
- Price per square foot: $181/sqft
- Tax assessed value: $218,696
- Annual tax amount: $3,013
- Date on market: 2/21/2026
- Cumulative days on market: 33 days
- Listing terms: Cash,Conventional,FHA,VA Loan
- Ownership: Fee Simple
- Total actual rent: 21600
- Electric utility on property: Yes
- Road surface type: Asphalt
Estimated market value
$249,800
$237,000 - $262,000
$1,791/mo
Price history
| Date | Event | Price |
|---|---|---|
| 7/8/2026 | Contingent | $250,000$181/sqft |
Source:  Stellar MLS #O6384227 Report a problem Stellar MLS #O6384227 Report a problem | ||
| 3/15/2026 | Listing removed | $1,400$1/sqft |
Source: Zillow Rentals Report a problem | ||
| 3/10/2026 | Pending sale | $250,000$181/sqft |
Source: Stellar MLS #O6384227 Report a problem | ||
| 3/3/2026 | Listed for sale | $250,000$181/sqft |
Source: Stellar MLS #O6384227 Report a problem | ||
| 3/2/2026 | Pending sale | $250,000$181/sqft |
Source: Stellar MLS #O6384227 Report a problem | ||
| 3/1/2026 | Listed for rent | $1,400-6.7%$1/sqft |
Source: Zillow Rentals Report a problem | ||
| 2/21/2026 | Listed for sale | $250,000+6.4%$181/sqft |
Source: Stellar MLS #O6384227 Report a problem | ||
| 9/22/2025 | Listing removed | $1,500$1/sqft |
Source: Stellar MLS #O6341274 Report a problem | ||
| 9/20/2025 | Listing removed | $235,000$170/sqft |
Source: Stellar MLS #O6321002 Report a problem | ||
| 9/16/2025 | Price change | $1,500-15.7%$1/sqft |
Source: Stellar MLS #O6341274 Report a problem | ||
| 9/16/2025 | Price change | $235,000-4.1%$170/sqft |
Source: Stellar MLS #O6321002 Report a problem | ||
| 9/3/2025 | Listed for rent | $1,780-22.6%$1/sqft |
Source: Stellar MLS #O6341274 Report a problem | ||
| 7/23/2025 | Price change | $245,000-3.9%$177/sqft |
Source: Stellar MLS #O6321002 Report a problem | ||
| 7/15/2025 | Price change | $255,000-19%$184/sqft |
Source: Stellar MLS #O6321002 Report a problem | ||
| 7/9/2025 | Price change | $315,000-3.1%$228/sqft |
Source: Stellar MLS #O6321002 Report a problem | ||
| 6/24/2025 | Listed for sale | $325,000+0.3%$235/sqft |
Source: Stellar MLS #O6321002 Report a problem | ||
| 10/2/2023 | Listing removed | -- |
Source: Stellar MLS #O6129245 Report a problem | ||
| 8/1/2023 | Price change | $2,300-4.2%$2/sqft |
Source: Stellar MLS #O6129245 Report a problem | ||
| 7/26/2023 | Listed for rent | $2,400$2/sqft |
Source: Stellar MLS #O6129245 Report a problem | ||
| 6/2/2022 | Sold | $323,900$234/sqft |
Source: Public Record Report a problem | ||
| 4/1/2022 | Pending sale | $323,900$234/sqft |
Source: Stellar MLS #T3358568 Report a problem | ||
| 3/3/2022 | Listed for sale | $323,900+5041.3%$234/sqft |
Source: Stellar MLS #T3358568 Report a problem | ||
| 1/7/2016 | Sold | $6,300-37%$5/sqft |
Source: Public Record Report a problem | ||
| 9/16/2015 | Listed for sale | $10,000+620.5%$7/sqft |
Source: Jupiter, Tequesta, Hobe Sound Association of Realtors #RX-10168294 Report a problem | ||
| 10/3/2003 | Sold | $1,388$1/sqft |
Source: Public Record Report a problem | ||
Public tax history
| Year | Property taxes | Tax assessment |
|---|---|---|
| 2025 | $2,308 -3.6% | $218,696 -2.7% |
| 2024 | $2,394 -18.9% | $224,715 -0.2% |
| 2023 | $2,953 +594.7% | $225,094 +603.4% |
| 2022 | $425 +100.9% | $32,000 +231.1% |
| 2021 | $212 +19.3% | $9,664 +10% |
| 2020 | $177 +12.6% | $8,785 +10% |
| 2019 | $158 -0.3% | $7,986 -36.1% |
| 2018 | $158 +13.7% | $12,500 +89.4% |
| 2017 | $139 +56.8% | $6,600 +10% |
| 2016 | $89 +19.5% | $6,000 +22.4% |
| 2015 | $74 +3.4% | $4,900 |
| 2014 | $72 -5.7% | $4,900 |
| 2013 | $76 +0.9% | $4,900 |
| 2012 | $75 -6.8% | $4,900 -5.8% |
| 2011 | $81 -7.3% | $5,200 -5.5% |
| 2010 | $87 -45.6% | $5,500 -42.1% |
| 2009 | $160 -63.5% | $9,500 -66.1% |
| 2008 | $440 | $28,000 |
| 2007 | -- | -- |
| 2006 | $352 | -- |
| 2005 | -- | -- |
| 2004 | $100 | -- |
| 2003 | -- | $4,000 |
| 2002 | -- | $4,000 -21.3% |
| 2001 | $87 | $5,080 |
Find assessor info on the county website
Monthly payment
Est. payment
Payment breakdown
Explore the cost of this home by adjusting the details. Changes won't be saved.Climate risks
Neighborhood: 34759
Nearby schools
GreatSchools rating
- 2/10Sandhill Elementary SchoolGrades: PK-5Distance: 3.7 mi
- 3/10Lake Marion Creek Elementary SchoolGrades: 6-8Distance: 2.3 mi
- 3/10Haines City Senior High SchoolGrades: PK,9-12Distance: 7.9 mi
Schools provided by the listing agent
- Elementary: Sandhill Elem
- Middle: Lake Marion Creek Middle
- High: Haines City Senior High
Source: Stellar MLS. This data may not be complete. We recommend contacting the local school district to confirm school assignments for this home.
- $339,7003 bd2 ba2.7k sqft208 Cimarron Dr, Poinciana, FL 34759Off Market
- $265,0004 bd2 ba1.6k sqft209 Cimarron Dr, Poinciana, FL 34759Pending
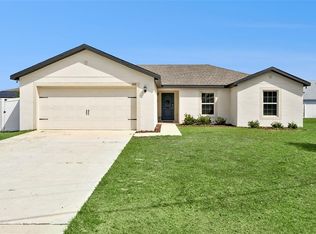
- $48,000-- bd-- ba-- sqft201 Cimarron Dr, Poinciana, FL 34759Off Market
- $330,0004 bd2 ba2k sqft177 Cimarron Ln, Poinciana, FL 34759Sold

- $329,1004 bd3 ba2.7k sqft204 Cimarron Dr, Poinciana, FL 34759Off Market
- $322,9003 bd2 ba1.6k sqft181 Cimarron Ln, Poinciana, FL 34759Sold
- $270,6004 bd2 ba1.5k sqft213 Cimarron Dr, Poinciana, FL 34759Off Market
- $249,9003 bd2 ba1.8k sqft200 Cimarron Dr, Poinciana, FL 34759Sold
A local agent can set up tours, give advice and negotiate with sellers.
Similar homes
- $285,0003 bd2 ba1.6k sqft2900 WATERLILY WAY, POINCIANA, FL 34759For Sale

 MLS ID #O6427811, Corey Smallman, MARKET CONNECT REALTY LLC. Stellar MLS
 - $260,0003 bd2 ba1.4k sqft328 HIBISCUS DRIVE, POINCIANA, FL 34759For Sale
 MLS ID #O6374718, Abdias Alexandre, CENTRIC REALTY SERVICES LLC. Stellar MLS
 - $235,0004 bd2 ba1.4k sqft113 TULIP LANE, KISSIMMEE, FL 34759For Sale
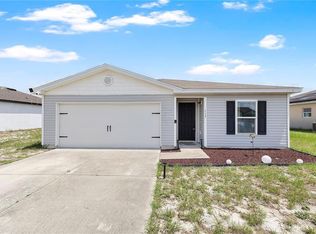 MLS ID #O6417781, Ray Lopez, KELLER WILLIAMS ADVANTAGE 2 REALTY. Stellar MLS
 - $274,0004 bd2 ba1.6k sqft3306 PINE LILY AVENUE, POINCIANA, FL 34759For Sale
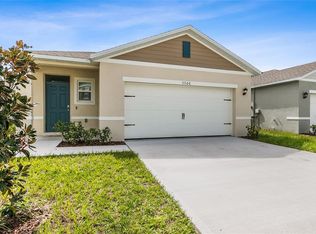 MLS ID #S5135815, Sandee Goldenberg, KELLER WILLIAMS ADVANTAGE III. Stellar MLS
 - $295,9993 bd2 ba1.5k sqft217 BEGONIA LANE, POINCIANA, FL 34759For SaleMLS ID #TB8521015, Wendy Pineda, HOMELIFE REALTY COASTAL PROPERTIES LLC. Stellar MLS
- $305,0003 bd2 ba1.5k sqft464 DANUBE DRIVE, POINCIANA, FL 34759For SaleMLS ID #O6426020, Jumillie Montanez Rivera, KELLER WILLIAMS CLASSIC. Stellar MLS
- $305,0004 bd2 ba1.8k sqft1918 MICHIGAN DRIVE, KISSIMMEE, FL 34759For SaleMLS ID #O6417747, Anjelie Tirone, KELLER WILLIAMS ELITE PARTNERS III REALTY. Stellar MLS
- $250,0003 bd2 ba1.5k sqft4723 MARCOS CIRCLE, KISSIMMEE, FL 34758For SaleMLS ID #O6386406, Florentino Beltran, KELLER WILLIAMS ADVANTAGE 2 REALTY. Stellar MLS
- $275,5003 bd2 ba1.1k sqft675 BASINGSTOKE COURT, POINCIANA, FL 34758For SaleMLS ID #S5148170, Wendy Torres-Zayas, LPT REALTY, LLC. Stellar MLS
- $330,0003 bd2 ba1.8k sqft633 LINNET COURT, KISSIMMEE, FL 34759For SaleMLS ID #O6380588, Pablo Cintron, Jr PA, REDFIN CORPORATION. Stellar MLS
- $327,9004 bd2 ba1.6k sqft718 TOULON DRIVE, KISSIMMEE, FL 34759For SaleMLS ID #O6399344, Swanise Brown, RESIDENTIAL MATCHMAKERS LLC. Stellar MLS
- $125,0002 bd2 ba784 sqft631 LAKE MARION GOLF RESORT, POINCIANA, FL 34759For SaleMLS ID #S5147426, Vanessa Medina Conde, KELLER WILLIAMS ADVANTAGE III. Stellar MLS
- $259,0003 bd2 ba1.2k sqft392 KENSINGTON VIEW DRIVE, WINTER HAVEN, FL 33880For SaleMLS ID #L4963580, Dayna Grimmett, LIVE FLORIDA REALTY. Stellar MLS
- $315,0003 bd2 ba1.2k sqft3842 PHILLIPS ROAD, LAKE WALES, FL 33898For SaleMLS ID #S5137121, Naomi Esteves Bejar, LA ROSA REALTY INTERNACIONAL L. Stellar MLS
- $275,0003 bd2 ba1.3k sqft184 ELEUTHERA DRIVE, LAKE ALFRED, FL 33850For SaleMLS ID #V4949858, Robert Aponte, IRON VALLEY REAL ESTATE DELTONA LAKES. Stellar MLS
- $318,0004 bd2 ba1.8k sqft415 FRANCISCO WAY, KISSIMMEE, FL 34758For SaleMLS ID #S5140495, Stephany Ojeda, EXP REALTY LLC. Stellar MLS
- $365,0004 bd2 ba1.7k sqft723 ROBIN COURT, KISSIMMEE, FL 34759For SaleMLS ID #S5150949, Mimi Noel, LPT REALTY, LLC. Stellar MLS
- $184,0002 bd2 ba1k sqft1748 CORIANDER DRIVE, KISSIMMEE, FL 34759New ConstructionMLS ID #S5144667, Amer Lababidi, THE FIRM RE. Stellar MLS
- $319,0003 bd2 ba1.6k sqft4353 DINNER LAKE DRIVE, LAKE WALES, FL 33859For SaleMLS ID #C7528518, Anthony Masso, LAMAR PROPERTIES, INC.. Stellar MLS
- $253,0002 bd2 ba1.2k sqft558 PINNACLE DRIVE, HAINES CITY, FL 33844For SaleMLS ID #L4960781, Ramone Harris, LIVE FLORIDA REALTY. Stellar MLS
