Price reduction. Welcome home to this well-maintained 3-bedroom, 2-bath residence that’s move-in ready! Featuring a spacious and functional floor plan, this home offers comfortable living with bright, inviting spaces throughout. The kitchen provides ample cabinet and counter space, flowing seamlessly into the dining and living areas—perfect for everyday living and entertaining. The primary suite includes a private bathroom and generous closet space, while two additional bedrooms for family, guests. Outside, enjoy a well-kept yard with plenty of room to relax, garden, or host gatherings. This home combines comfort, convenience, and value. Don’t miss this opportunity to own a beautiful home that’s ready for its next owners. Schedule your showing today! Seller is motivated.
For sale
Price cut: $15K (8/10)
$290,000
464 DANUBE DRIVE, POINCIANA, FL 34759
3beds
1,564sqft
:
Get pre-qualified$1,707/mo
Stock Cooperative, Single Family Residence
Built in 2019
-- sqft lot
$-- Zestimate®
$185/sqft
$85/mo HOA
What's special
Bright inviting spaces throughout
- 22 days |
- 114 |
- 3 |
Likely to sell faster than
Zillow last checked:
Listing updated:
Listed by:
Jumillie Montanez Rivera 407-779-0482,
KELLER WILLIAMS CLASSIC 407-292-5400
Source: Stellar MLS,MLS#: O6426020 Originating MLS: Orlando Regional
Originating MLS: Orlando Regional
Facts & features
Interior
Bedrooms & bathrooms
- Bedrooms: 3
- Bathrooms: 2
- Full bathrooms: 2
Primary bedroom
- Features: Walk-In Closet(s)
- Level: First
- Area: 216 Square Feet
- Dimensions: 18x12
Bedroom 2
- Features: Built-in Closet
- Level: First
- Area: 132 Square Feet
- Dimensions: 12x11
Bedroom 3
- Features: Built-in Closet
- Level: First
- Area: 132 Square Feet
- Dimensions: 12x11
Kitchen
- Features: No Closet
- Level: First
- Area: 108 Square Feet
- Dimensions: 9x12
Living room
- Features: No Closet
- Level: First
- Area: 306 Square Feet
- Dimensions: 17x18
Heating
- Electric
Cooling
- Central Air
Appliances
- Included: Dishwasher, Dryer, Microwave, Range, Washer
- Laundry: Laundry Closet
Features
- Living Room/Dining Room Combo
- Flooring: Carpet, Ceramic Tile
- Has fireplace: No
- Furnished: Yes
Interior area
- Total structure area: 2,165
- Total interior livable area: 1,564 sqft
Video & virtual tour
Property
Parking
- Total spaces: 2
- Parking features: Garage - Attached
- Attached garage spaces: 2
Features
- Levels: One
- Stories: 1
- Exterior features: None
Lot
- Size: 7,505 Square Feet
Details
- Parcel number: 282803934760058210
- Zoning: PUD
- Special conditions: None
Construction
Type & style
- Home type: Cooperative
- Property subtype: Stock Cooperative, Single Family Residence
Materials
- Block
- Foundation: Block
- Roof: Shingle
Condition
- Completed
- New construction: No
- Year built: 2019
Utilities & green energy
- Electric: Photovoltaics Seller Owned
- Sewer: Public Sewer
- Water: Public
- Utilities for property: Cable Available, Electricity Available, Public
Green energy
- Energy generation: Solar
Community & HOA
Community
- Security: Smoke Detector(s)
- Pet fee: $0 monthly
- Subdivision: POINCIANA NBRHD 05 VILLAGE 07
HOA
- Has HOA: Yes
- HOA fee: $85 monthly
- HOA name: Association of Poinciana Village
Location
- Region: Poinciana
Financial & listing details
- Price per square foot: $185/sqft
- Tax assessed value: $230,945
- Annual tax amount: $2,505
- Date on market: 7/19/2026
- Cumulative days on market: 379 days
- Listing terms: Cash,Conventional,FHA,VA Loan
- Ownership: Co-op
- Total actual rent: 0
- Electric utility on property: Yes
- Road surface type: Paved
Estimated market value
Not available
Estimated sales range
Not available
Not available
Price history
| Date | Event | Price |
|---|---|---|
| 8/10/2026 | Price change | $290,000-4.9%$185/sqft |
Source:  Stellar MLS #O6426020 Report a problem Stellar MLS #O6426020 Report a problem | ||
| 7/19/2026 | Listed for sale | $305,000+3.4%$195/sqft |
Source: Stellar MLS #O6426020 Report a problem | ||
| 7/11/2026 | Listing removed | $295,000$189/sqft |
Source: Stellar MLS #S5130470 Report a problem | ||
| 5/18/2026 | Price change | $295,000-1.7%$189/sqft |
Source: Stellar MLS #S5130470 Report a problem | ||
| 3/10/2026 | Listed for sale | $300,000$192/sqft |
Source: Stellar MLS #S5130470 Report a problem | ||
| 3/10/2026 | Pending sale | $300,000$192/sqft |
Source: Stellar MLS #S5130470 Report a problem | ||
| 3/9/2026 | Price change | $300,000-10.4%$192/sqft |
Source: Stellar MLS #S5130470 Report a problem | ||
| 7/9/2025 | Listed for sale | $334,900-5.7%$214/sqft |
Source: Stellar MLS #S5130470 Report a problem | ||
| 1/24/2025 | Listing removed | $355,000$227/sqft |
Source: Stellar MLS #S5109335 Report a problem | ||
| 1/3/2025 | Listed for sale | $355,000$227/sqft |
Source: Stellar MLS #S5109335 Report a problem | ||
| 8/8/2024 | Listing removed | $355,000$227/sqft |
Source: Stellar MLS #S5109335 Report a problem | ||
| 7/29/2024 | Listed for sale | $355,000+78.7%$227/sqft |
Source: Stellar MLS #S5109335 Report a problem | ||
| 6/19/2019 | Sold | $198,700$127/sqft |
Source: Public Record Report a problem | ||
| 1/18/2019 | Listed for sale | $198,700$127/sqft |
Source: INNOVATION GROUP #O5752894 Report a problem | ||
| 12/14/2018 | Listing removed | $198,700$127/sqft |
Source: WRA REAL ESTATE SOLUTIONS LLC #O5741030 Report a problem | ||
| 11/26/2018 | Price change | $198,700+4.6%$127/sqft |
Source: WRA REAL ESTATE SOLUTIONS LLC #O5741030 Report a problem | ||
| 10/30/2018 | Price change | $189,900-0.8%$121/sqft |
Source: WRA REAL ESTATE SOLUTIONS LLC #O5741030 Report a problem | ||
| 10/18/2018 | Listed for sale | $191,500+1723.8%$122/sqft |
Source: WRA REAL ESTATE SOLUTIONS LLC #O5741030 Report a problem | ||
| 9/28/2017 | Sold | $10,500$7/sqft |
Source: Public Record Report a problem | ||
| 7/20/2017 | Pending sale | $10,500$7/sqft |
Source: Coldwell Banker Residential Real Estate - Winter Haven #P4716376 Report a problem | ||
| 7/10/2017 | Listed for sale | $10,500$7/sqft |
Source: Coldwell Banker Residential Real Estate - Winter Haven #P4716376 Report a problem | ||
Public tax history
| Year | Property taxes | Tax assessment |
|---|---|---|
| 2025 | $1,765 +3.4% | $176,216 +2.9% |
| 2024 | $1,706 +2.6% | $171,250 +3% |
| 2023 | $1,663 +2.8% | $166,262 +3% |
| 2022 | $1,618 -0.4% | $161,419 +3% |
| 2021 | $1,625 +0.9% | $156,717 +1.4% |
| 2020 | $1,609 +1012.7% | $154,553 +1553% |
| 2019 | $145 -0.3% | $9,350 +10% |
| 2018 | $145 +16.7% | $8,500 +43.4% |
| 2017 | $124 +37.2% | $5,929 +10% |
| 2016 | $91 +22% | $5,390 +10% |
| 2015 | $74 +3.3% | $4,900 |
| 2014 | $72 -5.7% | $4,900 |
| 2013 | $76 +0.9% | $4,900 |
| 2012 | $76 -6.9% | $4,900 -5.8% |
| 2011 | $81 -7.3% | $5,200 -5.5% |
| 2010 | $88 -45.6% | $5,500 -42.1% |
| 2009 | $161 -63.6% | $9,500 -66.1% |
| 2008 | $441 | $28,000 |
| 2007 | -- | -- |
| 2006 | $708 | -- |
| 2005 | -- | -- |
| 2004 | $100 +50% | -- |
| 2003 | $67 -2.4% | $4,000 |
| 2002 | $69 -21.3% | $4,000 -21.3% |
| 2001 | $87 | $5,080 |
Find assessor info on the county website
Monthly payment
Est. payment
Payment breakdown
Explore the cost of this home by adjusting the details. Changes won't be saved.Climate risks
Neighborhood: 34759
Nearby schools
GreatSchools rating
- 5/10Laurel Elementary SchoolGrades: PK-5Distance: 1.1 mi
- 3/10Lake Marion Creek Elementary SchoolGrades: 6-8Distance: 0.6 mi
- 3/10Haines City Senior High SchoolGrades: PK,9-12Distance: 6.5 mi
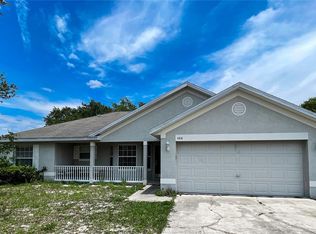
- $270,0003 bd2 ba1.5k sqft466 Danube Dr, Poinciana, FL 34759Sold
- $48,000-- bd-- ba-- sqft432 Danube Dr, Poinciana, FL 34759Off Market
- $262,6004 bd2 ba1.8k sqft430 Danube Dr, Poinciana, FL 34759Off Market
- $251,6004 bd2 ba1.5k sqft434 Danube Dr, Poinciana, FL 34759Off Market
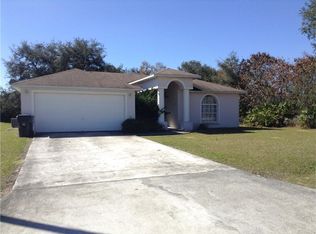
- $283,1003 bd2 ba2.7k sqft468 Danube Dr, Poinciana, FL 34759Off Market
- $262,0004 bd2 ba2k sqft463 Danube Dr, Poinciana, FL 34759Off Market
- $233,3003 bd2 ba1.3k sqft460 Danube Dr, Poinciana, FL 34759Off Market
- $242,9003 bd2 ba1.5k sqft469 Danube Dr, Poinciana, FL 34759Off Market
A local agent can set up tours, give advice and negotiate with sellers.
Similar homes
- $300,0004 bd2 ba1.8k sqft1918 MICHIGAN DRIVE, KISSIMMEE, FL 34759For Sale

 MLS ID #O6417747, Anjelie Tirone, KELLER WILLIAMS ELITE PARTNERS III REALTY. Stellar MLS
 - $295,9993 bd2 ba1.5k sqft217 BEGONIA LANE, POINCIANA, FL 34759For Sale
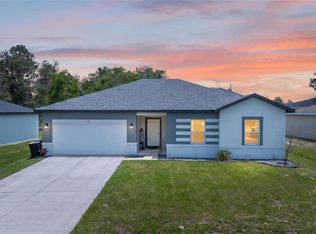 MLS ID #TB8521015, Wendy Pineda, HOMELIFE REALTY COASTAL PROPERTIES LLC. Stellar MLS
 - $240,0004 bd3 ba1.9k sqft68 HERRING COURT, KISSIMMEE, FL 34759For Sale
 MLS ID #O6287292, Claudia Villarroel, JASON MITCHELL REAL ESTATE FLO. Stellar MLS
 - $235,0004 bd2 ba1.4k sqft113 TULIP LANE, KISSIMMEE, FL 34759For Sale
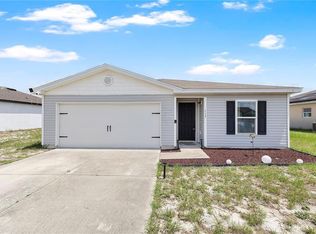 MLS ID #O6417781, Ray Lopez, KELLER WILLIAMS ADVANTAGE 2 REALTY. Stellar MLS
 - $330,0003 bd2 ba1.8k sqft633 LINNET COURT, KISSIMMEE, FL 34759For SaleMLS ID #O6380588, Pablo Cintron, Jr PA, REDFIN CORPORATION. Stellar MLS
- $255,0004 bd2 ba1.6k sqft953 GASCONY COURT, KISSIMMEE, FL 34759For SaleMLS ID #O6414307, Jean-Romel Semexant, CHARLES RUTENBERG REALTY ORLANDO. Stellar MLS
- $318,0004 bd2 ba1.8k sqft415 FRANCISCO WAY, KISSIMMEE, FL 34758For SaleMLS ID #S5140495, Stephany Ojeda, EXP REALTY LLC. Stellar MLS
- $280,0002 bd2 ba1.3k sqft1309 LOMBARDI COURT, KISSIMMEE, FL 34759For SaleMLS ID #O6395320, Ken Pozek, REAL BROKER, LLC. Stellar MLS
- $250,0003 bd2 ba1.5k sqft4723 MARCOS CIRCLE, KISSIMMEE, FL 34758For SaleMLS ID #O6386406, Florentino Beltran, KELLER WILLIAMS ADVANTAGE 2 REALTY. Stellar MLS
- $290,0003 bd2 ba1.7k sqft6194 GREY HERON DRIVE, WINTER HAVEN, FL 33881For SaleMLS ID #L4961808, Amalia Lucena, TRUE FLORIDA REALTY LLC. Stellar MLS
- $299,9003 bd2 ba1.4k sqft1609 FINNIGAN CIRCLE, HAINES CITY, FL 33844For SaleMLS ID #O6396022, Jason Anderson, JASON MITCHELL REAL ESTATE FLO. Stellar MLS
- $253,0002 bd2 ba1.2k sqft558 PINNACLE DRIVE, HAINES CITY, FL 33844For SaleMLS ID #L4960781, Ramone Harris, LIVE FLORIDA REALTY. Stellar MLS
- $290,0003 bd2 ba1.7k sqft3577 YARIAN DRIVE, HAINES CITY, FL 33844For SaleMLS ID #O6417908, Yasesky Abreu, LPT REALTY, LLC. Stellar MLS
- $280,0003 bd2 ba1.6k sqft3843 ELOISE ESTATES COURT, WINTER HAVEN, FL 33881For SaleMLS ID #P4936639, Lamanda Jones, CENTURY 21 WATSON & MYERS REALTY. Stellar MLS
- $275,0004 bd2 ba1.8k sqft428 MCKENNA DRIVE, WINTER HAVEN, FL 33881For SaleMLS ID #S5152912, EJ Jimenez, KELLER WILLIAMS ADVANTAGE III. Stellar MLS
- $285,0004 bd2 ba1.7k sqft490 TAFT DRIVE, DAVENPORT, FL 33837For SaleMLS ID #O6327270, Xiomara Pichardo, LPT REALTY, LLC. Stellar MLS
- $280,0003 bd2 ba1.6k sqft3136 COUNTRY CLUB CIRCLE, WINTER HAVEN, FL 33881For SaleMLS ID #L4961900, Jeremy Ortiz, LA ROSA REALTY PRESTIGE. Stellar MLS
- $279,9994 bd2 ba1.9k sqft524 HAINES TRAIL, WINTER HAVEN, FL 33881For SaleMLS ID #TB8528830, Daniel Cuevas, DALTON WADE INC. Stellar MLS
- $312,0003 bd2 ba1.5k sqft215 LAKESHORE DRIVE, DAVENPORT, FL 33837For SaleMLS ID #O6390226, Gloria Washington-Shaw, PA, PREFERRED REAL ESTATE BROKERS. Stellar MLS
- $305,0003 bd2 ba1.8k sqft144 WATERSIDE CIRCLE, WINTER HAVEN, FL 33880For SaleMLS ID #O6426768, Ythamarie Rosario, KELLER WILLIAMS ADVANTAGE III. Stellar MLS
