Under contract-accepting backup offers. Virtually Staged. STOP — Welcome Home! This is the pool home you’ve been searching for—offering privacy, upgrades, and exceptional value all in one. With no rear neighbors and a beautifully designed outdoor space, enjoy your own private retreat featuring a screened-in pool, expansive deck, and covered lanai with a built-in bar—perfect for entertaining or relaxing weekends at home. Inside, you’re welcomed by an open floor plan with vaulted ceilings and abundant natural light pouring in through double sliding glass doors, creating seamless indoor-outdoor living and offering stunning pool views from multiple areas. This turn-key 4-bedroom, 2-bath home has been thoughtfully updated with waterproof laminate flooring, modern lighting, and a fully renovated kitchen featuring granite countertops, a cooking island, new cabinetry, a 2023 dishwasher, and a 2023 refrigerator. The split-bedroom layout provides ideal privacy, with the spacious owner’s suite tucked away on one side, complete with a walk-in closet and an upgraded en-suite bath featuring dual vanities, a walk-in shower, and a relaxing Jacuzzi tub. On the opposite side, three additional bedrooms—all with ceiling fans—share a beautifully updated second bathroom. Major system upgrades provide peace of mind and efficiency, including a new water heater (January 2026), AC condenser replaced in June 2023, and a pool pump approximately 1 year old. Additional features include a 1-year-old water filtration system and a 2-year-old vinyl privacy fence, adding both comfort and value. Location adds even more appeal—just minutes (approximately 7 minutes) from shopping, dining, and medical facilities. The community enhances your lifestyle with amenities such as a pool, fitness center, park, cable TV, and internet. Poinciana residents also enjoy access to a hospital and medical center, YMCA, parks, walking trails, and convenient toll road access toward I-4 and Reunion. This home truly checks every box—privacy, upgrades, location, and lifestyle. Previously, utility bills without solar panels ranged from approximately $380 to $500 per month. Since the installation of the solar panels, utility bills have decreased to less than $100 per month, while the solar panel payment is $183 per month.
Accepting backups
Price cut: $1K (7/28)
$327,900
718 TOULON DRIVE, KISSIMMEE, FL 34759
4beds
1,652sqft
Single Family Residence
Built in 1998
8,407 Square Feet Lot
$327,000 Zestimate®
$198/sqft
$100/mo HOA
What's special
Screened-in poolModern lightingFully renovated kitchenCooking islandGranite countertopsAbundant natural lightExpansive deck
- 64 days
- 387
- 33
Zillow last checked:
Listing updated:
Listed by:
Swanise Brown 954-479-4711,
RESIDENTIAL MATCHMAKERS LLC 407-286-1698,
Buffy Barrott 321-332-4503,
RESIDENTIAL MATCHMAKERS LLC
Source: Stellar MLS,MLS#: O6399344 Originating MLS: Orlando Regional
Originating MLS: Orlando Regional
Facts & features
Interior
Bedrooms & bathrooms
- Bedrooms: 4
- Bathrooms: 2
- Full bathrooms: 2
Primary bedroom
- Features: Built-in Closet
- Level: First
- Area: 187 Square Feet
- Dimensions: 17x11
Kitchen
- Features: Granite Counters
- Level: First
- Area: 112 Square Feet
- Dimensions: 14x8
Laundry
- Features: Pantry, Built-in Closet
- Level: First
- Area: 66 Square Feet
- Dimensions: 11x6
Living room
- Level: First
- Area: 143 Square Feet
- Dimensions: 13x11
Heating
- Central
Cooling
- Central Air
Appliances
- Included: Dishwasher, Disposal, Electric Water Heater, Microwave, Range, Refrigerator, Water Softener
- Laundry: Inside, Laundry Room
Features
- Ceiling Fan(s), Open Floorplan, Thermostat, Walk-In Closet(s)
- Flooring: Laminate
- Doors: Sliding Doors
- Has fireplace: No
Interior area
- Total structure area: 2,096
- Total interior livable area: 1,652 sqft
Video & virtual tour
Property
Parking
- Total spaces: 2
- Parking features: Garage - Attached
- Attached garage spaces: 2
- Details: Garage Dimensions: 20x21
Features
- Levels: One
- Stories: 1
- Has private pool: Yes
- Pool features: In Ground, Screen Enclosure
- Has spa: Yes
- Fencing: Vinyl
Lot
- Size: 8,407 Square Feet
Details
- Parcel number: 252628613822020060
- Zoning: OPUD
- Special conditions: None
Construction
Type & style
- Home type: SingleFamily
- Property subtype: Single Family Residence
Materials
- Stucco
- Foundation: Slab
- Roof: Shingle
Condition
- New construction: No
- Year built: 1998
Utilities & green energy
- Electric: Photovoltaics Third-Party Owned
- Sewer: Public Sewer
- Water: Public
- Utilities for property: BB/HS Internet Available
Green energy
- Energy generation: Solar
Community & HOA
Community
- Features: Clubhouse, Deed Restrictions
- Pet fee: $0 monthly
- Subdivision: POINCIANA VILLAGE 5 NBHD 1
HOA
- Has HOA: Yes
- Amenities included: Clubhouse, Fitness Center, Playground, Pool, Recreation Facilities
- Services included: Cable TV, Community Pool, Internet, Recreational Facilities
- HOA fee: $100 monthly
- HOA name: APV Community
- HOA phone: 863-247-0900
Location
- Region: Kissimmee
Financial & listing details
- Price per square foot: $198/sqft
- Tax assessed value: $261,500
- Annual tax amount: $4,162
- Date on market: 4/16/2026
- Cumulative days on market: 96 days
- Listing terms: Cash,Conventional,FHA,VA Loan
- Ownership: Fee Simple
- Total actual rent: 0
- Road surface type: Asphalt, Paved
Estimated market value
$327,000
$311,000 - $343,000
$2,160/mo
Price history
| Date | Event | Price |
|---|---|---|
| 8/11/2026 | Listed for sale | $327,900$198/sqft |
Source:  Stellar MLS #O6399344 Report a problem Stellar MLS #O6399344 Report a problem | ||
| 8/4/2026 | Contingent | $327,900$198/sqft |
Source: Stellar MLS #O6399344 Report a problem | ||
| 7/28/2026 | Price change | $327,900-0.3%$198/sqft |
Source: Stellar MLS #O6399344 Report a problem | ||
| 7/14/2026 | Price change | $328,900-0.3%$199/sqft |
Source: Stellar MLS #O6399344 Report a problem | ||
| 6/24/2026 | Listed for sale | $330,000+0%$200/sqft |
Source: Stellar MLS #O6399344 Report a problem | ||
| 6/1/2026 | Listing removed | $329,995$200/sqft |
Source: Stellar MLS #O6399344 Report a problem | ||
| 5/23/2026 | Price change | $329,9950%$200/sqft |
Source: Stellar MLS #O6399344 Report a problem | ||
| 5/19/2026 | Listed for sale | $330,000$200/sqft |
Source: Stellar MLS #O6399344 Report a problem | ||
| 5/13/2026 | Pending sale | $330,000$200/sqft |
Source: Stellar MLS #O6399344 Report a problem | ||
| 5/7/2026 | Price change | $330,000-1.5%$200/sqft |
Source: Stellar MLS #O6399344 Report a problem | ||
| 4/16/2026 | Listed for sale | $335,000-4.3%$203/sqft |
Source: Stellar MLS #O6399344 Report a problem | ||
| 6/19/2023 | Sold | $350,000-2.5%$212/sqft |
Source: Public Record Report a problem | ||
| 6/1/2023 | Listing removed | -- |
Source: Stellar MLS #S5080408 Report a problem | ||
| 5/11/2023 | Pending sale | $359,000$217/sqft |
Source: Stellar MLS #S5078163 Report a problem | ||
| 4/28/2023 | Listed for sale | $359,000$217/sqft |
Source: Stellar MLS #S5078163 Report a problem | ||
| 4/26/2023 | Pending sale | $359,000$217/sqft |
Source: Stellar MLS #S5078163 Report a problem | ||
| 4/24/2023 | Listed for rent | $2,500-3.1%$2/sqft |
Source: Stellar MLS #S5080408 Report a problem | ||
| 4/24/2023 | Price change | $359,000+1.2%$217/sqft |
Source: Stellar MLS #S5078163 Report a problem | ||
| 4/20/2023 | Pending sale | $354,900$215/sqft |
Source: Stellar MLS #S5078163 Report a problem | ||
| 4/19/2023 | Price change | $354,900-1.4%$215/sqft |
Source: Stellar MLS #S5078163 Report a problem | ||
| 4/6/2023 | Price change | $359,900+2.9%$218/sqft |
Source: Stellar MLS #S5078163 Report a problem | ||
| 2/27/2023 | Pending sale | $349,900$212/sqft |
Source: Stellar MLS #S5078163 Report a problem | ||
| 2/26/2023 | Listing removed | -- |
Source: Zillow Rentals Report a problem | ||
| 2/4/2023 | Listed for sale | $349,900$212/sqft |
Source: Stellar MLS #S5078163 Report a problem | ||
| 1/30/2023 | Pending sale | $349,900+29.6%$212/sqft |
Source: Stellar MLS #S5078163 Report a problem | ||
| 1/27/2023 | Listed for rent | $2,580$2/sqft |
Source: Zillow Rentals Report a problem | ||
| 10/25/2022 | Sold | $270,000+241.3%$163/sqft |
Source: Public Record Report a problem | ||
| 12/1/1998 | Sold | $79,100$48/sqft |
Source: Public Record Report a problem | ||
Public tax history
| Year | Property taxes | Tax assessment |
|---|---|---|
| 2025 | $4,336 +2.4% | $261,500 +0.2% |
| 2024 | $4,234 +0.4% | $261,000 +1.4% |
| 2023 | $4,218 +13.5% | $257,500 +14.6% |
| 2022 | $3,715 +194.4% | $224,600 +30.7% |
| 2021 | $1,262 +3.6% | $171,800 +12.2% |
| 2020 | $1,218 +2.9% | $153,100 +6.6% |
| 2019 | $1,184 | $143,600 +72% |
| 2018 | $1,184 +8.3% | $83,497 +5.1% |
| 2017 | $1,093 +4.4% | $79,444 +2.1% |
| 2016 | $1,047 +2.1% | $77,810 +0.7% |
| 2015 | $1,025 -0.3% | $77,270 +0.8% |
| 2014 | $1,028 | $76,657 +1.5% |
| 2013 | -- | $75,525 +1.7% |
| 2012 | -- | $74,263 +3% |
| 2011 | -- | $72,100 -3% |
| 2010 | -- | $74,300 -19.1% |
| 2009 | -- | $91,800 -44.5% |
| 2008 | -- | $165,400 -17.8% |
| 2007 | -- | $201,200 +17.5% |
| 2006 | -- | $171,300 +34.2% |
| 2005 | -- | $127,600 +23.6% |
| 2004 | -- | $103,200 |
| 2003 | -- | $103,200 +8.1% |
| 2002 | $1,150 +2.2% | $95,447 +1.6% |
| 2001 | $1,125 +38.7% | $93,944 +27.6% |
| 2000 | $811 | $73,643 |
Find assessor info on the county website
Monthly payment
Est. payment
Payment breakdown
Explore the cost of this home by adjusting the details. Changes won't be saved.Climate risks
Neighborhood: 34759
Nearby schools
Schools provided by the listing agent
- Elementary: Chestnut Elem
- Middle: Discovery Intermediate
- High: Liberty High
Source: Stellar MLS. This data may not be complete. We recommend contacting the local school district to confirm school assignments for this home.


Similar homes
- $329,9953 bd2 ba1.5k sqft1023 EMBRUN COURT, KISSIMMEE, FL 34759For Sale
 MLS ID #O6347304, John Joseph, CENTRIC REALTY SERVICES LLC. Stellar MLS
 - $284,9003 bd2 ba1.5k sqft460 MARTIGUES DRIVE, KISSIMMEE, FL 34759For Sale
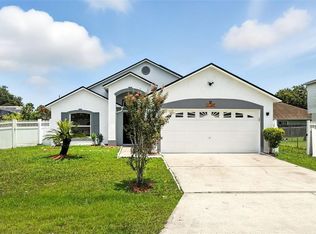 MLS ID #S5154715, Angela Ballesteros Narvaez, VESTI LLC. Stellar MLS
 - $360,0004 bd3 ba2.1k sqft1889 SNAPPER DRIVE, POINCIANA, FL 34759For Sale
 MLS ID #TB8535155, Me'shay Holiday, FUTURE HOME REALTY INC. Stellar MLS
 - $365,0004 bd2 ba1.7k sqft723 ROBIN COURT, KISSIMMEE, FL 34759For Sale
 MLS ID #S5150949, Mimi Noel, LPT REALTY, LLC. Stellar MLS
 - $249,9003 bd2 ba1.8k sqft308 CLERMONT DRIVE, KISSIMMEE, FL 34759For SaleMLS ID #O6420545, Ali Yche, SOUTHERN PRESTIGE REALTY INC. Stellar MLS
- $324,9903 bd2 ba1.8k sqft1025 DERBYSHIRE DRIVE, KISSIMMEE, FL 34758For SaleMLS ID #O6431713, Michael Rogers, INNOVATIVE REALTY, LLC. Stellar MLS
- $335,0003 bd2 ba1.8k sqft334 BEGONIA COURT, POINCIANA, FL 34759For SaleMLS ID #O6432240, Nisreen Wahieb, LPT REALTY, LLC. Stellar MLS
- $379,9003 bd2 ba2k sqft402 RIO GRANDE COURT, POINCIANA, FL 34759For SaleMLS ID #S5149003, Esteban Clavell, PA, LPT REALTY, LLC. Stellar MLS
- $295,9993 bd2 ba1.5k sqft217 BEGONIA LANE, POINCIANA, FL 34759For SaleMLS ID #TB8521015, Wendy Pineda, HOMELIFE REALTY COASTAL PROPERTIES LLC. Stellar MLS
- $342,0005 bd3 ba2.2k sqft651 PARAKEET COURT, KISSIMMEE, FL 34759For SaleMLS ID #O6342499, Widny Alexandre, HEIMATEN REAL ESTATE. Stellar MLS
- $311,9003 bd2 ba1.4k sqft357 BREAM, POINCIANA, FL 34759New ConstructionStellar MLS
- $289,9003 bd3 ba1.5k sqft1045 DUDLEY DRIVE, KISSIMMEE, FL 34758For SaleMLS ID #S5155276, Ceila Morales, EXP REALTY LLC. Stellar MLS
- $347,0004 bd2 ba1.8k sqft185 CLOVERBROOK TRAIL, DAVENPORT, FL 33837For SaleMLS ID #O6433305, Jean Maldonado Colon LLC, FLORIDA REALTY MARKETPLACE. Stellar MLS
- $269,0002 bd2 ba1.3k sqft1317 LOMBARDI COURT, KISSIMMEE, FL 34759For SaleMLS ID #O6399378, Christine Kim, SOGO REAL ESTATE SERVICES LLC. Stellar MLS
- $365,0003 bd2 ba1.7k sqft1910 GOBLET COVE STREET, KISSIMMEE, FL 34746For SaleMLS ID #S5154724, Christy Salahuddin, KELLER WILLIAMS LEGACY REALTY. Stellar MLS
- $285,0003 bd2 ba1.6k sqft2900 WATERLILY WAY, POINCIANA, FL 34759For SaleMLS ID #O6427811, Corey Smallman, MARKET CONNECT REALTY LLC. Stellar MLS
- $324,9003 bd2 ba1.6k sqft630 E THELMA STREET, LAKE ALFRED, FL 33850For SaleMLS ID #P4938986, Monica Bouwers, STELLAR REAL ESTATE OF FLORIDA. Stellar MLS
- $334,9003 bd2 ba1.4k sqft5730 LOMA VISTA DRIVE W, DAVENPORT, FL 33896For SaleMLS ID #O6430980, David Berlant, KELLER WILLIAMS REALTY AT THE PARKS. Stellar MLS
- $339,0004 bd2 ba1.8k sqft248 LUDISIA LOOP, DAVENPORT, FL 33837For SaleMLS ID #S5154343, Vicky Torres Rodriguez, RE/MAX HERITAGE PROFESSIONALS. Stellar MLS
- $359,9994 bd2 ba1.9k sqft1982 LOCUST BERRY DRIVE, KISSIMMEE, FL 34743For SaleMLS ID #S5150591, Gabe Porfilio, MELENTREE REALTY LLC. Stellar MLS
