Welcome to this well-maintained single-story home nestled on a spacious cul-de-sac lot in the established Poinciana community. Designed for comfortable everyday living, this residence features a bright, open layout with generous living and dining areas that flow seamlessly into the kitchen, creating an inviting space for relaxing or entertaining. The split-bedroom floor plan provides added privacy, with a spacious primary suite complemented by well-sized secondary bedrooms. An inside laundry room adds convenience, while the attached two-car garage offers ample parking and storage. Step outside to enjoy the rear patio overlooking the backyard, offering plenty of room for outdoor gatherings, gardening, or simply unwinding. Situated on an oversized lot with mature landscaping, the property provides additional outdoor space while maintaining a peaceful setting. Conveniently located near shopping, dining, schools, parks, and major roadways, this home offers easy access to everyday amenities while allowing you to enjoy the quiet atmosphere of a residential neighborhood.
For sale
Price cut: $15K (8/21)
$264,900
725 ROBIN COURT, KISSIMMEE, FL 34759
3beds
1,808sqft
Single Family Residence
Built in 2005
10,607 Square Feet Lot
$-- Zestimate®
$147/sqft
$100/mo HOA
What's special
Well-maintained single-story homeWell-sized secondary bedroomsAttached two-car garagePeaceful settingSpacious primary suiteBright open layoutSplit-bedroom floor plan
- 46 days
- 146
- 21
Zillow last checked:
Listing updated:
Listed by:
Ileana Perez 904-859-9603,
HOUWZER INC 267-765-2080
Source: Stellar MLS,MLS#: O6423849 Originating MLS: Orlando Regional
Originating MLS: Orlando Regional
Facts & features
Interior
Bedrooms & bathrooms
- Bedrooms: 3
- Bathrooms: 2
- Full bathrooms: 2
Primary bedroom
- Features: Built-in Closet
- Level: First
- Area: 132 Square Feet
- Dimensions: 12x11
Bedroom 1
- Features: Built-in Closet
- Level: First
- Area: 100 Square Feet
- Dimensions: 10x10
Bedroom 2
- Features: Built-in Closet
- Level: First
- Area: 100 Square Feet
- Dimensions: 10x10
Primary bathroom
- Level: First
- Area: 36 Square Feet
- Dimensions: 6x6
Family room
- Level: First
- Area: 110 Square Feet
- Dimensions: 10x11
Kitchen
- Level: First
- Area: 50 Square Feet
- Dimensions: 10x5
Living room
- Level: First
- Area: 110 Square Feet
- Dimensions: 10x11
Heating
- Electric
Cooling
- Central Air
Appliances
- Included: Dishwasher, Disposal, Microwave, Range, Refrigerator
- Laundry: Laundry Room
Features
- Kitchen/Family Room Combo, Open Floorplan
- Flooring: Carpet, Ceramic Tile
- Windows: Hurricane Shutters
- Has fireplace: No
Interior area
- Total structure area: 1,808
- Total interior livable area: 1,808 sqft
Property
Parking
- Total spaces: 2
- Parking features: Driveway
- Attached garage spaces: 2
- Has uncovered spaces: Yes
Features
- Levels: One
- Stories: 1
- Patio & porch: Patio
Lot
- Size: 10,607 Square Feet
- Dimensions: 55 x 141 x 120 x 117
Details
- Parcel number: 282725934060071601
- Zoning: PUD
- Special conditions: None
Construction
Type & style
- Home type: SingleFamily
- Architectural style: Contemporary
- Property subtype: Single Family Residence
Materials
- Block
- Foundation: Slab
- Roof: Shingle
Condition
- New construction: No
- Year built: 2005
Utilities & green energy
- Sewer: Public Sewer
- Water: Public
- Utilities for property: Cable Available, Electricity Available, Public, Sewer Available
Community & HOA
Community
- Pet fee: $0 monthly
- Subdivision: POINCIANA NBRHD 05 NORTH VILLAGE 03
HOA
- Has HOA: Yes
- HOA fee: $100 monthly
- HOA name: ASSOCIATION OF POINCIANA VILLAGES
Location
- Region: Poinciana
Financial & listing details
- Price per square foot: $147/sqft
- Tax assessed value: $235,807
- Annual tax amount: $3,800
- Date on market: 7/23/2026
- Cumulative days on market: 46 days
- Listing terms: Cash,Conventional,FHA,VA Loan
- Ownership: Fee Simple
- Total actual rent: 0
- Electric utility on property: Yes
- Road surface type: Paved
Estimated market value
Not available
Estimated sales range
Not available
Not available
Price history
| Date | Event | Price |
|---|---|---|
| 8/21/2026 | Price change | $264,900-5.4%$147/sqft |
Source:  Stellar MLS #O6423849 Report a problem Stellar MLS #O6423849 Report a problem | ||
| 7/23/2026 | Listed for sale | $279,900+11.1%$155/sqft |
Source: Stellar MLS #O6423849 Report a problem | ||
| 6/27/2024 | Listing removed | -- |
Source: Zillow Rentals Report a problem | ||
| 6/16/2024 | Price change | $1,865-1.6%$1/sqft |
Source: Zillow Rentals Report a problem | ||
| 5/21/2024 | Listed for rent | $1,895$1/sqft |
Source: Zillow Rentals Report a problem | ||
| 5/13/2024 | Listing removed | -- |
Source: Zillow Rentals Report a problem | ||
| 4/29/2024 | Price change | $1,895-2.6%$1/sqft |
Source: Zillow Rentals Report a problem | ||
| 4/12/2024 | Price change | $1,945-2.5%$1/sqft |
Source: Zillow Rentals Report a problem | ||
| 3/22/2024 | Price change | $1,995-2.7%$1/sqft |
Source: Zillow Rentals Report a problem | ||
| 2/5/2024 | Listed for rent | $2,050$1/sqft |
Source: Zillow Rentals Report a problem | ||
| 9/8/2021 | Sold | $251,900+64.6%$139/sqft |
Source: Public Record Report a problem | ||
| 10/20/2016 | Sold | $153,000-7.8%$85/sqft |
Source: Public Record Report a problem | ||
| 8/5/2016 | Pending sale | $165,900$92/sqft |
Source: Watson Realty Corp. #S4834120 Report a problem | ||
| 7/29/2016 | Listed for sale | $165,900+32.7%$92/sqft |
Source: Watson Realty Corp. #S4834120 Report a problem | ||
| 5/28/2008 | Sold | $125,000-29.2%$69/sqft |
Source: Public Record Report a problem | ||
| 7/11/2005 | Sold | $176,500+364.5%$98/sqft |
Source: Public Record Report a problem | ||
| 12/22/2004 | Sold | $38,000$21/sqft |
Source: Public Record Report a problem | ||
Public tax history
| Year | Property taxes | Tax assessment |
|---|---|---|
| 2025 | $3,060 +1.9% | $235,807 +2% |
| 2024 | $3,003 -6.3% | $231,285 -5.1% |
| 2023 | $3,204 +3.7% | $243,754 +4.9% |
| 2022 | $3,089 +79.4% | $232,467 +42% |
| 2021 | $1,721 +0.9% | $163,701 +1.4% |
| 2020 | $1,706 -17.5% | $161,441 +15.6% |
| 2019 | $2,067 -16.3% | $139,667 +5.8% |
| 2018 | $2,470 +9.2% | $131,958 +14.3% |
| 2017 | $2,262 +422.7% | $115,427 +94.7% |
| 2016 | $433 -2.2% | $59,283 +0.7% |
| 2015 | $442 -39.6% | $58,871 +0.8% |
| 2014 | $732 +64.2% | $58,404 +1.5% |
| 2013 | $446 +2.5% | $57,541 +1.7% |
| 2012 | $435 +1.6% | $56,579 +3% |
| 2011 | $428 -4.3% | $54,931 -2.5% |
| 2010 | $447 -57.2% | $56,351 -44% |
| 2009 | $1,046 -49% | $100,610 -40.2% |
| 2008 | $2,053 | $168,180 |
| 2007 | -- | -- |
| 2006 | $2,376 | -- |
| 2005 | -- | -- |
| 2004 | $234 +55.6% | -- |
| 2003 | $151 +3.4% | $9,000 +5.9% |
| 2002 | $146 +14.9% | $8,500 +14.9% |
| 2001 | $127 | $7,400 |
Find assessor info on the county website
Monthly payment
Est. payment
Payment breakdown
Explore the cost of this home by adjusting the details. Changes won't be saved.Climate risks
Neighborhood: 34759
Nearby schools
Schools provided by the listing agent
- Elementary: Palmetto Elementary
- Middle: Lake Marion Creek Middle
- High: Haines City Senior High
Source: Stellar MLS. This data may not be complete. We recommend contacting the local school district to confirm school assignments for this home.

Similar homes
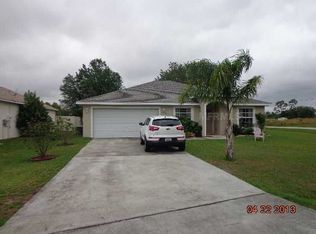
- $275,0004 bd2 ba1.6k sqft735 PALAISEAU COURT, KISSIMMEE, FL 34759For Sale

 MLS ID #S5156361, Steve Pugh, EXP REALTY LLC. Stellar MLS
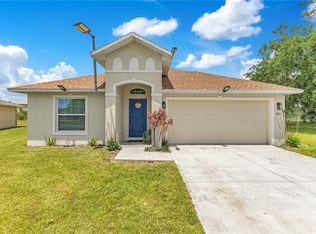
 - $230,5004 bd3 ba1.4k sqft688 JAGUAR COURT, POINCIANA, FL 34759For Sale
 MLS ID #S5155099, Tim Weisheyer, DREAM BUILDERS REALTY. Stellar MLS
 - $265,0004 bd2 ba1.6k sqft1608 PILCHARD COURT, POINCIANA, FL 34759For Sale
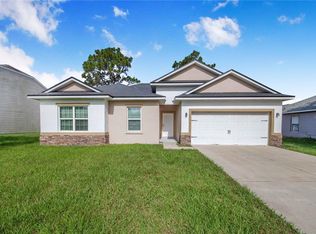 MLS ID #P4939279, Lesley Guarino, POINT MARK REALTY, LLC. Stellar MLS
 - $280,0005 bd3 ba1.9k sqft123 VIOLET COURT, POINCIANA, FL 34759For Sale
 MLS ID #O6429572, Todd Schroth, PA, EXP REALTY LLC. Stellar MLS
 - $280,0004 bd3 ba1.8k sqft216 FIG COURT, POINCIANA, FL 34759For SaleMLS ID #O6429893, Todd Schroth, PA, EXP REALTY LLC. Stellar MLS
- $269,9004 bd2 ba1.9k sqft236 ELM COURT, KISSIMMEE, FL 34759For SaleMLS ID #S5153090, Aline Easterly, META ONE REALTY GROUP LLC. Stellar MLS
- $270,0003 bd2 ba1.7k sqft842 GILA WAY, KISSIMMEE, FL 34759For SaleMLS ID #O6397336, Nisreen Wahieb, LPT REALTY, LLC. Stellar MLS
- $260,0003 bd2 ba1.3k sqft116 SAN BENITO WAY, KISSIMMEE, FL 34758For SaleMLS ID #C7528772, Raul Pino, SOVEREIGN REAL ESTATE GROUP. Stellar MLS
- $245,0004 bd2 ba1.4k sqft252 FIG COURT, KISSIMMEE, FL 34759For SaleMLS ID #O6411693, Todd Schroth, PA, EXP REALTY LLC. Stellar MLS
- $285,0004 bd2 ba1.8k sqft204 HYACINTH COURT, POINCIANA, FL 34759For SaleMLS ID #O6429889, Todd Schroth, PA, EXP REALTY LLC. Stellar MLS
- $320,0004 bd3 ba2k sqft1817 HUDSON DRIVE, POINCIANA, FL 34759For SaleMLS ID #S5156153, Gladys Thayer, PA, REMAX PREMIER PROPERTIES. Stellar MLS
- $280,0003 bd2 ba1.5k sqft464 DANUBE DRIVE, POINCIANA, FL 34759For SaleMLS ID #O6426020, Jumillie Montanez Rivera, KELLER WILLIAMS CLASSIC. Stellar MLS
- $310,0003 bd2 ba1.4k sqft517 PEPPERMILL CIRCLE, KISSIMMEE, FL 34758For SaleMLS ID #G5116445, Camille Ruiz, HOMEVINE REALTY. Stellar MLS
- $280,9003 bd2 ba1.4k sqft414 CARIBBEAN COURT, KISSIMMEE, FL 34759New ConstructionMLS ID #S5149119, Kennia Lozada Rivera, LA ROSA REALTY CW PROPERTIES L. Stellar MLS
- $324,9903 bd2 ba1.8k sqft1025 DERBYSHIRE DRIVE, KISSIMMEE, FL 34758For SaleMLS ID #O6431713, Michael Rogers, INNOVATIVE REALTY, LLC. Stellar MLS
- $335,0003 bd2 ba1.8k sqft334 BEGONIA COURT, POINCIANA, FL 34759For SaleMLS ID #O6432240, Nisreen Wahieb, LPT REALTY, LLC. Stellar MLS
- $302,5003 bd2 ba1.4k sqft4121 CANNON COURT, KISSIMMEE, FL 34746For SaleMLS ID #O6411696, Todd Schroth, PA, EXP REALTY LLC. Stellar MLS
- $272,0003 bd2 ba1.7k sqft849 SHEEN CIRCLE, HAINES CITY, FL 33844For SaleMLS ID #O6361348, Maria Albarran, SMART MIAMI REALTY, LLC.. Stellar MLS
- $269,9993 bd2 ba1.6k sqft561 LAKE CUMMINGS WAY, LAKE ALFRED, FL 33850For SaleMLS ID #S5147868, Jason Prieto, LPT REALTY, LLC. Stellar MLS
- $250,0003 bd2 ba1.7k sqft573 LUCERNE BOULEVARD, WINTER HAVEN, FL 33881For SaleMLS ID #O6432483, Dawn Thomas LLC, KELLER WILLIAMS REALTY AT THE LAKES. Stellar MLS
