Under contract-accepting backup offers. Short Sale. SHORT SALE: subject to lender approval. Welcome to 517 Peppermill Circle in Kissimmee, Florida—an inviting 3-bedroom, 2-bath single-family home tucked into a cul-de-sac with a large fully fenced backyard, community amenities and thoughtful features for comfortable everyday living. Offering approximately 1,434 square feet, the home makes smart use of its space with vaulted ceilings, a great room, separate dining room and tile flooring throughout—no carpet. Step inside and imagine making the great room your favorite place to gather, relax after a long day or settle in for movie night. The separate dining room gives you a dedicated space for everyday meals, entertaining friends and celebrating special occasions. The kitchen is ready to go with all appliances included, including the range, microwave with range exhaust and a refrigerator less than one year old. An in-sink-area drinking water filtration system adds everyday convenience. The washer and dryer are also included and are conveniently located inside the home's interior laundry room. The primary suite includes its own bath with a walk-in shower, while grab bars at the shower and toilet provide added safety and accessibility. Two additional bedrooms offer flexibility for family, guests, a home office, hobbies or whatever best suits your needs. Outside, you'll find one of the home's standout features—a large, fully fenced backyard with an additional smaller fenced section, giving you even more ways to make the outdoor space your own. Picture weekend barbecues, outdoor dining or relaxing under the Florida sky in the main yard, while the secondary fenced area becomes a dedicated space for pets, a garden, raised vegetable beds, fruit plants or another outdoor project you've been wanting to create. It's a flexible little bonus space waiting for your imagination. Buyers will also appreciate useful information about the home's major systems upfront: 2024 roof, 2023 water heater with timer, 2015 A/C system and copper plumbing pipes. The HOA adds another layer of everyday value. Internet, Wi-Fi and basic cable are included through the HOA at no additional charge, along with access to multiple community swimming pools and recreation areas. Located in Kissimmee, FL 34758, 517 Peppermill Circle combines the independence of a detached single-family home, a cul-de-sac location, a fully fenced yard and flexible outdoor space with the convenience of community amenities. With 3 bedrooms, 2 baths, a great room, separate dining room, interior laundry, all appliances included, vaulted ceilings and tile throughout, this home is ready for its next owner. Bring your furniture, your ideas and your plans for the backyard—then make 517 Peppermill Circle your own.
Accepting backups
Price cut: $38K (9/22)
$272,000
517 PEPPERMILL CIRCLE, KISSIMMEE, FL 34758
3beds
1,434sqft
Single Family Residence
Built in 1997
9,278 Square Feet Lot
$270,200 Zestimate®
$190/sqft
$100/mo HOA
What's special
Cul-de-sac locationGreat roomLarge fully fenced backyardVaulted ceilingsSeparate dining roomTile flooring throughout
- 68 days
- 289
- 47
Zillow last checked:
Listing updated:
Listed by:
Camille Ruiz 407-929-4632,
HOMEVINE REALTY 407-929-4632
Source: Stellar MLS,MLS#: G5116445 Originating MLS: Lake and Sumter
Originating MLS: Lake and Sumter
Facts & features
Interior
Bedrooms & bathrooms
- Bedrooms: 3
- Bathrooms: 2
- Full bathrooms: 2
Rooms
- Room types: Great Room, Utility Room
Primary bedroom
- Features: Walk-In Closet(s)
- Level: First
- Area: 168 Square Feet
- Dimensions: 14x12
Bedroom 1
- Features: Walk-In Closet(s)
- Level: First
- Area: 100 Square Feet
- Dimensions: 10x10
Bedroom 2
- Features: Walk-In Closet(s)
- Level: First
Great room
- Level: First
- Area: 100 Square Feet
- Dimensions: 10x10
Kitchen
- Level: First
- Area: 100 Square Feet
- Dimensions: 10x10
Heating
- Central, Electric
Cooling
- Central Air
Appliances
- Included: Dishwasher, Disposal, Dryer, Electric Water Heater, Microwave, Range, Refrigerator, Washer
- Laundry: Inside, Laundry Room
Features
- Ceiling Fan(s), Open Floorplan, Vaulted Ceiling(s), Walk-In Closet(s)
- Flooring: Ceramic Tile
- Doors: Sliding Doors
- Windows: Window Treatments
- Has fireplace: No
Interior area
- Total structure area: 1,986
- Total interior livable area: 1,434 sqft
Video & virtual tour
Property
Parking
- Total spaces: 2
- Parking features: Garage Door Opener
- Attached garage spaces: 2
Accessibility
- Accessibility features: Accessible Full Bath, Grip-Accessible Features
Features
- Levels: One
- Stories: 1
Lot
- Size: 9,278 Square Feet
- Features: Cul-De-Sac
- Residential vegetation: Mature Landscaping
Details
- Parcel number: 122728468700010020
- Zoning: OPUD
- Special conditions: Short Sale
Construction
Type & style
- Home type: SingleFamily
- Architectural style: Florida
- Property subtype: Single Family Residence
Materials
- Block
- Foundation: Slab
- Roof: Shingle
Condition
- Completed
- New construction: No
- Year built: 1997
Utilities & green energy
- Sewer: Public Sewer
- Water: Public
- Utilities for property: BB/HS Internet Available, Cable Available, Electricity Connected
Community & HOA
Community
- Pet fee: $0 monthly
- Subdivision: PEPPERTREE AT CYPRESS WOODS UNIT 1
HOA
- Has HOA: Yes
- Amenities included: Other, Pool
- Services included: Cable TV, Internet, Other
- HOA fee: $100 monthly
- HOA name: Association of Poinciana Villages
Location
- Region: Kissimmee
Financial & listing details
- Price per square foot: $190/sqft
- Tax assessed value: $231,100
- Annual tax amount: $3,660
- Date on market: 8/13/2026
- Cumulative days on market: 66 days
- Listing terms: Cash,Conventional,FHA,VA Loan
- Ownership: Fee Simple
- Total actual rent: 0
- Electric utility on property: Yes
- Road surface type: Paved
Estimated market value
$270,200
$257,000 - $284,000
$1,902/mo
Price history
| Date | Event | Price |
|---|---|---|
| 9/22/2026 | Price change | $272,000-12.3%$190/sqft |
Source:  Stellar MLS #G5116445 Report a problem Stellar MLS #G5116445 Report a problem | ||
| 8/14/2026 | Listed for sale | $310,000$216/sqft |
Source: Stellar MLS #G5116445 Report a problem | ||
| 12/23/2025 | Sold | $310,000-4.6%$216/sqft |
Source: Stellar MLS #S5139079 Report a problem | ||
| 12/1/2025 | Pending sale | $325,000$227/sqft |
Source: Stellar MLS #S5139079 Report a problem | ||
| 11/27/2025 | Listed for sale | $325,000+316.7%$227/sqft |
Source: Stellar MLS #S5139079 Report a problem | ||
| 9/25/2009 | Sold | $78,000-44.3%$54/sqft |
Source: Public Record Report a problem | ||
| 6/5/2008 | Listing removed | $140,000$98/sqft |
Source: Century 21 #S4636707 Report a problem | ||
| 5/1/2008 | Listed for sale | $140,000-35.8%$98/sqft |
Source: Century 21 #S4636707 Report a problem | ||
| 12/19/2005 | Sold | $218,000$152/sqft |
Source: Public Record Report a problem | ||
Public tax history
| Year | Property taxes | Tax assessment |
|---|---|---|
| 2025 | $3,660 +7.3% | $231,100 +0.2% |
| 2024 | $3,412 +4.9% | $230,700 +3.8% |
| 2023 | $3,252 +13.2% | $222,200 +20.4% |
| 2022 | $2,874 +13.1% | $184,600 +34.3% |
| 2021 | $2,542 +5.3% | $137,500 +5.9% |
| 2020 | $2,415 +5.2% | $129,800 +7.4% |
| 2019 | $2,296 | $120,900 +5.6% |
| 2018 | $2,296 +7% | $114,500 +63.9% |
| 2017 | $2,144 +127.1% | $69,858 +2.1% |
| 2016 | $944 +0.8% | $68,422 +0.7% |
| 2015 | $936 -18.8% | $67,947 +0.8% |
| 2014 | $1,154 | $67,408 +1.5% |
| 2013 | -- | $66,412 +1.7% |
| 2012 | -- | $65,302 +3% |
| 2011 | -- | $63,400 -2% |
| 2010 | -- | $64,700 -19.8% |
| 2009 | -- | $80,700 -51.4% |
| 2008 | -- | $166,100 -13.8% |
| 2007 | -- | $192,600 +19.9% |
| 2006 | -- | $160,600 +75.7% |
| 2004 | -- | $91,400 |
| 2003 | -- | $91,400 +12.3% |
| 2002 | $920 +2.4% | $81,374 +1.6% |
| 2001 | $899 +2.2% | $80,093 +3% |
| 2000 | $880 | $77,760 |
Find assessor info on the county website
Monthly payment
Est. payment
Payment breakdown
Explore the cost of this home by adjusting the details. Changes won't be saved.Climate risks
Neighborhood: 34758
Nearby schools
Schools provided by the listing agent
- Elementary: Koa Elementary
- Middle: Discovery Intermediate
- High: Poinciana High School
Source: Stellar MLS. This data may not be complete. We recommend contacting the local school district to confirm school assignments for this home.

Similar homes
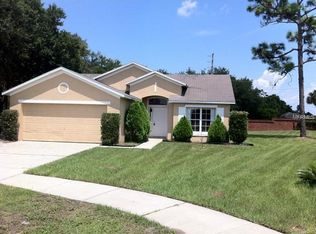
- $265,0003 bd2 ba1.1k sqft930 DERBYSHIRE DRIVE, KISSIMMEE, FL 34758For Sale

 MLS ID #S5156815, Antonios Kappos, MY REALTY GROUP, LLC.. Stellar MLS
 - $250,0003 bd2 ba1.6k sqft3 CECILIA WAY, KISSIMMEE, FL 34758For Sale
 MLS ID #O6376196, Carlos German, EXP REALTY LLC. Stellar MLS
 - $265,0003 bd2 ba1.4k sqft504 EAGLE COURT, POINCIANA, FL 34759For Sale
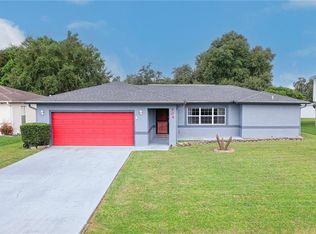 MLS ID #S5157432, Miguel Elvira, BELLA VERDE REALTY LLC. Stellar MLS
 - $239,9993 bd2 ba1.3k sqft913 SAN RAFAEL WAY, KISSIMMEE, FL 34758For Sale
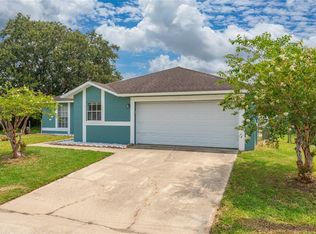 MLS ID #S5153452, Tebi Rodriguez, LA ROSA REALTY KISSIMMEE. Stellar MLS
 - $309,0004 bd2 ba1.7k sqft39 CHIP COURT, KISSIMMEE, FL 34759For SaleMLS ID #A4708670, Samuel Ham, REAL BROKER, LLC. Stellar MLS
- $275,0004 bd2 ba1.6k sqft735 PALAISEAU COURT, KISSIMMEE, FL 34759For SaleMLS ID #S5156361, Steve Pugh, EXP REALTY LLC. Stellar MLS
- $299,9902 bd2 ba1.5k sqft532 PASADENA PLACE, POINCIANA, FL 34759For SaleMLS ID #O6447298, Maria Cuffaro, LPT REALTY, LLC. Stellar MLS
- $324,9903 bd2 ba1.8k sqft1025 DERBYSHIRE DRIVE, KISSIMMEE, FL 34758For SaleMLS ID #O6431713, Michael Rogers, INNOVATIVE REALTY, LLC. Stellar MLS
- $274,3004 bd3 ba1.5k sqft617 PARAKEET COURT, KISSIMMEE, FL 34759For SaleMLS ID #O6384590, Zaina Battah, UNITED REAL ESTATE PREFERRED. Stellar MLS
- $234,9003 bd2 ba1k sqft605 TAMARIN LANE, KISSIMMEE, FL 34759For SaleMLS ID #O6438836, Robert Morillo, AROA REAL ESTATE NEAR ME INC. Stellar MLS
- $237,5003 bd2 ba1.2k sqft719 WAXWING COURT, POINCIANA, FL 34759For SaleMLS ID #O6424614, Blake Blahut, REALTY ONE GROUP INSPIRATION. Stellar MLS
- $325,0004 bd2 ba1.8k sqft1144 CAMBOURNE DR, KISSIMMEE, FL 34758For SaleMLS ID #O6421924, Nicole Van Treese, SUNDIAL REAL ESTATE LLC. Stellar MLS
- $303,0003 bd2 ba1.6k sqft4607 KALISPELL ROAD, KISSIMMEE, FL 34758For SaleMLS ID #O6391232, David Woolford, CHARLES RUTENBERG REALTY ORLANDO. Stellar MLS
- $299,9004 bd3 ba2k sqft1817 HUDSON DRIVE, POINCIANA, FL 34759For SaleMLS ID #S5156153, Gladys Thayer, PA, REMAX PREMIER PROPERTIES. Stellar MLS
- $325,0003 bd2 ba1.9k sqft4647 CAVERNS DRIVE, KISSIMMEE, FL 34758For SaleMLS ID #S5137432, Jose Serrano, PA, VS INTERNATIONAL PROPERTIES. Stellar MLS
- $240,0004 bd3 ba1.9k sqft68 HERRING COURT, KISSIMMEE, FL 34759For SaleMLS ID #O6287292, Claudia Villarroel, JASON MITCHELL REAL ESTATE FLO. Stellar MLS
- $275,0003 bd2 ba1.5k sqft464 DANUBE DRIVE, POINCIANA, FL 34759For SaleMLS ID #O6426020, Jumillie Montanez Rivera, KELLER WILLIAMS CLASSIC. Stellar MLS
- $300,0004 bd3 ba2.1k sqft196 ATHABASCA DRIVE, POINCIANA, FL 34759For SaleMLS ID #S5157730, Steve Pugh, EXP REALTY LLC. Stellar MLS
- $295,9993 bd2 ba1.5k sqft217 BEGONIA LANE, POINCIANA, FL 34759For SaleMLS ID #TB8521015, Wendy Pineda, HOMELIFE REALTY COASTAL PROPERTIES LLC. Stellar MLS
- $337,9903 bd2 ba1.4k sqft2808 POLSON DRIVE, KISSIMMEE, FL 34758For SaleMLS ID #S5152613, Paola Jimenez, AXEN REALTY LLC. Stellar MLS
