Virtually Staged. Welcome to 39 Chip Court, a beautifully maintained 4-bedroom, 2-bath single-story home located in the Poinciana community of Kissimmee. Freshly painted inside and out, this inviting home offers a bright, spacious layout with tile flooring, updated appliances, and comfortable living areas designed for everyday living and entertaining. The kitchen flows seamlessly into the main living spaces, creating an open and welcoming atmosphere. All four bedrooms are conveniently located on one level, offering the ease and practicality of single-story living. Step outside to the expansive screened-in lanai, a wonderful extension of the home with plenty of room to relax, entertain, or enjoy Florida's year-round sunshine. Residents of Poinciana enjoy access to community amenities, including pools, parks, playgrounds, fitness and community centers, and recreational facilities. Conveniently located near shopping, dining, and everyday essentials, with Walt Disney World and the greater Orlando area's attractions within driving distance. With its fresh updates, functional layout, and spacious outdoor living area, 39 Chip Court offers a wonderful opportunity to enjoy the Central Florida lifestyle. Schedule your private showing today!
For sale
$309,000
39 CHIP COURT, KISSIMMEE, FL 34759
4beds
1,732sqft
Single Family Residence
Built in 1973
7,710 Square Feet Lot
$-- Zestimate®
$178/sqft
$100/mo HOA
What's special
- 3 days
- 158
- 13
Likely to sell faster than
Zillow last checked:
Listing updated:
Listed by:
Samuel Ham 203-515-8852,
REAL BROKER, LLC 855-450-0442
Source: Stellar MLS,MLS#: A4708670 Originating MLS: Orlando Regional
Originating MLS: Orlando Regional
Facts & features
Interior
Bedrooms & bathrooms
- Bedrooms: 4
- Bathrooms: 2
- Full bathrooms: 2
Rooms
- Room types: Attic, Family Room, Dining Room
Primary bedroom
- Features: En Suite Bathroom, Built-in Closet
- Level: First
- Area: 100 Square Feet
- Dimensions: 10x10
Bedroom 2
- Features: Built-in Closet
- Level: First
- Area: 100 Square Feet
- Dimensions: 10x10
Bedroom 3
- Features: Built-in Closet
- Level: First
- Area: 231 Square Feet
- Dimensions: 21x11
Bedroom 4
- Features: Built-in Closet
- Level: First
Primary bathroom
- Features: Shower No Tub, Single Vanity, Window/Skylight in Bath
- Level: First
- Area: 140 Square Feet
- Dimensions: 14x10
Bathroom 2
- Features: Bath w Spa/Hydro Massage Tub, Single Vanity, Tub With Shower
- Level: First
- Area: 110 Square Feet
- Dimensions: 10x11
Balcony porch lanai
- Features: Ceiling Fan(s)
- Level: First
Family room
- Level: First
- Area: 176 Square Feet
- Dimensions: 16x11
Kitchen
- Features: Breakfast Bar
- Level: First
- Area: 110 Square Feet
- Dimensions: 10x11
Living room
- Level: First
- Area: 252 Square Feet
- Dimensions: 21x12
Heating
- Central, Electric
Cooling
- Central Air
Appliances
- Included: Dishwasher, Dryer, Electric Water Heater, Microwave, Range, Refrigerator, Washer
- Laundry: Electric Dryer Hookup, In Garage, Washer Hookup
Features
- Cathedral Ceiling(s), Ceiling Fan(s), Vaulted Ceiling(s)
- Flooring: Tile
- Doors: Sliding Doors
- Has fireplace: Yes
- Fireplace features: Living Room, Wood Burning
Interior area
- Total structure area: 2,456
- Total interior livable area: 1,732 sqft
Property
Parking
- Parking features: Driveway, Garage Door Opener, Ground Level, Oversized
- Has attached garage: Yes
- Has uncovered spaces: Yes
- Details: Garage Dimensions: 23x22
Features
- Levels: One
- Stories: 1
- Patio & porch: Covered, Rear Porch, Screened
- Exterior features: Lighting
- Fencing: Fenced
Lot
- Size: 7,710 Square Feet
- Features: Landscaped, Level
Details
- Parcel number: 252628612416660070
- Zoning: OPUD
- Special conditions: None
Construction
Type & style
- Home type: SingleFamily
- Architectural style: Ranch
- Property subtype: Single Family Residence
Materials
- Block, Stucco
- Foundation: Slab
- Roof: Shingle
Condition
- New construction: No
- Year built: 1973
Utilities & green energy
- Electric: Photovoltaics Seller Owned
- Sewer: Public Sewer
- Water: Public
- Utilities for property: Cable Available, Electricity Connected, Public, Sewer Connected, Solar, Water Connected
Green energy
- Energy generation: Solar
Community & HOA
Community
- Features: Association Recreation - Owned, Clubhouse, Community Mailbox, Deed Restrictions, Dog Park, Fitness Center, Park, Playground, Pool, Sidewalks, Tennis Court(s)
- Security: Security System, Smoke Detector(s)
- Pet fee: $0 monthly
- Subdivision: POINCIANA VILLAGE 01 NEIGHBORHOOD 03 SOUTH
HOA
- Has HOA: Yes
- Amenities included: Basketball Court, Cable TV, Clubhouse, Fence Restrictions, Fitness Center, Optional Additional Fees, Park, Playground, Pool, Recreation Facilities, Storage, Tennis Court(s), Trail(s), Vehicle Restrictions
- Services included: Cable TV, Common Area Taxes, Internet, Manager, Other
- HOA fee: $100 monthly
- HOA name: Association of Poinciana Villages, Inc/Trish Moore
- HOA phone: 863-427-0900
Location
- Region: Kissimmee
Financial & listing details
- Price per square foot: $178/sqft
- Tax assessed value: $245,800
- Annual tax amount: $4,118
- Date on market: 10/9/2026
- Listing terms: Cash,Conventional,FHA,VA Loan
- Ownership: Fee Simple
- Total actual rent: 0
- Electric utility on property: Yes
- Road surface type: Paved, Asphalt
Estimated market value
Not available
Estimated sales range
Not available
Not available
Price history
| Date | Event | Price |
|---|---|---|
| 10/9/2026 | Listed for sale | $309,000+8.4%$178/sqft |
Source:  Stellar MLS #A4708670 Report a problem Stellar MLS #A4708670 Report a problem | ||
| 5/19/2025 | Listing removed | $285,000$165/sqft |
Source: Stellar MLS #O6251883 Report a problem | ||
| 4/22/2025 | Price change | $285,000-1.7%$165/sqft |
Source: Stellar MLS #O6251883 Report a problem | ||
| 3/3/2025 | Price change | $290,000-1.7%$167/sqft |
Source: Stellar MLS #O6251883 Report a problem | ||
| 1/16/2025 | Price change | $295,000-1%$170/sqft |
Source: Stellar MLS #O6251883 Report a problem | ||
| 11/22/2024 | Price change | $298,000-0.7%$172/sqft |
Source: Stellar MLS #O6251883 Report a problem | ||
| 10/24/2024 | Listed for sale | $300,000+9.1%$173/sqft |
Source: Stellar MLS #O6251883 Report a problem | ||
| 8/18/2022 | Sold | $275,000-3.8%$159/sqft |
Source: Public Record Report a problem | ||
| 7/15/2022 | Pending sale | $285,900$165/sqft |
Source: Stellar MLS #S5068400 Report a problem | ||
| 7/10/2022 | Listing removed | -- |
Source: Zillow Rental Network_1 Report a problem | ||
| 7/8/2022 | Listed for rent | $2,250+150%$1/sqft |
Source: Zillow Rental Network_1 Report a problem | ||
| 7/8/2022 | Price change | $285,900-9.2%$165/sqft |
Source: Stellar MLS #S5068400 Report a problem | ||
| 7/3/2022 | Price change | $315,000+10.5%$182/sqft |
Source: Stellar MLS #S5068400 Report a problem | ||
| 7/1/2022 | Price change | $285,000-5%$165/sqft |
Source: Stellar MLS #S5068400 Report a problem | ||
| 6/23/2022 | Price change | $299,900-3.3%$173/sqft |
Source: Stellar MLS #S5068400 Report a problem | ||
| 5/30/2022 | Listed for sale | $310,000+58.2%$179/sqft |
Source: Stellar MLS #S5068400 Report a problem | ||
| 4/27/2020 | Sold | $196,000+0.7%$113/sqft |
Source: Public Record Report a problem | ||
| 2/21/2020 | Pending sale | $194,700$112/sqft |
Source: MLSTOSELL.COM INC #W7820604 Report a problem | ||
| 2/13/2020 | Listed for sale | $194,700+374.9%$112/sqft |
Source: MLSTOSELL.COM INC #W7820604 Report a problem | ||
| 12/19/2014 | Listing removed | $900$1/sqft |
Source: Premium Properties Report a problem | ||
| 10/16/2014 | Listed for rent | $900$1/sqft |
Source: Premium Properties Real Estate Services Report a problem | ||
| 3/31/2011 | Sold | $41,000-59%$24/sqft |
Source: Public Record Report a problem | ||
| 2/6/2009 | Listing removed | $99,900$58/sqft |
Source: iHOUSEWeb Solutions, Inc #S4599091 Report a problem | ||
| 1/3/2009 | Listed for sale | $99,900-23.2%$58/sqft |
Source: iHOUSEWeb Solutions, Inc #S4599091 Report a problem | ||
| 1/21/2005 | Sold | $130,000+85.7%$75/sqft |
Source: Public Record Report a problem | ||
| 4/19/2001 | Sold | $70,000+12.9%$40/sqft |
Source: Public Record Report a problem | ||
| 2/26/1997 | Sold | $62,000$36/sqft |
Source: Public Record Report a problem | ||
Public tax history
| Year | Property taxes | Tax assessment |
|---|---|---|
| 2025 | $4,118 +3% | $245,800 +0.7% |
| 2024 | $3,999 -1.5% | $244,000 -0.9% |
| 2023 | $4,060 +79.1% | $246,200 +16.6% |
| 2022 | $2,267 +1.1% | $211,200 +34.6% |
| 2021 | $2,242 -1.9% | $156,900 +6.2% |
| 2020 | $2,286 +12.1% | $147,700 +24.7% |
| 2019 | $2,039 | $118,400 +11.9% |
| 2018 | $2,039 +11.4% | $105,800 +16.1% |
| 2017 | $1,830 +7.7% | $91,100 +6.8% |
| 2016 | $1,699 +5.6% | $85,300 -1.2% |
| 2015 | $1,609 +7.6% | $86,300 +2% |
| 2014 | $1,496 | $84,600 +61.8% |
| 2013 | -- | $52,300 +8.5% |
| 2012 | -- | $48,200 +23.9% |
| 2011 | -- | $38,900 -2.3% |
| 2010 | -- | $39,800 -39.1% |
| 2009 | -- | $65,400 -47.6% |
| 2008 | -- | $124,800 +57% |
| 2004 | -- | $79,500 |
| 2003 | -- | $79,500 +5.9% |
| 2002 | $1,225 +4.1% | $75,063 +4% |
| 2001 | $1,177 | $72,153 |
Find assessor info on the county website
Monthly payment
Est. payment
Payment breakdown
Explore the cost of this home by adjusting the details. Changes won't be saved.Climate risks
Neighborhood: 34759
Nearby schools
Schools provided by the listing agent
- Elementary: Chestnut Elem
- Middle: Discovery Intermediate
- High: Liberty High
Source: Stellar MLS. This data may not be complete. We recommend contacting the local school district to confirm school assignments for this home.


Similar homes
- $279,9003 bd2 ba1.2k sqft714 TOURNAMENT LANE, KISSIMMEE, FL 34759For Sale
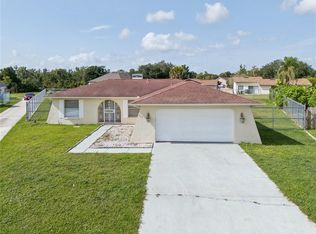
 MLS ID #S5153439, Samir Naim, NAIM REAL ESTATE LLC. Stellar MLS
 - $275,0004 bd2 ba1.7k sqft1109 MUNSTER COURT, KISSIMMEE, FL 34759For Sale
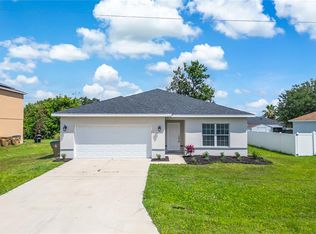 MLS ID #S5149526, Diana Perez, PROFESSIONAL REAL ESTATE TEAM. Stellar MLS
 - $265,0003 bd2 ba1.4k sqft504 EAGLE COURT, POINCIANA, FL 34759For Sale
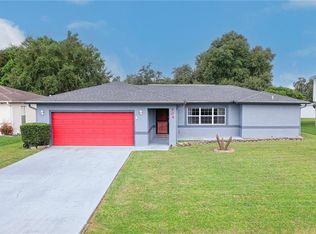 MLS ID #S5157432, Miguel Elvira, BELLA VERDE REALTY LLC. Stellar MLS
 - $274,3004 bd3 ba1.5k sqft617 PARAKEET COURT, KISSIMMEE, FL 34759For Sale
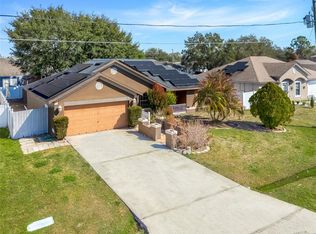 MLS ID #O6384590, Zaina Battah, UNITED REAL ESTATE PREFERRED. Stellar MLS
 - $315,0003 bd2 ba1.5k sqft335 ERIE COURT, KISSIMMEE, FL 34759For SaleMLS ID #O6438582, Jose Amoroso, 8888 FILAM REALTY LLC. Stellar MLS
- $239,0004 bd3 ba1.4k sqft525 FINCH LANE, POINCIANA, FL 34759For SaleMLS ID #S5155881, Aura Perez Rivera, KELLER WILLIAMS LEGACY REALTY. Stellar MLS
- $239,0003 bd2 ba1.2k sqft646 BEAR COURT, POINCIANA, FL 34759For SaleMLS ID #O6441911, Jessica Polanco, MAINFRAME REAL ESTATE. Stellar MLS
- $324,9903 bd2 ba1.8k sqft1025 DERBYSHIRE DRIVE, KISSIMMEE, FL 34758For SaleMLS ID #O6431713, Michael Rogers, INNOVATIVE REALTY, LLC. Stellar MLS
- $234,9003 bd2 ba1k sqft605 TAMARIN LANE, KISSIMMEE, FL 34759For SaleMLS ID #O6438836, Robert Morillo, AROA REAL ESTATE NEAR ME INC. Stellar MLS
- $349,0003 bd2 ba1.8k sqft2280 SHEBOYGAN PLACE, KISSIMMEE, FL 34758For SaleMLS ID #O6447661, David Liu, JC PREMIUM REALTY LLC. Stellar MLS
- $249,9003 bd2 ba1.4k sqft104 TURIN WAY, KISSIMMEE, FL 34758For SaleMLS ID #L4963643, Derek McGehee, ALL COUNTY POLK PROPERTY MANAG. Stellar MLS
- $352,0004 bd3 ba2.3k sqft661 ELBRIDGE DRIVE, KISSIMMEE, FL 34758For SaleMLS ID #S5151239, Mylene Linan De Diego, MY REALTY GROUP, LLC.. Stellar MLS
- $237,5003 bd2 ba1.2k sqft719 WAXWING COURT, POINCIANA, FL 34759For SaleMLS ID #O6424614, Blake Blahut, REALTY ONE GROUP INSPIRATION. Stellar MLS
- $254,9002 bd2 ba1.3k sqft172 ACADIA DRIVE, KISSIMMEE, FL 34759For SaleMLS ID #S5142477, Judy Colon, THE FIRM RE. Stellar MLS
- $199,0003 bd2 ba1.2k sqft2160 MYSTIC RING LOOP, POINCIANA, FL 34759For SaleMLS ID #O6440155, Yereisha Garcia, NOVA REAL ESTATE SERVICES INC. Stellar MLS
- $240,0004 bd3 ba1.9k sqft68 HERRING COURT, KISSIMMEE, FL 34759For SaleMLS ID #O6287292, Claudia Villarroel, JASON MITCHELL REAL ESTATE FLO. Stellar MLS
- $260,0003 bd2 ba1.6k sqft3 CECILIA WAY, KISSIMMEE, FL 34758For SaleMLS ID #O6376196, Carlos German, EXP REALTY LLC. Stellar MLS
- $325,0003 bd2 ba1.9k sqft4647 CAVERNS DRIVE, KISSIMMEE, FL 34758For SaleMLS ID #S5137432, Jose Serrano, PA, VS INTERNATIONAL PROPERTIES. Stellar MLS
- $245,9993 bd2 ba1.3k sqft913 SAN RAFAEL WAY, KISSIMMEE, FL 34758For SaleMLS ID #S5153452, Tebi Rodriguez, LA ROSA REALTY KISSIMMEE. Stellar MLS
- $365,0004 bd3 ba2.1k sqft4089 NAVIGATOR WAY, KISSIMMEE, FL 34746For SaleMLS ID #O6430859, Franklin Mateo, KELLER WILLIAMS LEGACY REALTY. Stellar MLS
