Skip main navigation
Sold for $299,900
  • $299,900

    403 Peppermill Cir, Kissimmee, FL 34758

    3beds
    1,571sqft
    Single Family Residence
    Built in 1998
    10,062 Square Feet Lot
    $290,100 Zestimate®
    $191/sqft
    $1,902 Estimated rent

    Home value

    $290,100

    $270,000 - $310,000

    $1,902/mo

    Zestimate® history
    Loading
    Loading...

    Owner options

    List your home for rent

    $1,902/mo

    Rent Zestimate®

    Find your next renter with Zillow Rental Manager. Plus, with online applications, you can quickly screen prospective tenants – for free.

    Learn more

    $1,902/mo

    Rent Zestimate®

    Refinance and save

    $2,075/mo

    Est. payment

    Refinancing to a lower rate could help reduce your monthly payments and save thousands over the life of the loan.

    See today's rates

    $2,075/mo

    Est. payment

    Explore your selling options

    Work with a Zillow partner agent

    Leverage their expertise and Zillow's premium Showcase listings to get your home seen by more buyers.

    Get started

    List with your own agent

    Get your home in front of millions of buyers by listing it on Zillow.

    Learn how to do it

    Sell it yourself

    Take full control of how buyers see your home on Zillow by listing For Sale by Owner (FSBO).

    List your home

    What's special

    Outdoor patioFresh paintBreakfast barSpacious master suiteVaulted ceilingsCorner lotWooded views
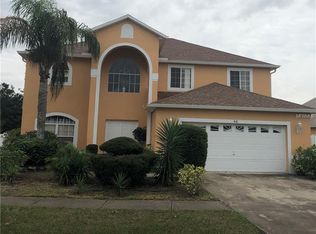
    Welcome to the Lovely 403 Peppertree Circle in Kissimmee, FL! This Updated, TURN KEY Ready Home offers 3 bedrooms, 2 baths, and 1,571 sq ft of living space to enjoy. Step inside through your Foyer to a Bright, Open Living Area with Vaulted Ceilings and plenty of Natural Light flowing through the array of entry windows. Continuing through the home the Kitchen features Brand-New Stainless Steel Appliances and a Breakfast Bar great for additional seating, and all flowing seamlessly into the Formal Dining Room—perfect for Hosting and Entertaining loved ones while making those priceless memories. Retreat after a long day to your Spacious Master Suite which includes a Private Commode Room, Stand-Up Shower, and ample counter space. The additional bedrooms are also spacious with built-in closets. Fresh Paint and New Luxury Vinyl Plank Flooring throughout give the home a Clean, Modern feel. Stepping outside to your back yard enjoy the Privacy of a Highly Desirable Corner Lot with Wooded Views, ideal for relaxing or grilling on the outdoor patio and equipped with abundant yard space. This Community is second to none located in the Vibrant Poinciana Villages! Living here affords you access to a vast array of amenities such as the Victory Pool, APV Fitness & Gymnasium, Aquatic Center, Sports Parks, Event Center, Community Center, Vance Harmon Complex with Playground and so much more, all with low HOA fees and NO CDD charges. There is never a shortage of events in this community and you will absolutely love becoming a resident here. Conveniently close to Publix, Walmart, and a plethora of entertainment options, this home combines tranquility with easy access to essentials. Schedule your showing today and begin your next chapter at 403 Peppertree Circle! <iframe src="https://www.youtube.com/embed/zDhp9qV5CMQ" frameborder="0" allow="accelerometer; autoplay; encrypted-media; gyroscope; picture-in-picture" width="560" height="315" allowfullscreen></iframe>

    Zillow last checked:

    Listing updated:

    Listing Provided by:

    Katie Nguyen 321-438-1318,

    THE NAVY HOUSE 321-438-1318

    Bought with:

    Sheryl Cury, PA, 3397244

    NONA LEGACY POWERED BY LA ROSA

    Glenda Mercado, 3463387

    NONA LEGACY POWERED BY LA ROSA

    Source: Stellar MLS,MLS#: O6244277MLS LogoOriginating MLS: Orlando Regional

    Facts & features

    Interior

    Bedrooms & bathrooms
    • Bedrooms: 3
    • Bathrooms: 2
    • Full bathrooms: 2
    Primary bedroom
    • Features: Walk-In Closet(s)
    • Level: First
    Bedroom 2
    • Features: Built-in Closet
    • Level: First
    Bedroom 3
    • Features: Built-in Closet
    • Level: First
    Kitchen
    • Level: First
    Living room
    • Level: First
    Heating
    • Central
    Cooling
    • Central Air
    Appliances
    • Included: Dishwasher, Exhaust Fan, Range, Refrigerator
    • Laundry: Laundry Room
    Features
    • Ceiling Fan(s), Eating Space In Kitchen, High Ceilings, Other, Split Bedroom
    • Flooring: Luxury Vinyl
    • Doors: Sliding Doors
    • Windows: Blinds
    • Has fireplace: No
    • Common walls with other units/homes: Corner Unit
    Interior area
    • Total structure area: 2,156
    • Total interior livable area: 1,571 sqft

    Property

    Parking
    • Total spaces: 2
    • Parking features: Driveway
    • Attached garage spaces: 2
    • Has uncovered spaces: Yes
    Features
    • Levels: One
    • Stories: 1
    • Patio & porch: Rear Porch
    • Exterior features: Other, Sidewalk
    • Has view: Yes
    • View description: Trees/Woods
    Lot
    • Size: 10,062 sqft
    • Dimensions: 85 x 123
    • Features: Corner Lot, In County, Landscaped, Near Public Transit, Private, Sidewalk
    • Residential vegetation: Mature Landscaping, Trees/Landscaped
    Details
    • Parcel number: 122728468700010040
    • Zoning: OPUD
    • Special conditions: None

    Construction

    Type & style
    • Home type: SingleFamily
    • Architectural style: Ranch
    • Property subtype: Single Family Residence
    Materials
    • Block, Stucco
    • Foundation: Block
    • Roof: Shingle
    Condition
    • New construction: No
    • Year built: 1998

    Utilities & green energy

    • Sewer: Public Sewer
    • Water: Public
    • Utilities for property: Electricity Available, Electricity Connected, Public, Sewer Available, Sewer Connected, Street Lights, Water Available, Water Connected

    Community & neighborhood

    Community
    • Community features: Clubhouse, Deed Restrictions, Fitness Center, Playground, Pool, Sidewalks
    Location
    • Region: Kissimmee
    • Subdivision: PEPPERTREE AT CYPRESS WOODS UNIT 1

    HOA & financial

    HOA
    • Has HOA: Yes
    • HOA fee: $85 monthly
    • Services included: Community Pool, Pool Maintenance, Recreational Facilities
    • Association name: Mark Maldonado-Serrano
    • Association phone: 863-427-0900
    Other fees
    • Pet fee: $0 monthly
    Other financial information
    • Total actual rent: 0

    Other

    Other facts
    • Listing terms: Cash,Conventional,VA Loan
    • Ownership: Fee Simple
    • Road surface type: Paved

    Price history

    DateEventPrice
    11/13/2024Sold$299,900$191/sqft
    Source: Stellar MLS #O6244277 Report a problem
    10/10/2024Pending sale$299,900$191/sqft
    Source: Stellar MLS #O6244277 Report a problem
    9/30/2024Listed for sale$299,900+66.6%$191/sqft
    Source: Stellar MLS #O6244277 Report a problem
    7/26/2024Sold$180,000+86.5%$115/sqft
    Source: Public Record Report a problem
    6/24/1999Sold$96,500+4.4%$61/sqft
    Source: Public Record Report a problem
    5/28/1998Sold$92,400$59/sqft
    Source: Public Record Report a problem

    Public tax history

    YearProperty taxesTax assessment
    2025$3,432 +251.2%$237,100 +0.2%
    2024$977 +3.7%$236,600 +3.1%
    2023$942 +1.6%$229,500 +20.2%
    2022$928 +2.6%$190,900 +34.4%
    2021$904 +4%$142,000 +6.2%
    2020$869 +2.3%$133,700 +7.3%
    2019$849 $124,600 +74.4%
    2018$849 +10.1%$71,437 +2.1%
    2017$771 -0.2%$69,968 +2.1%
    2016$773 +1%$68,529 +0.7%
    2015$765 -22.4%$68,053 +0.8%
    2014$987 $67,513 +1.5%
    2013-- $66,516 +1.7%
    2012-- $65,405 +3%
    2011-- $63,500 -1.9%
    2010-- $64,700 -18.3%
    2009-- $79,200 -52.1%
    2008-- $165,400 -13.4%
    2007-- $191,000 +20.4%
    2006-- $158,700 +39.1%
    2005-- $114,100 +21.8%
    2004-- $93,700
    2003-- $93,700 +11.1%
    2002$968 +2.3%$84,333 +1.6%
    2001$946 +2.1%$83,005 +3%
    2000$927 $80,587

    Find assessor info on the county website

    Neighborhood: 34758

    Nearby schools

    GreatSchools rating
    Schools provided by the listing agent
    • Elementary: Koa Elementary
    • Middle: Discovery Intermediate
    • High: Poinciana High School

    Source: Stellar MLS. This data may not be complete. We recommend contacting the local school district to confirm school assignments for this home.

    Get a cash offer in 3 minutes
    Find out how much your home could sell for in as little as 3 minutes with a no-obligation cash offer.
    Estimated market value
    $290,100
    Get a cash offer in 3 minutes
    Find out how much your home could sell for in as little as 3 minutes with a no-obligation cash offer.
    Estimated market value
    $290,100