Welcome to 252 Fig Court, a well-maintained 4-bedroom, 2-bath home offering 1,414 square feet of thoughtfully designed living space. Featuring a desirable split bedroom floor plan, this residence provides the perfect balance of privacy and functionality. The spacious primary suite is tucked away from the secondary bedrooms and includes an ensuite bathroom with dual vanity sinks and a walk-in closet, creating a comfortable retreat at the end of the day. The additional three bedrooms are conveniently located on the opposite side of the home and share a full secondary bathroom, making the layout ideal for guests, family members, or flexible work-from-home needs. At the center of the home, the kitchen features a large bar-top breakfast counter that seamlessly connects to the living and dining areas, creating an open and welcoming space for everyday living and entertaining. Durable laminate flooring enhances the main living spaces with both style and easy maintenance, while plush carpeting in the bedrooms adds warmth and comfort. A designated laundry area adds convenience to daily routines. The efficient floor plan maximizes every square foot, offering bright living spaces, comfortable bedrooms, and practical storage throughout. Whether you're looking for room to spread out, a home with a functional layout, or a property that offers comfortable Florida living, 252 Fig Court delivers. Enjoy the benefits of a 4-bedroom design, open gathering spaces, and a private primary suite, all within a home designed to support a variety of lifestyles. Located in Kissimmee, this home offers convenient access to shopping, dining, entertainment, and major commuter routes throughout Central Florida. If you've been looking for a home that combines functional living spaces, a desirable split-bedroom design. Schedule your private showing today and discover everything this Kissimmee property has to offer.
For sale
Price cut: $10K (7/21)
$249,900
252 Fig Ct, Poinciana, FL 34759
4beds
1,414sqft
:
Get pre-qualified$1,770/mo
Single Family Residence
Built in 2019
7,000 Square Feet Lot
$-- Zestimate®
$177/sqft
$100/mo HOA
What's special
Comfortable bedroomsAdditional three bedroomsBright living spacesDesignated laundry areaSpacious primary suitePractical storage throughoutPrivate primary suite
- 52 days |
- 214 |
- 8 |
Zillow last checked:
Listing updated:
Listed by:
Todd Schroth, PA 407-641-2808,
EXP REALTY LLC 407-641-2808
Source: Stellar MLS,MLS#: O6411693 Originating MLS: Orlando Regional
Originating MLS: Orlando Regional
Facts & features
Interior
Bedrooms & bathrooms
- Bedrooms: 4
- Bathrooms: 2
- Full bathrooms: 2
Primary bedroom
- Features: En Suite Bathroom, Walk-In Closet(s)
- Level: First
- Area: 133.21 Square Feet
- Dimensions: 12.11x11
Bedroom 2
- Features: Built-in Closet
- Level: First
- Area: 110.25 Square Feet
- Dimensions: 10.5x10.5
Bedroom 3
- Features: Built-in Closet
- Level: First
- Area: 105.84 Square Feet
- Dimensions: 10.8x9.8
Bedroom 4
- Features: Built-in Closet
- Level: First
- Area: 101.52 Square Feet
- Dimensions: 10.8x9.4
Primary bathroom
- Level: First
- Area: 55.44 Square Feet
- Dimensions: 9.9x5.6
Foyer
- Level: First
- Area: 123.58 Square Feet
- Dimensions: 7.4x16.7
Kitchen
- Level: First
- Area: 167.61 Square Feet
- Dimensions: 15.1x11.1
Laundry
- Level: First
- Area: 25.42 Square Feet
- Dimensions: 6.2x4.1
Living room
- Level: First
- Area: 274.68 Square Feet
- Dimensions: 21.8x12.6
Heating
- Central, Electric
Cooling
- Central Air
Appliances
- Included: Dishwasher, Disposal, Electric Water Heater, Range, Range Hood, Refrigerator
- Laundry: Electric Dryer Hookup, Inside, Laundry Room, Washer Hookup
Features
- Ceiling Fan(s), Eating Space In Kitchen, Kitchen/Family Room Combo, Split Bedroom, Thermostat, Walk-In Closet(s)
- Flooring: Carpet, Laminate
- Has fireplace: No
Interior area
- Total structure area: 1,918
- Total interior livable area: 1,414 sqft
Video & virtual tour
Property
Parking
- Total spaces: 2
- Parking features: Garage - Attached
- Attached garage spaces: 2
Features
- Levels: One
- Stories: 1
- Exterior features: Lighting
Lot
- Size: 7,000 Square Feet
Details
- Parcel number: 282810935240817320
- Zoning: PUD
- Special conditions: None
Construction
Type & style
- Home type: SingleFamily
- Property subtype: Single Family Residence
Materials
- Vinyl Siding
- Foundation: Slab
- Roof: Shingle
Condition
- New construction: No
- Year built: 2019
Utilities & green energy
- Sewer: Public Sewer
- Water: Public
- Utilities for property: BB/HS Internet Available, Cable Available, Electricity Available, Phone Available, Sewer Connected, Water Connected
Community & HOA
Community
- Features: Deed Restrictions, Pool
- Pet fee: $0 monthly
- Subdivision: POINCIANA NBRHD 02 VILLAGE 08
HOA
- Has HOA: Yes
- Services included: Cable TV, Community Pool, Internet, Pool Maintenance
- HOA fee: $100 monthly
- HOA name: First Service Residential Management
- HOA phone: 863-427-0900
Location
- Region: Poinciana
Financial & listing details
- Price per square foot: $177/sqft
- Tax assessed value: $216,479
- Annual tax amount: $3,549
- Date on market: 6/4/2026
- Cumulative days on market: 53 days
- Listing terms: Cash,Conventional,FHA,VA Loan
- Ownership: Fee Simple
- Total actual rent: 0
- Electric utility on property: Yes
- Road surface type: Paved
Estimated market value
Not available
Estimated sales range
Not available
Not available
Price history
| Date | Event | Price |
|---|---|---|
| 7/21/2026 | Price change | $249,900-3.8%$177/sqft |
Source: eXp Realty #O6411693 Report a problem | ||
| 6/22/2026 | Price change | $259,900-1.9%$184/sqft |
Source:  Stellar MLS #O6411693 Report a problem Stellar MLS #O6411693 Report a problem | ||
| 6/4/2026 | Listed for sale | $265,000+69.9%$187/sqft |
Source: eXp Realty #O6411693 Report a problem | ||
| 6/22/2020 | Listing removed | $1,395$1/sqft |
Source: Main Street Renewal Report a problem | ||
| 3/20/2020 | Price change | $1,395-3.5%$1/sqft |
Source: Main Street Renewal Report a problem | ||
| 2/1/2020 | Listed for rent | $1,445$1/sqft |
Source: Main Street Renewal Corporate Report a problem | ||
| 1/3/2020 | Sold | $156,000-10.9%$110/sqft |
Source: Public Record Report a problem | ||
| 11/7/2019 | Price change | $174,990+0.6%$124/sqft |
Source: Wade Jurney Homes Report a problem | ||
| 8/16/2019 | Listed for sale | $173,990$123/sqft |
Source: Wade Jurney Homes Report a problem | ||
Public tax history
| Year | Property taxes | Tax assessment |
|---|---|---|
| 2025 | $2,809 -1.3% | $216,479 +0.3% |
| 2024 | $2,846 +2.6% | $215,725 +10% |
| 2023 | $2,773 +9.3% | $196,114 +10% |
| 2022 | $2,538 +13% | $178,285 +10% |
| 2021 | $2,246 +4.3% | $162,077 +5.1% |
| 2020 | $2,154 +1941.5% | $154,156 +4251% |
| 2019 | $106 -0.5% | $3,543 -60.6% |
| 2018 | $106 +26.9% | $9,000 +207.4% |
| 2017 | $84 +72.4% | $2,928 +10% |
| 2016 | $48 +9.1% | $2,662 +10% |
| 2015 | $44 +6.9% | $2,420 +10% |
| 2014 | $42 +33.4% | $2,200 +10% |
| 2013 | $31 +0.9% | $2,000 |
| 2012 | $31 -1.2% | $2,000 |
| 2011 | $31 -2% | $2,000 |
| 2010 | $32 -71.1% | $2,000 -69.2% |
| 2009 | $110 -53.5% | $6,500 -56.7% |
| 2008 | $236 | $15,000 |
| 2007 | -- | -- |
| 2006 | $354 | -- |
| 2005 | -- | -- |
| 2004 | $100 +50% | -- |
| 2003 | $67 -2.4% | $4,000 |
| 2002 | $69 -21.3% | $4,000 -21.3% |
| 2001 | $87 | $5,080 |
Find assessor info on the county website
Monthly payment
Est. payment
Payment breakdown
Explore the cost of this home by adjusting the details. Changes won't be saved.Climate risks
Neighborhood: 34759
Nearby schools
GreatSchools rating
- 5/10Laurel Elementary SchoolGrades: PK-5Distance: 1.6 mi
- 3/10Lake Marion Creek Elementary SchoolGrades: 6-8Distance: 1.3 mi
- 3/10Haines City Senior High SchoolGrades: PK,9-12Distance: 7.6 mi
Schools provided by the listing agent
- Elementary: Dundee Elem
- Middle: Dundee Ridge Middle
- High: Haines City Senior High
Source: Stellar MLS. This data may not be complete. We recommend contacting the local school district to confirm school assignments for this home.
- $243,2004 bd2 ba1.4k sqft252 Fig Ct, Kissimmee, FL 34759Off Market
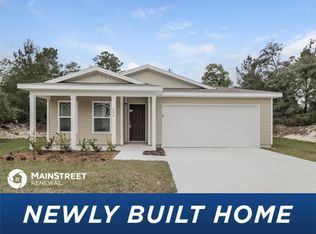
- $261,7003 bd2 ba1.5k sqft254 Fig Ct, Poinciana, FL 34759Off Market
- $246,5003 bd2 ba1.2k sqft248 Fig Ct, Poinciana, FL 34759Off Market

- $320,0004 bd2 ba1.5k sqft230 Fig Ct, Poinciana, FL 34759Sold
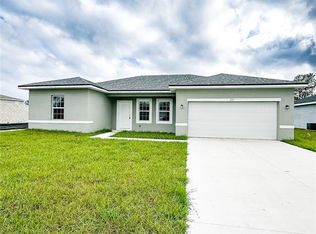
- $301,1003 bd2 ba1.9k sqft236 Fig Ct, Poinciana, FL 34759Off Market
- $287,8004 bd2 ba1.7k sqft228 Fig Ct, Poinciana, FL 34759Off Market
- $329,0004 bd3 ba1.6k sqft256 Fig Ct, Poinciana, FL 34759Sold
- $271,4004 bd3 ba1.8k sqft242 Fig Ct, Poinciana, FL 34759Off Market
A local agent can set up tours, give advice and negotiate with sellers.
Similar homes
- $259,9904 bd2 ba1.4k sqft282 Fig Ct, Poinciana, FL 34759For Sale
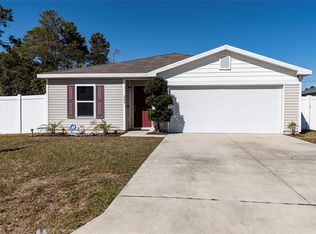
 MLS ID #S5153052, Vivian Pascual, VP REALTY. Stellar MLS
 - $235,0004 bd2 ba1.4k sqft113 Tulip Ln, Poinciana, FL 34759For Sale
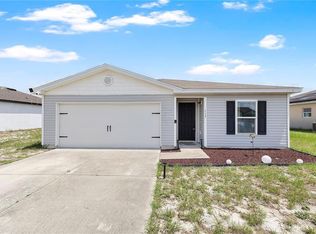 MLS ID #O6417781, Ray Lopez, KELLER WILLIAMS ADVANTAGE 2 REALTY. Stellar MLS
 - $275,0004 bd2 ba1.5k sqft137 Violet Ct, Poinciana, FL 34759For Sale
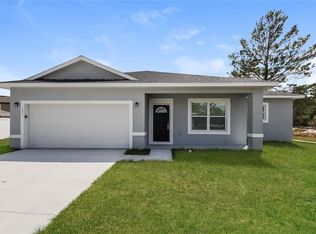 MLS ID #C7520696, William Figueroa, SOVEREIGN REAL ESTATE GROUP. Stellar MLS
 - $259,9004 bd2 ba1.5k sqft449 Danube Dr, Poinciana, FL 34759For Sale
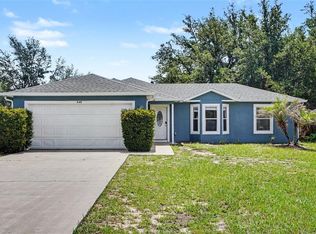 MLS ID #O6417249, Robert Salmons, ENTERA REALTY LLC. Stellar MLS
 - $270,0003 bd2 ba1.7k sqft842 Gila Way, Poinciana, FL 34759For SaleMLS ID #O6397336, Nisreen Wahieb, LPT REALTY, LLC. Stellar MLS
- $274,9003 bd2 ba1.6k sqft213 Big Black Dr, Poinciana, FL 34759For SaleMLS ID #S5142262, Christina Laidley, LA ROSA REALTY KISSIMMEE. Stellar MLS
- $239,9003 bd2 ba1.2k sqft719 Waxwing Ct, Poinciana, FL 34759For SaleMLS ID #O6424614, Blake Blahut, REALTY ONE GROUP INSPIRATION. Stellar MLS
- $234,9003 bd2 ba1.1k sqft526 Finch Ct, Poinciana, FL 34759For SaleMLS ID #O6403190, Robert Salmons, ENTERA REALTY LLC. Stellar MLS
- $332,9004 bd2 ba1.7k sqft224 Gladiola Ct, Poinciana, FL 34759New ConstructionMLS ID #S5152590, Stephanie Morales, LLC, AXEN REALTY, LLC. Stellar MLS
- $268,0003 bd2 ba1.4k sqft104 Turin Way, Kissimmee, FL 34758For SaleMLS ID #L4963643, Derek McGehee, ALL COUNTY POLK PROPERTY MANAG. Stellar MLS
- $274,0004 bd2 ba1.6k sqft3306 Pine Lily Ave, Poinciana, FL 34759For SaleMLS ID #S5135815, Sandee Goldenberg, KELLER WILLIAMS ADVANTAGE III. Stellar MLS
- $340,0004 bd3 ba2.1k sqft196 Athabasca Dr, Poinciana, FL 34759For SaleMLS ID #V4936684, Jasmin Calle, LPT REALTY, LLC. Stellar MLS
- $284,0003 bd2 ba1.8k sqft308 Clermont Dr, Kissimmee, FL 34759For SaleMLS ID #O6420545, Ali Yche, SOUTHERN PRESTIGE REALTY INC. Stellar MLS
- $265,0004 bd2 ba1.8k sqft662 Fairview Ave, Haines City, FL 33844For SaleMLS ID #O6426923, Bertrand Le Helley, FCG REALTY. Stellar MLS
- $260,0003 bd2 ba1.4k sqft188 Anzio Dr, Kissimmee, FL 34758For SaleMLS ID #C7527985, William Figueroa, SOVEREIGN REAL ESTATE GROUP. Stellar MLS
- $261,9002 bd3 ba1.4k sqft563 Bay Leaf Dr, Poinciana, FL 34759New ConstructionMLS ID #S5148968, Kennia Lozada Rivera, LA ROSA REALTY CW PROPERTIES L. Stellar MLS
- $314,9004 bd2 ba2k sqft955 Louvre Ct, Kissimmee, FL 34759For SaleMLS ID #O6405460, Rafael Corrada, RENAISSANCE REALTY NETWORK, IN. Stellar MLS
- $269,9003 bd2 ba1.6k sqft234 Balboa Dr, Kissimmee, FL 34758For SaleMLS ID #O6410932, Antoine Divay, FCG REALTY. Stellar MLS
- $255,0003 bd2 ba1.3k sqft1740 Canaan Loop, Dundee, FL 33838For SaleMLS ID #O6405417, Josue Soto, EXP REALTY LLC. Stellar MLS
- $295,9003 bd2 ba1.2k sqft1306 Congo Ct, Poinciana, FL 34759New ConstructionStellar MLS
