Welcome to 812 Adour Drive - a meticulously maintained, move-in-ready gem in the heart of Kissimmee's desirable Poinciana Villages! Originally built by Maronda Homes and lovingly cared for by just two owners, this spacious 3-bedroom, 2-bath home offers the feel of a model home with thoughtful upgrades throughout. Step inside and be impressed by the gourmet kitchen, featuring built-in double ovens, a large center island, pendant lighting, stainless steel appliances, and plenty of prep space-perfect for entertaining or everyday cooking. The home's interior includes updated lighting fixtures, ceiling fans, and a fully renovated secondary bathroom completed in 2024. The spacious primary suite offers a large walk-in closet, a garden tub, and a walk-in shower with a built-in bench, creating a true private retreat. Enjoy Florida living at its best with an extra-spacious covered lanai, an extended patio, and a fully fenced yard-ideal for relaxing or hosting guests. The home also features a new roof installed in 2016, a new HVAC system from 2017, new gutters from 2017, a garage door opener installed in 2017, and exterior paint completed in 2017. Additional highlights include a two-car garage, laundry area in the garage with washer and dryer included, linen and coat closets, and all kitchen appliances-making this home truly turnkey. Conveniently located near Cypress Parkway and just minutes from the new Poinciana Lakes Plaza, the home offers quick access to grocery stores, restaurants, banks, pharmacies, and HCA Florida Poinciana Hospital, putting everyday essentials and services within easy reach. As part of the Association of Poinciana Villages, residents enjoy access to resort-style amenities including a community pool, fitness center, clubhouse, basketball and tennis courts, playgrounds, and walking trails. Cable and internet services are also included with the HOA. Don't miss your chance to own this beautifully updated home in a peaceful, amenity-rich community close to everything you need. Schedule your showing today-homes in this condition don't last long!
For sale
$299,000
812 Adour Dr, Kissimmee, FL 34759
3beds
1,442sqft
Single Family Residence
Built in 1997
8,799 Square Feet Lot
$285,600 Zestimate®
$207/sqft
$90/mo HOA
What's special
Fully fenced yardLarge center islandTwo-car garageUpdated lighting fixturesExtra-spacious covered lanaiCeiling fansSpacious primary suite
- 472 days
- 57
- 3
Likely to sell faster than
Zillow last checked:
Listing updated:
Listed by:
Mabel Vega Negron 407-785-5461,
La Rosa Realty Llc
Source: My State MLS,MLS#: 11504269
Facts & features
Interior
Bedrooms & bathrooms
- Bedrooms: 3
- Bathrooms: 2
- Full bathrooms: 2
Rooms
- Room types: Family Room, Walk-in Closet
Basement
- Area: 0
Heating
- Heat Pump
Cooling
- Central
Appliances
- Included: Dishwasher, Disposal, Dryer, Refrigerator, Microwave, Oven, Washer, Water Heater
Features
- Flooring: Tile
- Has basement: No
- Has fireplace: No
Interior area
- Total structure area: 1,442
- Total interior livable area: 1,442 sqft
- Finished area above ground: 1,442
Video & virtual tour
Property
Parking
- Total spaces: 2
- Parking features: Attached
- Garage spaces: 2
Features
- Stories: 1
Lot
- Size: 8,799 Square Feet
Details
- Parcel number: 252628613820610050
- Lease amount: $0
Construction
Type & style
- Home type: SingleFamily
- Architectural style: Contemporary
- Property subtype: Single Family Residence
Materials
- Masonry - Concrete Block, Stucco Siding
Condition
- New construction: No
- Year built: 1997
Utilities & green energy
- Electric: Amps(0)
- Sewer: Municipal
- Water: Community
Community & HOA
Community
- Features: Gym, Pool, Clubhouse, Playground
- Subdivision: Poinciana Village 5 Nbhd 1
HOA
- Has HOA: Yes
- Amenities included: Gym, Pool, Clubhouse, Playground
- HOA fee: $90 monthly
- HOA name: Association of Poinciana Villages
- HOA phone: 863-427-0900
Location
- Region: Kissimmee
Financial & listing details
- Price per square foot: $207/sqft
- Tax assessed value: $230,600
- Annual tax amount: $1,720
- Date on market: 5/24/2025
- Date available: 05/21/2025
- Listing agreement: Exclusive
Estimated market value
$285,600
$257,000 - $317,000
$1,716/mo
Price history
| Date | Event | Price |
|---|---|---|
| 8/22/2025 | Sold | $298,920+3.1%$207/sqft |
Source:  Stellar MLS #S5127508 Report a problem Stellar MLS #S5127508 Report a problem | ||
| 7/29/2025 | Pending sale | $289,900$201/sqft |
Source: Stellar MLS #S5127508 Report a problem | ||
| 7/11/2025 | Price change | $289,900-3%$201/sqft |
Source: Stellar MLS #S5127508 Report a problem | ||
| 6/24/2025 | Price change | $299,000-2%$207/sqft |
Source: Stellar MLS #S5127508 Report a problem | ||
| 5/23/2025 | Listed for sale | $305,000+110.3%$212/sqft |
Source: Stellar MLS #S5127508 Report a problem | ||
| 9/17/2016 | Sold | $145,000+3.6%$101/sqft |
Source: Public Record Report a problem | ||
| 8/24/2016 | Pending sale | $140,000$97/sqft |
Source: Keller Williams - Celebration #O5458733 Report a problem | ||
| 8/9/2016 | Listed for sale | $140,000+106.2%$97/sqft |
Source: KELLER WILLIAMS AT THE LAKES #O5458733 Report a problem | ||
| 8/26/1997 | Sold | $67,900+748.8%$47/sqft |
Source: Public Record Report a problem | ||
| 2/13/1997 | Sold | $8,000$6/sqft |
Source: Public Record Report a problem | ||
Public tax history
| Year | Property taxes | Tax assessment |
|---|---|---|
| 2025 | $1,852 +7.6% | $230,600 +0.2% |
| 2024 | $1,720 +2.7% | $230,200 +0.7% |
| 2023 | $1,675 -4.1% | $228,600 +5.1% |
| 2022 | $1,746 +1.4% | $217,500 +31.8% |
| 2021 | $1,722 +2.7% | $165,000 +9.2% |
| 2020 | $1,676 +2.3% | $151,100 +7.2% |
| 2019 | $1,639 | $140,900 +23.9% |
| 2018 | $1,639 +6.1% | $113,739 +2.1% |
| 2017 | $1,545 +0.6% | $111,400 +92.5% |
| 2016 | $1,537 +78% | $57,863 +0.7% |
| 2015 | $864 +4.4% | $57,461 +0.8% |
| 2014 | $827 | $57,005 +4.1% |
| 2013 | -- | $54,784 +1.7% |
| 2012 | -- | $53,869 +3% |
| 2011 | -- | $52,300 -2.2% |
| 2010 | -- | $53,500 -22.9% |
| 2009 | -- | $69,400 -50.4% |
| 2008 | -- | $140,000 -17.7% |
| 2007 | -- | $170,100 +20.6% |
| 2006 | -- | $141,100 +48.7% |
| 2005 | -- | $94,900 +20.3% |
| 2004 | -- | $78,900 |
| 2003 | -- | $78,900 +11.2% |
| 2002 | $742 +2.6% | $70,962 +1.6% |
| 2001 | $723 +2.5% | $69,844 +3% |
| 2000 | $705 | $67,810 |
Find assessor info on the county website
Monthly payment
Est. payment
Payment breakdown
Explore the cost of this home by adjusting the details. Changes won't be saved.Climate risks
Neighborhood: 34759
Nearby schools
Schools provided by the listing agent
- District: 000000
Source: My State MLS. This data may not be complete. We recommend contacting the local school district to confirm school assignments for this home.


Similar homes

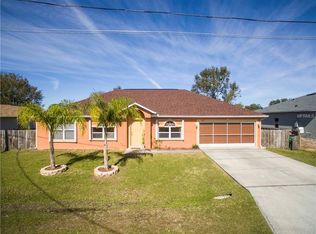
- $264,0003 bd2 ba1.5k sqft712 BEAR WAY, POINCIANA, FL 34759For Sale
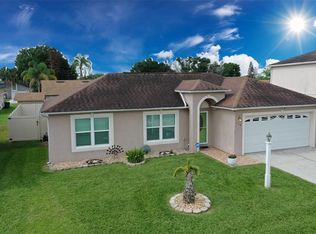
 MLS ID #O6428126, Ryan Solberg, MAXLIFE REALTY LLC. Stellar MLS
 - $289,9903 bd2 ba1.5k sqft402 OHIO WAY, KISSIMMEE, FL 34759For Sale
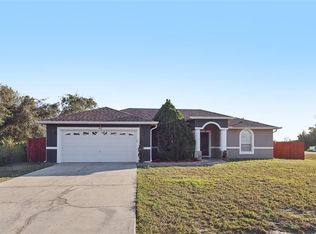 MLS ID #S5151059, Jose Hooker-Gomez, CHARLES RUTENBERG REALTY ORLANDO. Stellar MLS
 - $335,0005 bd3 ba2.1k sqft1142 NORMANDY DRIVE, KISSIMMEE, FL 34759For Sale
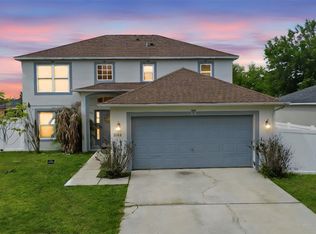 MLS ID #O6394701, Ingrid Chimer LLC, THE C SMITH REAL ESTATE GROUP LLC. Stellar MLS
 - $325,0003 bd2 ba1.8k sqft663 MESILLA DRIVE, KISSIMMEE, FL 34758For Sale
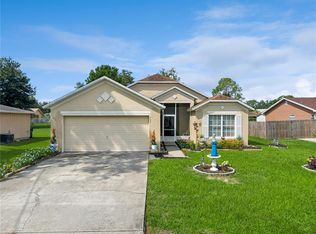 MLS ID #O6428313, Nahed Georgy, COLDWELL BANKER REALTY. Stellar MLS
 - $329,9904 bd2 ba1.4k sqft4604 SOUTHPORT BAY DRIVE, KISSIMMEE, FL 34759For SaleMLS ID #S5136457, Gabe Porfilio, MELENTREE REALTY LLC. Stellar MLS
- $300,0004 bd2 ba1.8k sqft1918 MICHIGAN DRIVE, KISSIMMEE, FL 34759For SaleMLS ID #O6417747, Anjelie Tirone, KELLER WILLIAMS ELITE PARTNERS III REALTY. Stellar MLS
- $314,9002 bd2 ba1.7k sqft1390 HARBOR RIDGE DRIVE, KISSIMMEE, FL 34759For SaleMLS ID #S5151913, Cherie Pontes, BORCHINI REALTY. Stellar MLS
- $230,0002 bd2 ba1.1k sqft284 VESTRELLA DRIVE, POINCIANA, FL 34759For SaleMLS ID #S5156191, Heather Hayes, BORCHINI REALTY. Stellar MLS
- $249,0004 bd2 ba1.7k sqft807 DEL PRADO DRIVE, KISSIMMEE, FL 34758For SaleMLS ID #O6428439, David DeCristo, MARK SPAIN REAL ESTATE. Stellar MLS
- $345,9004 bd2 ba2.1k sqft203 FLOUNDER PLACE, POINCIANA, FL 34759For SaleMLS ID #P4938669, Sandra Perry, WATSON REALTY CORP.. Stellar MLS
- $240,0004 bd3 ba1.9k sqft68 HERRING COURT, KISSIMMEE, FL 34759For SaleMLS ID #O6287292, Claudia Villarroel, JASON MITCHELL REAL ESTATE FLO. Stellar MLS
- $320,0003 bd2 ba1.6k sqft2843 JASPER RUN, KISSIMMEE, FL 34758For SaleMLS ID #S5156385, Shani Lokhnath, SHANI BUILDERS & REALTY LLC. Stellar MLS
- $254,9003 bd2 ba1.2k sqft819 NELSON DRIVE, KISSIMMEE, FL 34758For SaleMLS ID #NS1086212, Rafael Kawala, WHITE WHALE REAL ESTATE. Stellar MLS
- $260,0003 bd2 ba1.4k sqft328 HIBISCUS DRIVE, POINCIANA, FL 34759For SaleMLS ID #O6374718, Abdias Alexandre, CENTRIC REALTY SERVICES LLC. Stellar MLS
- $325,0003 bd2 ba1.9k sqft4647 CAVERNS DRIVE, KISSIMMEE, FL 34758For SaleMLS ID #S5137432, Jose Serrano, PA, VS INTERNATIONAL PROPERTIES. Stellar MLS
- $329,0004 bd2 ba2k sqft3108 WESTBROOK ROAD, KISSIMMEE, FL 34746For SaleMLS ID #S5154674, Maria Santacruz, KELLER WILLIAMS LEGACY REALTY. Stellar MLS
- $285,0004 bd3 ba1.9k sqft1411 PACIFIC ROAD, POINCIANA, FL 34759For SaleMLS ID #O6390638, Alexis Jacobsen, EXP REALTY LLC. Stellar MLS
- $374,9994 bd3 ba2.1k sqft7 BOLTON COURT, KISSIMMEE, FL 34758For SaleMLS ID #S5150473, Malique Roberson, EXP REALTY LLC. Stellar MLS
- $299,0003 bd2 ba1.3k sqft133 REBECCA DRIVE NE, WINTER HAVEN, FL 33881For SaleMLS ID #L4964187, Michael Stone, THE STONES REAL ESTATE FIRM. Stellar MLS
- $289,5004 bd2 ba1.7k sqft954 REVERE AVENUE, HAINES CITY, FL 33844For SaleMLS ID #O6400757, Jenny Wemert, WEMERT GROUP REALTY LLC. Stellar MLS
