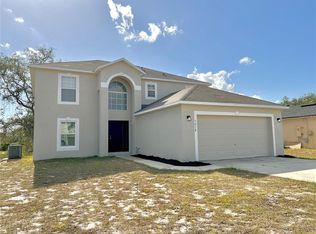
This spacious 4-bedroom, 2.5-bathroom home in the desirable Poinciana/Kissimmee area offers a flexible and well-designed floor plan ideal for modern living. A welcoming foyer leads to formal dining and living areas, with the front living room easily functioning as a private home office. The heart of the home features an open-concept kitchen, breakfast nook, and den, creating a seamless flow for everyday living and entertaining. French doors open to a private patio and fully fenced backyard, complete with a six-foot white vinyl fence and convenient double and single gate access. Upstairs, the home boasts generously sized secondary bedrooms, each offering ample space, while the open loft overlooking the foyer provides an ideal bonus area for a media room, play space, or additional living area. The expansive primary suite is a true retreat, featuring a raised ceiling, dual walk-in closets, a linen closet, vanity space, a soaking tub, and a separate shower. Additional highlights include a two-car garage, abundant storage throughout, vinyl and tile flooring throughout the main living areas, and carpeted bedrooms for added comfort. This home also offers valuable recent and long-term updates, including a roof replaced last year, an upstairs A/C system installed in 2018 or 2019, and a downstairs A/C system and water heater that have been in place since the current owner purchased the home in 2009. Ideally located in the growing Poinciana/Kissimmee area, residents enjoy convenient access to Poinciana Parkway, US-17/92, and major roadways, making travel to Disney attractions, Orlando International Airport, and downtown Kissimmee easily accessible. The home is also close to schools, shopping centers, restaurants, parks, and recreational facilities, including nearby community amenities that support an active Florida lifestyle. Combining spacious living with a convenient Central Florida location, this property is an excellent opportunity for homeowners seeking comfort, accessibility, and room to grow.
Coming soon
Est. $325,000
122 Flatfish Ct, Poinciana, FL 34759
4beds
2,860sqft
:
Get pre-qualified$2,239/mo
Single Family Residence
Built in 2005
3,278 Square Feet Lot
$-- Zestimate®
$114/sqft
$90/mo HOA
Overview
- 14 days |
- 154 |
- 10 |
Zillow last checked:
Listing updated:
Listed by:
David Small 407-601-8351,
KELLER WILLIAMS REALTY SMART 1 863-508-3000,
Dylan Willis 407-795-4961,
KELLER WILLIAMS REALTY SMART 1
Source: Stellar MLS,MLS#: L4963439 Originating MLS: East Polk
Originating MLS: East Polk
Facts & features
Interior
Bedrooms & bathrooms
- Bedrooms: 4
- Bathrooms: 3
- Full bathrooms: 2
- 1/2 bathrooms: 1
Rooms
- Room types: Living Room, Loft
Primary bedroom
- Features: Dual Sinks, En Suite Bathroom, Makeup/Vanity Space, Walk-In Closet(s)
- Level: Second
- Dimensions: 16x20
Kitchen
- Features: Breakfast Bar, Pantry, Kitchen Island
- Level: First
- Dimensions: 13x17
Living room
- Features: Ceiling Fan(s)
- Level: First
- Dimensions: 13x14
Heating
- Central
Cooling
- Central Air
Appliances
- Included: Dishwasher, Microwave, Range, Refrigerator
- Laundry: Inside, Laundry Room
Features
- Ceiling Fan(s), Eating Space In Kitchen, High Ceilings
- Flooring: Carpet, Vinyl
- Doors: French Doors
- Has fireplace: No
Interior area
- Total structure area: 3,278
- Total interior livable area: 2,860 sqft
Property
Parking
- Total spaces: 2
- Parking features: Garage Door Opener
- Attached garage spaces: 2
Features
- Levels: Two
- Stories: 2
- Patio & porch: Covered, Front Porch, Patio, Screened
- Exterior features: Sidewalk
- Fencing: Fenced,Vinyl
Lot
- Size: 3,278 Square Feet
- Features: Corner Lot, Level
- Residential vegetation: Trees/Landscaped
Details
- Parcel number: 022828934710102110
- Zoning: 0
- Special conditions: None
Construction
Type & style
- Home type: SingleFamily
- Property subtype: Single Family Residence
Materials
- Block, Stucco
- Foundation: Slab
- Roof: Shingle
Condition
- New construction: No
- Year built: 2005
Utilities & green energy
- Sewer: Public Sewer
- Water: Public
- Utilities for property: Electricity Connected, Water Connected
Community & HOA
Community
- Features: Deed Restrictions
- Pet fee: $0 monthly
- Subdivision: POINCIANA SUB NBRHD 4 VLG 7
HOA
- Has HOA: Yes
- HOA fee: $90 monthly
- HOA name: Association of Poinciana
- HOA phone: 863-427-0900
Location
- Region: Poinciana
Financial & listing details
- Price per square foot: $114/sqft
- Tax assessed value: $283,705
- Annual tax amount: $1,422
- Date on market: 7/11/2026
- Listing terms: Cash,Conventional,FHA,VA Loan
- Ownership: Fee Simple
- Total actual rent: 0
- Electric utility on property: Yes
- Road surface type: Paved, Asphalt
Foreclosure details
Estimated market value
Not available
Estimated sales range
Not available
Not available
Price history
| Date | Event | Price |
|---|---|---|
| 2/12/2009 | Sold | $98,900-58.6%$35/sqft |
Source: Public Record Report a problem | ||
| 12/16/2005 | Sold | $238,900+696.3%$84/sqft |
Source: Public Record Report a problem | ||
| 2/7/2005 | Sold | $30,000$10/sqft |
Source: Public Record Report a problem | ||
Public tax history
| Year | Property taxes | Tax assessment |
|---|---|---|
| 2025 | $683 +4.3% | $92,855 +2.9% |
| 2024 | $655 +4% | $90,238 +3% |
| 2023 | $630 +4.3% | $87,610 +3% |
| 2022 | $604 +1.1% | $85,058 +3% |
| 2021 | $597 +1.6% | $82,581 +1.4% |
| 2020 | $588 +1.6% | $81,441 +2.3% |
| 2019 | $578 -41.1% | $79,610 +1.9% |
| 2018 | $981 +3.7% | $78,126 +2.1% |
| 2017 | $946 +75.5% | $76,519 +2.1% |
| 2016 | $539 -2.6% | $74,945 +0.7% |
| 2015 | $554 -34% | $74,424 +0.8% |
| 2014 | $839 +49.6% | $73,833 +1.5% |
| 2013 | $561 +2.5% | $72,742 +1.7% |
| 2012 | $547 +1.4% | $71,526 +3% |
| 2011 | $539 -2.9% | $69,443 -1.1% |
| 2010 | $555 -75.7% | $70,180 -48.1% |
| 2009 | $2,289 -30.1% | $135,253 -34.9% |
| 2008 | $3,275 | $207,836 |
| 2007 | -- | -- |
| 2006 | $3,152 | -- |
| 2005 | -- | -- |
| 2004 | $100 +50% | -- |
| 2003 | $67 -2.4% | $4,000 |
| 2002 | $69 -21.3% | $4,000 -21.3% |
| 2001 | $87 | $5,080 |
Find assessor info on the county website
Monthly payment
Est. payment
Payment breakdown
Explore the cost of this home by adjusting the details. Changes won't be saved.Climate risks
Neighborhood: 34759
Nearby schools
GreatSchools rating
- 5/10Laurel Elementary SchoolGrades: PK-5Distance: 0.4 mi
- 3/10Lake Marion Creek Elementary SchoolGrades: 6-8Distance: 1.1 mi
- 3/10Haines City Senior High SchoolGrades: PK,9-12Distance: 7.2 mi
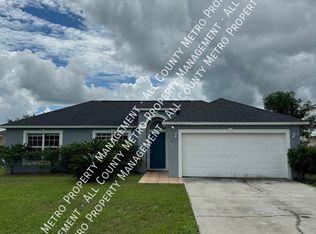
- $237,3003 bd2 ba1.5k sqft120 Flatfish Ct, Poinciana, FL 34759Off Market
- $287,9003 bd2 ba2.4k sqft134 Flatfish Ct, Poinciana, FL 34759Off Market

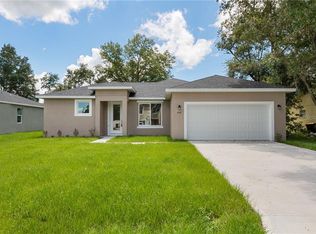
- $285,2004 bd2 ba1.6k sqft125 Flatfish Ct, Poinciana, FL 34759Off Market
- $259,8004 bd2 ba1.4k sqft118 Flatfish Ct, Poinciana, FL 34759Off Market
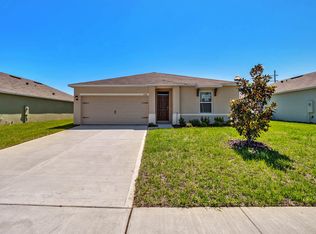
- $281,0003 bd2 ba1.6k sqft123 Flatfish Ct, Poinciana, FL 34759Off Market
- $341,9904 bd2 ba1.8k sqft127 Flatfish Ct, Poinciana, FL 34759Pending
- $279,7004 bd2 ba2.3k sqft121 Flatfish Ct, Poinciana, FL 34759Off Market
- $338,8003 bd2 ba1.6k sqft119 Flatfish Ct, Poinciana, FL 34759Off Market
A local agent can set up tours, give advice and negotiate with sellers.
Similar homes
- $350,0004 bd3 ba2.7k sqft422 Lakeview Rd, Poinciana, FL 34759For Sale

 MLS ID #O6414057, RealEstateJo Louis, ERIZIA REALTY INVESTMENTS. Stellar MLS
 - $309,9004 bd2 ba1.7k sqft187 Conch Dr, Poinciana, FL 34759For Sale
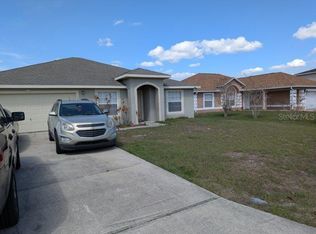 MLS ID #O6387717, Monica Washington, EXP REALTY LLC. Stellar MLS
 - $319,9004 bd3 ba2.2k sqft1418 Sarasota Dr, Poinciana, FL 34759For Sale
 MLS ID #O6325670, Cynthia Weclew, GILLEN & ASSOCIATES. Stellar MLS
 - $310,0003 bd2 ba1.8k sqft333 Gardenia Ct, Poinciana, FL 34759For Sale
 MLS ID #S5152933, Rafael Izquierdo, WATSON REALTY CORP.. Stellar MLS
 - $300,0004 bd3 ba2.2k sqft100 Albany Dr, Poinciana, FL 34759For SaleMLS ID #O6417573, Melissa Hoff Roth PA, COMPASS FLORIDA, LLC. Stellar MLS
- $240,0004 bd2 ba1.6k sqft338 Kingfish Dr, Poinciana, FL 34759For SaleMLS ID #O6421860, Joanna Pagan, LA ROSA REALTY PREMIER LLC. Stellar MLS
- $305,0004 bd3 ba1.6k sqft409 Danube Dr, Poinciana, FL 34759For SaleMLS ID #O6380299, Judith Taveras, GENESIS REALTY SERVICES INC.. Stellar MLS
- $270,0003 bd2 ba1.6k sqft65 Zinnia Ln E, Poinciana, FL 34759For SaleMLS ID #S5149220, Carmen Sousa Erazo, LA ROSA REALTY KISSIMMEE. Stellar MLS
- $--4 bd2 ba2.1k sqft331 Quarry Rock Cir, Kissimmee, FL 34758AuctionAuction.com 2
- $375,0004 bd2 ba1.9k sqft357 Puffer Ct, Poinciana, FL 34759For SaleMLS ID #R4910706, Terry Donaghue, CHAMBERLAINS R E INTERNATIONAL. Stellar MLS
- $269,9004 bd2 ba2.1k sqft407 Martigues Dr, Kissimmee, FL 34759For SaleMLS ID #O6420827, George Freelove, KELLER WILLIAMS REALTY AT THE PARKS. Stellar MLS
- $295,0003 bd2 ba1.5k sqft811 Carrousel Ln, Kissimmee, FL 34759For SaleMLS ID #S5150738, Ethel Urbina, MERCEDES INVESTMENTS LLC. Stellar MLS
- $289,0004 bd2 ba1.6k sqft1011 Cannes Dr, Kissimmee, FL 34759For SaleMLS ID #O6398266, Gladys Santana, AVANTI WAY REALTY LLC. Stellar MLS
- $348,8004 bd2 ba2.2k sqft664 Hatchwood Dr, Haines City, FL 33844For SaleMLS ID #S5152422, Laritza Torres Martinez, EXP REALTY LLC. Stellar MLS
- $--5 bd3 ba2.8k sqft325 Chelmsford Ct, Kissimmee, FL 34758AuctionServiceLink Auction
- $280,0004 bd3 ba2.7k sqft381 Aldershot Ct, Kissimmee, FL 34758For SaleMLS ID #O6402323, Yvonne Vickers, GLOBAL SAPPHIRE REALTY LLC. Stellar MLS
- $380,0005 bd3 ba2.3k sqft560 Viceroy Ct, Kissimmee, FL 34758For SaleMLS ID #O6424564, Jenny Lizardo, LPT REALTY, LLC. Stellar MLS
- $219,0004 bd3 ba2.2k sqft631 Driver Cir, Poinciana, FL 34759For SaleMLS ID #O6419071, Angel Kirkpatrick, COLDWELL BANKER REALTY. Stellar MLS
- $380,0004 bd3 ba2.5k sqft418 Marlberry Leaf Ct, Kissimmee, FL 34758For SaleMLS ID #S5145640, Maria Batista, LPT REALTY, LLC. Stellar MLS
- $--5 bd4 ba2.8k sqft4714 Greycliff Prairie Dr, Kissimmee, FL 34758AuctionXome
