Under contract-accepting backup offers. Accepting backup offers - INVESTOR SPECIAL! Fix-and-flip, rental investment, or value-add opportunity with tremendous upside potential. This spacious two-story home features 4 bedrooms, 2.5 bathrooms, an attached garage, scenic water views, vaulted ceilings, large windows, unique roof lines, and a split-level/multi-level design rarely found in today's market. The generous floor plan and oversized rooms provide the perfect foundation for a profitable renovation project. The property requires substantial TLC and is being sold As-Is, making it ideal for investors, flippers, contractors, or buyers looking to build instant equity through improvements. With strong bones, attractive architectural features, and a desirable water-view setting, the potential for increased value is significant. Most of the newer furniture will remain with the property.
Accepting backups
$219,000
631 DRIVER CIRCLE, KISSIMMEE, FL 34759
4beds
2,291sqft
Single Family Residence
Built in 1980
0.29 Acres Lot
$-- Zestimate®
$96/sqft
$100/mo HOA
What's special
Attached garageUnique roof linesDesirable water-view settingLarge windowsOversized roomsGenerous floor planVaulted ceilings
- 90 days
- 53
- 1
Likely to sell faster than
Zillow last checked:
Listing updated:
Listed by:
Angel Kirkpatrick 561-305-6866,
COLDWELL BANKER REALTY 407-647-1211
Source: Stellar MLS,MLS#: O6419071 Originating MLS: Orlando Regional
Originating MLS: Orlando Regional
Facts & features
Interior
Bedrooms & bathrooms
- Bedrooms: 4
- Bathrooms: 3
- Full bathrooms: 2
- 1/2 bathrooms: 1
Rooms
- Room types: Den/Library/Office, Family Room
Primary bedroom
- Features: En Suite Bathroom, Dual Closets
- Level: Second
Bedroom 2
- Features: Tub With Shower, Storage Closet
- Level: Second
Bedroom 3
- Features: Tub With Shower, Storage Closet
- Level: Second
Bedroom 4
- Features: Tub With Shower, Storage Closet
- Level: Second
Primary bathroom
- Features: En Suite Bathroom, Dual Closets
- Level: Second
Bathroom 1
- Features: Tub With Shower, Dual Closets
- Level: Second
Bonus room
- Features: Other, No Closet
- Level: First
Kitchen
- Features: Tall Countertops, Built-in Closet
- Level: First
Living room
- Features: Other, No Closet
- Level: First
Heating
- Other
Cooling
- Central Air
Appliances
- Included: Convection Oven, Dishwasher, Other, Refrigerator
- Laundry: Laundry Room
Features
- Other
- Flooring: Carpet, Ceramic Tile
- Doors: Sliding Doors
- Has fireplace: No
Interior area
- Total structure area: 2,616
- Total interior livable area: 2,291 sqft
Property
Parking
- Total spaces: 1
- Parking features: Garage - Attached
- Attached garage spaces: 1
Features
- Levels: Two
- Stories: 2
- Exterior features: Garden
- Has view: Yes
- View description: Water, Pond
- Has water view: Yes
- Water view: Water,Pond
Lot
- Size: 0.29 Acres
- Features: Cleared, Landscaped
- Residential vegetation: Trees/Landscaped
Details
- Parcel number: 282713933490052030
- Zoning: PUD
- Special conditions: None
Construction
Type & style
- Home type: SingleFamily
- Architectural style: Contemporary,Florida,Mediterranean
- Property subtype: Single Family Residence
Materials
- Stucco
- Foundation: Other
- Roof: Shingle
Condition
- New construction: No
- Year built: 1980
Utilities & green energy
- Sewer: Public Sewer
- Water: Public
- Utilities for property: Electricity Connected, Public
Community & HOA
Community
- Features: Buyer Approval Required
- Pet fee: $0 monthly
- Subdivision: POINCIANA RE-PLAT PT NBRHD 01 VILLAGE 03
HOA
- Has HOA: Yes
- Amenities included: Cable TV, Pool
- Services included: Cable TV, Internet
- HOA fee: $100 monthly
- HOA name: manager
- HOA phone: 863-427-0900
- Second HOA name: Association Of Poinciana Villages
Location
- Region: Poinciana
Financial & listing details
- Price per square foot: $96/sqft
- Tax assessed value: $249,213
- Annual tax amount: $3,347
- Date on market: 6/26/2026
- Cumulative days on market: 80 days
- Listing terms: Cash
- Ownership: Fee Simple
- Total actual rent: 0
- Electric utility on property: Yes
- Road surface type: Asphalt
Estimated market value
Not available
Estimated sales range
Not available
Not available
Price history
| Date | Event | Price |
|---|---|---|
| 8/11/2026 | Listed for sale | $219,000$96/sqft |
Source:  Stellar MLS #O6419071 Report a problem Stellar MLS #O6419071 Report a problem | ||
| 8/8/2026 | Contingent | $219,000$96/sqft |
Source: Stellar MLS #O6419071 Report a problem | ||
| 6/26/2026 | Listed for sale | $219,000$96/sqft |
Source: Stellar MLS #O6419071 Report a problem | ||
Public tax history
| Year | Property taxes | Tax assessment |
|---|---|---|
| 2025 | $2,608 +3.6% | $167,738 +10% |
| 2024 | $2,517 +1.9% | $152,489 +10% |
| 2023 | $2,469 +14.6% | $138,626 +10% |
| 2022 | $2,155 +13.3% | $126,024 +10% |
| 2021 | $1,901 +8.2% | $114,567 +10% |
| 2020 | $1,757 +6.4% | $104,152 +10% |
| 2019 | $1,651 -19.6% | $94,684 -28.9% |
| 2018 | $2,054 +6.5% | $133,105 +70.1% |
| 2017 | $1,928 +50.5% | $78,251 +10% |
| 2016 | $1,281 +8.1% | $71,137 +10% |
| 2015 | $1,185 -11.3% | $64,670 +10% |
| 2014 | $1,336 +35.7% | $58,791 +10% |
| 2013 | $985 +31.5% | $53,446 +10% |
| 2012 | $749 +0.5% | $48,587 +1.7% |
| 2011 | $745 -4.2% | $47,766 -2.3% |
| 2010 | $778 -49.9% | $48,892 -46.7% |
| 2009 | $1,554 -37.7% | $91,801 -42% |
| 2008 | $2,493 | $158,205 |
| 2007 | -- | -- |
| 2006 | $3,296 | -- |
| 2005 | -- | -- |
| 2004 | $1,762 +9.7% | -- |
| 2003 | $1,606 -1.9% | $95,910 +0.5% |
| 2002 | $1,636 +10.3% | $95,410 +10.3% |
| 2001 | $1,483 | $86,490 |
Find assessor info on the county website
Monthly payment
Est. payment
Payment breakdown
Explore the cost of this home by adjusting the details. Changes won't be saved.Climate risks
Neighborhood: 34759
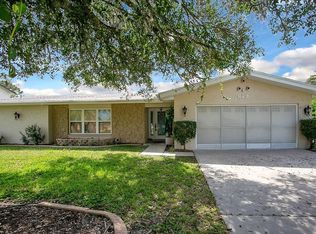
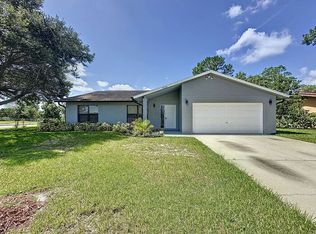
Similar homes
- $--4 bd2 ba1.4k sqft840 E Flag Ln, Kissimmee, FL 34759Auction
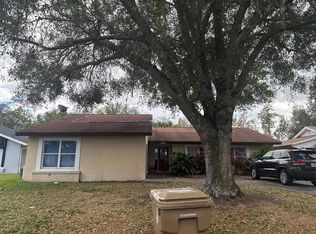 ServiceLink Auction
 - $--4 bd2 ba1.8k sqft339 Drum Ct, Poinciana, FL 34759Auction
 Auction.com 2
 - $235,0003 bd2 ba1.3k sqft221 CHADWORTH DRIVE, KISSIMMEE, FL 34758For Sale
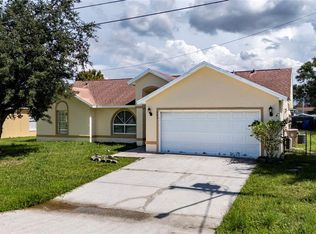
 MLS ID #S5158169, Reinaldo Roman, ROMAN'S PRO REALTY LLC. Stellar MLS
 - $--4 bd3 ba1.7k sqft139 Lily Ln, Poinciana, FL 34759Auction
 Auction.com 2
 - $244,9004 bd2 ba2.1k sqft407 MARTIGUES DRIVE, KISSIMMEE, FL 34759For SaleMLS ID #O6420827, George Freelove, KELLER WILLIAMS REALTY AT THE PARKS. Stellar MLS
- $179,9004 bd2 ba1.4k sqft303 CORTEZ COURT, KISSIMMEE, FL 34758For SaleMLS ID #S5157961, Breeze McIntee, LANDCRAFT REALTY GROUP, LLC. Stellar MLS
- $233,0003 bd2 ba1.3k sqft622 CARIBOU COURT, POINCIANA, FL 34759For SaleMLS ID #S5154875, William Miranda, LA ROSA REALTY LLC. Stellar MLS
- $230,0003 bd2 ba1.7k sqft237 CRANBROOK DRIVE, KISSIMMEE, FL 34758For SaleMLS ID #O6435858, Sarah Sloan, IN REALTY LLC. Stellar MLS
- $220,0003 bd2 ba1.3k sqft336 MONTGOMERY COURT, KISSIMMEE, FL 34758For SaleMLS ID #O6413724, Stephanie Pelaez, NATIONAL REAL ESTATE. Stellar MLS
- $235,0003 bd2 ba1.2k sqft710 BLUEBILL PLACE, KISSIMMEE, FL 34759For SaleMLS ID #O6383958, Jonathon McLeod, PA, NEXTHOME LUXE COASTAL. Stellar MLS
- $312,0003 bd2 ba1.8k sqft352 CLERMONT DRIVE, KISSIMMEE, FL 34759For SaleMLS ID #L4965210, Marquita Leonard, GRACE OF GOD REALTY LLC. Stellar MLS
- $264,9003 bd2 ba1.7k sqft1127 GARDANNE COURT, KISSIMMEE, FL 34759For SaleMLS ID #S5152045, Martha Espinel, ORIGINAL REALTY LLC. Stellar MLS
- $240,0003 bd2 ba1.8k sqft1158 SAINT TROPEZ COURT, KISSIMMEE, FL 34759For SaleMLS ID #S5140098, Brenda Brooks, KELLER WILLIAMS REALTY SMART 1. Stellar MLS
- $239,6003 bd2 ba1.3k sqft625 S DELMONTE COURT, KISSIMMEE, FL 34758For SaleMLS ID #S5152409, Dianne Hinckson, FIVE STAR REALTY & INVESTMENT GROUP. Stellar MLS
- $269,9904 bd3 ba1.9k sqft231 ELM COURT, KISSIMMEE, FL 34759For SaleMLS ID #S5154732, Esther Garcia, LA ROSA REALTY KISSIMMEE. Stellar MLS
- $265,0003 bd2 ba1.2k sqft910 LOUVRE COURT, KISSIMMEE, FL 34759For SaleMLS ID #S5145965, Yohanna Cruz, HARVEST REAL ESTATE PROFESSIONALS LLC. Stellar MLS
- $249,9004 bd2 ba1.5k sqft221 COBALT DRIVE, KISSIMMEE, FL 34758For SaleMLS ID #S5149458, Jacqueline Calderon, PREMIER CHOICE REALTY & MANAGEMENT LLC. Stellar MLS
- $272,9004 bd2 ba2.3k sqft119 BIRMINGHAM DRIVE, KISSIMMEE, FL 34758For SaleMLS ID #S5156492, Daisy Reyes, LA ROSA REALTY KISSIMMEE. Stellar MLS
