Welcome to **237 Cranbrook Dr!** **MAJOR PRICE REDUCTION, CASH ONLY, QUICK CLOSE NEEDS ROOF NEW A/C ** This spacious **3-bedroom, 2-bath home offers approximately 1,735 sq. ft. of living space** with a comfortable, functional layout featuring generously sized bedrooms, multiple living areas, and plenty of room to make the space your own. Conveniently located in Kissimmee with access to shopping, dining, schools, and major roadways. **Interested buyers are encouraged to submit their offers prior to the deadline. Don’t miss your opportunity to make 237 Cranbrook Dr your next home!**
For sale
Price cut: $5K (10/15)
$199,990
237 CRANBROOK DRIVE, KISSIMMEE, FL 34758
3beds
1,735sqft
Single Family Residence
Built in 1986
0.31 Acres Lot
$199,200 Zestimate®
$115/sqft
$95/mo HOA
What's special
Generously sized bedroomsComfortable functional layout
- 58 days
- 692
- 32
Zillow last checked:
Listing updated:
Listed by:
Sarah Sloan 407-869-7273,
IN REALTY LLC 407-869-7273,
Joanna Padilla 689-265-7905,
IN REALTY LLC
Source: Stellar MLS,MLS#: O6435858 Originating MLS: Orlando Regional
Originating MLS: Orlando Regional
Facts & features
Interior
Bedrooms & bathrooms
- Bedrooms: 3
- Bathrooms: 2
- Full bathrooms: 2
Primary bedroom
- Features: Ceiling Fan(s), En Suite Bathroom, Walk-In Closet(s)
- Level: First
- Area: 210 Square Feet
- Dimensions: 14x15
Bathroom 2
- Features: Built-in Closet
- Level: First
- Area: 132 Square Feet
- Dimensions: 11x12
Kitchen
- Features: No Closet
- Level: First
- Area: 144 Square Feet
- Dimensions: 12x12
Living room
- Features: No Closet
- Level: First
- Area: 288 Square Feet
- Dimensions: 16x18
Heating
- Central
Cooling
- Central Air
Appliances
- Included: Convection Oven, Dishwasher, Dryer, Microwave, Range Hood, Refrigerator, Washer
- Laundry: In Garage
Features
- Ceiling Fan(s), Kitchen/Family Room Combo, Walk-In Closet(s)
- Flooring: Linoleum
- Has fireplace: No
Interior area
- Total structure area: 2,470
- Total interior livable area: 1,735 sqft
Video & virtual tour
Property
Parking
- Total spaces: 2
- Parking features: Garage - Attached
- Attached garage spaces: 2
Features
- Levels: One
- Stories: 1
- Exterior features: Garden, Private Entrance
Lot
- Size: 0.31 Acres
Details
- Parcel number: 252628611614580340
- Zoning: OPUD
- Special conditions: None
Construction
Type & style
- Home type: SingleFamily
- Property subtype: Single Family Residence
Materials
- Brick, Stucco
- Foundation: Brick/Mortar
- Roof: Shingle
Condition
- New construction: No
- Year built: 1986
Utilities & green energy
- Sewer: Holding Tank
- Water: Private
- Utilities for property: Cable Available, Electricity Available
Community & HOA
Community
- Pet fee: $0 monthly
- Subdivision: POINCIANA NBRHD 1 VLG 1
HOA
- Has HOA: Yes
- HOA fee: $95 monthly
- HOA name: Mark Maldonado-Serrano, LCAM – General Manager
- HOA phone: 863-427-0900
Location
- Region: Kissimmee
Financial & listing details
- Price per square foot: $115/sqft
- Tax assessed value: $226,200
- Annual tax amount: $2,903
- Date on market: 8/22/2026
- Cumulative days on market: 50 days
- Listing terms: Cash,Conventional
- Ownership: Fee Simple
- Total actual rent: 0
- Electric utility on property: Yes
- Road surface type: Paved
Estimated market value
$199,200
$189,000 - $209,000
$1,849/mo
Price history
| Date | Event | Price |
|---|---|---|
| 10/15/2026 | Price change | $199,990-2.4%$115/sqft |
Source:  Stellar MLS #O6435858 Report a problem Stellar MLS #O6435858 Report a problem | ||
| 10/6/2026 | Pending sale | $205,000$118/sqft |
Source: Stellar MLS #O6435858 Report a problem | ||
| 10/5/2026 | Price change | $205,000-4.7%$118/sqft |
Source: Stellar MLS #O6435858 Report a problem | ||
| 9/30/2026 | Price change | $215,000-6.5%$124/sqft |
Source: Stellar MLS #O6435858 Report a problem | ||
| 9/22/2026 | Price change | $230,000-2.1%$133/sqft |
Source: Stellar MLS #O6435858 Report a problem | ||
| 9/11/2026 | Price change | $234,900-2.1%$135/sqft |
Source: Stellar MLS #O6435858 Report a problem | ||
| 8/31/2026 | Price change | $239,900-5.9%$138/sqft |
Source: Stellar MLS #O6435858 Report a problem | ||
| 8/22/2026 | Listed for sale | $255,000+40.1%$147/sqft |
Source: Stellar MLS #O6435858 Report a problem | ||
| 6/24/2019 | Sold | $182,000-4.2%$105/sqft |
Source: Public Record Report a problem | ||
| 3/12/2019 | Listed for sale | $190,000$110/sqft |
Source: LA ROSA REALTY, LLC #O5769529 Report a problem | ||
Public tax history
| Year | Property taxes | Tax assessment |
|---|---|---|
| 2025 | -- | $226,200 -0.1% |
| 2024 | -- | $226,400 +0.9% |
| 2023 | -- | $224,300 +8% |
| 2022 | -- | $207,600 +30.2% |
| 2021 | -- | $159,500 +12% |
| 2020 | -- | $142,400 +7.2% |
| 2019 | $935 | $132,800 +129.1% |
| 2018 | $935 +9.2% | $57,976 +2.3% |
| 2017 | $857 +0.2% | $56,686 +2.1% |
| 2016 | $855 +0.9% | $55,521 +0.7% |
| 2015 | $847 +4.6% | $55,136 +0.8% |
| 2014 | $810 | $54,699 +3.2% |
| 2013 | -- | $53,004 +1.7% |
| 2012 | -- | $52,118 +3% |
| 2011 | -- | $50,600 -2.3% |
| 2010 | -- | $51,800 -23.1% |
| 2009 | -- | $67,400 -50.4% |
| 2008 | -- | $136,000 -20% |
| 2007 | -- | $170,000 +20.7% |
| 2006 | -- | $140,900 +37.1% |
| 2005 | -- | $102,800 +27.9% |
| 2004 | -- | $80,400 |
| 2003 | -- | $80,400 +10.5% |
| 2002 | $780 +2.5% | $72,760 +1.6% |
| 2001 | $760 +2.4% | $71,614 +3% |
| 2000 | $742 | $69,528 |
Find assessor info on the county website
Monthly payment
Est. payment
Payment breakdown
Explore the cost of this home by adjusting the details. Changes won't be saved.Climate risks
Neighborhood: 34758
Nearby schools
Schools provided by the listing agent
- Elementary: Deerwood Elem (Osceola Cty)
- Middle: Discovery Intermediate
- High: Poinciana High School
Source: Stellar MLS. This data may not be complete. We recommend contacting the local school district to confirm school assignments for this home.


Similar homes
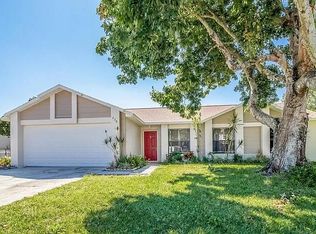
- $225,0004 bd2 ba1.6k sqft346 COCOA COURT, KISSIMMEE, FL 34758For Sale

 MLS ID #A4696028, Troy Funk, REALTY ONE GROUP MVP. Stellar MLS
 - $249,9003 bd2 ba1.1k sqft821 SAVONA PLACE, KISSIMMEE, FL 34758For Sale
 MLS ID #O6450450, Maria Vega, THE EXPERTS TEAM REALTY INC. Stellar MLS
 - $225,0003 bd2 ba1.4k sqft74 ALTERA COURT, KISSIMMEE, FL 34758For Sale
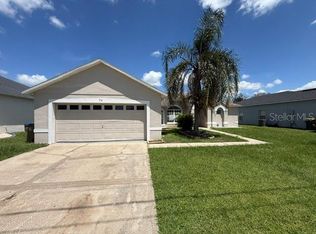 MLS ID #S5156230, Jesse Carriedo, REALTYCITY INC. Stellar MLS
 - $--4 bd2 ba1.4k sqft840 E Flag Ln, Kissimmee, FL 34759Auction
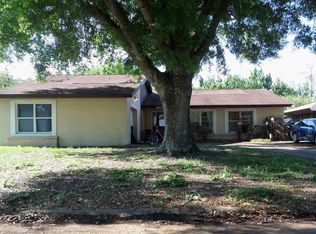 ServiceLink Auction
 - $239,6003 bd2 ba1.3k sqft625 S DELMONTE COURT, KISSIMMEE, FL 34758For SaleMLS ID #S5152409, Dianne Hinckson, FIVE STAR REALTY & INVESTMENT GROUP. Stellar MLS
- $260,0003 bd2 ba1.3k sqft796 DEL PRADO DRIVE, KISSIMMEE, FL 34758For SaleMLS ID #S5143480, Jose Velez Molina, SR, AXEN REALTY LLC. Stellar MLS
- $269,0004 bd2 ba2.3k sqft119 BIRMINGHAM DRIVE, KISSIMMEE, FL 34758For SaleMLS ID #S5156492, Daisy Reyes, LA ROSA REALTY KISSIMMEE. Stellar MLS
- $289,9003 bd2 ba1.7k sqft602 MESILLA DRIVE, KISSIMMEE, FL 34758For SaleMLS ID #O6260060, JRodz Rodriguez, HOUSESTAR REALTY GROUP INC. Stellar MLS
- $230,0004 bd2 ba1.8k sqft959 GASCONY COURT, KISSIMMEE, FL 34759For SaleMLS ID #S5157005, Tom Longmoore, LLC, SELLSTATE INNOVATION REALTY. Stellar MLS
- $233,0003 bd2 ba1.3k sqft622 CARIBOU COURT, POINCIANA, FL 34759For SaleMLS ID #S5154875, William Miranda, LA ROSA REALTY LLC. Stellar MLS
- $168,9992 bd2 ba1k sqft569 HUNTER CIRCLE, KISSIMMEE, FL 34758For SaleMLS ID #S5147655, Jose Lozada, PROPERTY OUTLET INTERNATIONAL. Stellar MLS
- $290,0003 bd2 ba1.4k sqft611 ELBRIDGE DRIVE, KISSIMMEE, FL 34758For SaleMLS ID #O6437985, Julio Ospina, PA, RELATED GENERAL REALTY, LLC.. Stellar MLS
- $239,9003 bd4 ba1.8k sqft632 MIDIRON DRIVE, POINCIANA, FL 34759For SaleMLS ID #S5147111, Rodrigo Sanchez, EMPIRE NETWORK REALTY. Stellar MLS
- $273,9993 bd2 ba1.4k sqft540 OAK BRANCH CIRCLE, KISSIMMEE, FL 34758For SaleMLS ID #S5137421, Jose Lozada, PROPERTY OUTLET INTERNATIONAL. Stellar MLS
- $234,9004 bd2 ba2.1k sqft407 MARTIGUES DRIVE, KISSIMMEE, FL 34759For SaleMLS ID #O6420827, George Freelove, KELLER WILLIAMS REALTY AT THE PARKS. Stellar MLS
- $230,0003 bd2 ba1.2k sqft710 BLUEBILL PLACE, KISSIMMEE, FL 34759For SaleMLS ID #O6383958, Jonathon McLeod, PA, NEXTHOME LUXE COASTAL. Stellar MLS
- $230,0003 bd2 ba1.4k sqft327 PUFFER COURT, POINCIANA, FL 34759For SaleMLS ID #O6436298, Yvonne Vicioso, EMPIRE NETWORK REALTY. Stellar MLS
- $240,0003 bd2 ba1.5k sqft782 MINK COURT, KISSIMMEE, FL 34759For SaleMLS ID #S5147700, Delaindse Leon, FLORIDA REALTY INVESTMENTS. Stellar MLS
- $210,0003 bd2 ba1.1k sqft922 MARTIN LUTHER KING BOULEVARD NE, WINTER HAVEN, FL 33881For SaleMLS ID #O6450701, Jairo Serrano PA, AROD PARTNERS REALTY. Stellar MLS
- $245,0003 bd2 ba1.7k sqft116 SPOONBILL COURT, KISSIMMEE, FL 34759For SaleMLS ID #S5156542, Beverly Simmons-Henry, PARADISE ONE REALTY. Stellar MLS
