Court Approval is required. Good opportunity for investors/ contractors to take on a remodel project and end up with a 4 bedroom, 2 bath pool home with no near neighbors and a nice wooded pond view. This sale will have to be cash or remodeling financing.
For sale
$230,000
959 GASCONY COURT, KISSIMMEE, FL 34759
4beds
1,862sqft
Single Family Residence
Built in 1996
8,886 Square Feet Lot
$223,700 Zestimate®
$124/sqft
$100/mo HOA
What's special
Pool homeNice wooded pond view
- 49 days
- 1,293
- 89
Likely to sell faster than
Zillow last checked:
Listing updated:
Listed by:
Tom Longmoore, LLC 407-921-8062,
SELLSTATE INNOVATION REALTY 877-325-2781
Source: Stellar MLS,MLS#: S5157005 Originating MLS: Lake and Sumter
Originating MLS: Lake and Sumter
Facts & features
Interior
Bedrooms & bathrooms
- Bedrooms: 4
- Bathrooms: 2
- Full bathrooms: 2
Rooms
- Room types: Family Room, Utility Room
Primary bedroom
- Features: Walk-In Closet(s)
- Level: First
- Area: 157.5 Square Feet
- Dimensions: 10.5x15
Bedroom 2
- Features: Built-in Closet
- Level: First
- Area: 110 Square Feet
- Dimensions: 10x11
Bedroom 3
- Features: Built-in Closet
- Level: First
- Area: 110 Square Feet
- Dimensions: 10x11
Bedroom 4
- Features: Built-in Closet
- Level: First
- Area: 99 Square Feet
- Dimensions: 9x11
Primary bathroom
- Level: First
- Area: 105 Square Feet
- Dimensions: 10x10.5
Balcony porch lanai
- Level: First
- Area: 144 Square Feet
- Dimensions: 9x16
Dining room
- Level: First
- Area: 90 Square Feet
- Dimensions: 9x10
Family room
- Level: First
- Area: 143 Square Feet
- Dimensions: 11x13
Kitchen
- Level: First
- Area: 135 Square Feet
- Dimensions: 9x15
Laundry
- Level: First
- Area: 25 Square Feet
- Dimensions: 5x5
Living room
- Level: First
- Area: 170 Square Feet
- Dimensions: 10x17
Heating
- Electric
Cooling
- Central Air
Appliances
- Included: Dishwasher
- Laundry: Inside, Laundry Room
Features
- Ceiling Fan(s), Primary Bedroom Main Floor
- Flooring: Carpet, Concrete, Tile
- Doors: Sliding Doors
- Has fireplace: No
Interior area
- Total structure area: 2,538
- Total interior livable area: 1,862 sqft
Property
Parking
- Total spaces: 2
- Parking features: Garage - Attached
- Attached garage spaces: 2
- Details: Garage Dimensions: 20x20
Features
- Levels: One
- Stories: 1
- Patio & porch: Covered, Front Porch, Rear Porch
- Has private pool: Yes
- Pool features: In Ground
- Has spa: Yes
- Spa features: In Ground
- Has view: Yes
- View description: Water, Pond
- Has water view: Yes
- Water view: Water,Pond
Lot
- Size: 8,886 Square Feet
- Residential vegetation: Oak Trees
Details
- Parcel number: 252628613821250190
- Zoning: OPUD
- Special conditions: Probate Listing
Construction
Type & style
- Home type: SingleFamily
- Property subtype: Single Family Residence
Materials
- Block, Stucco
- Foundation: Slab
- Roof: Shingle
Condition
- Fixer
- New construction: No
- Year built: 1996
Utilities & green energy
- Sewer: Public Sewer
- Water: Public
- Utilities for property: BB/HS Internet Available, Electricity Connected, Sewer Connected, Water Connected
Community & HOA
Community
- Pet fee: $0 monthly
- Subdivision: POINCIANA VILLAGE 5 NBHD 1
HOA
- Has HOA: Yes
- HOA fee: $100 monthly
- HOA name: Association of Poinciana Villages
- HOA phone: 863-342-7090
Location
- Region: Kissimmee
Financial & listing details
- Price per square foot: $124/sqft
- Tax assessed value: $260,700
- Annual tax amount: $4,325
- Date on market: 9/4/2026
- Cumulative days on market: 50 days
- Listing terms: Cash,Other
- Ownership: Fee Simple
- Total actual rent: 0
- Electric utility on property: Yes
- Road surface type: Paved, Asphalt
Estimated market value
$223,700
$213,000 - $235,000
$2,408/mo
Price history
| Date | Event | Price |
|---|---|---|
| 9/5/2026 | Listed for sale | $230,000+182.9%$124/sqft |
Source:  Stellar MLS #S5157005 Report a problem Stellar MLS #S5157005 Report a problem | ||
| 3/28/1996 | Sold | $81,300+1378.2%$44/sqft |
Source: Public Record Report a problem | ||
| 1/3/1996 | Sold | $5,500$3/sqft |
Source: Public Record Report a problem | ||
Public tax history
| Year | Property taxes | Tax assessment |
|---|---|---|
| 2025 | $4,325 +2.3% | $260,700 +0.1% |
| 2024 | $4,226 +1.1% | $260,400 +0.9% |
| 2023 | $4,178 +10.5% | $258,200 +12.6% |
| 2022 | $3,782 +223.1% | $229,400 +29.3% |
| 2021 | $1,171 +3.8% | $177,400 +12.8% |
| 2020 | $1,127 +3.1% | $157,300 +6.8% |
| 2019 | $1,093 | $147,300 +88.9% |
| 2018 | $1,093 +9% | $77,961 +2.1% |
| 2017 | $1,003 +1.1% | $76,358 +2.1% |
| 2016 | $992 +2% | $74,788 +0.7% |
| 2015 | $973 +3.3% | $74,269 +0.8% |
| 2014 | $942 | $73,680 +1.5% |
| 2013 | -- | $72,592 +1.7% |
| 2012 | -- | $71,379 +3% |
| 2011 | -- | $69,300 -2.8% |
| 2010 | -- | $71,300 -20.1% |
| 2009 | -- | $89,200 -46.8% |
| 2008 | -- | $167,800 -18.1% |
| 2007 | -- | $204,800 +18.9% |
| 2006 | -- | $172,300 +33.6% |
| 2005 | -- | $129,000 +22.6% |
| 2004 | -- | $105,200 |
| 2003 | -- | $105,200 +4.4% |
| 2002 | $1,237 +2.2% | $100,805 +1.6% |
| 2001 | $1,211 +1.8% | $99,218 +3% |
| 2000 | $1,189 | $96,328 |
Find assessor info on the county website
Monthly payment
Est. payment
Payment breakdown
Explore the cost of this home by adjusting the details. Changes won't be saved.Climate risks
Neighborhood: 34759
Nearby schools
Schools provided by the listing agent
- Elementary: Chestnut Elem
- Middle: Discovery Intermediate
- High: Liberty High
Source: Stellar MLS. This data may not be complete. We recommend contacting the local school district to confirm school assignments for this home.

Similar homes
- $249,0003 bd2 ba1.2k sqft602 CARIBOU COURT, POINCIANA, FL 34759For Sale
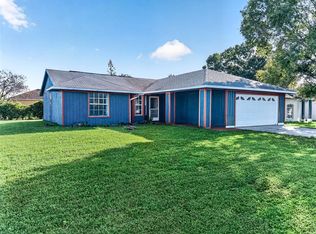
 MLS ID #O6451816, Gabriel Flete, LIVE MVRK LLC. Stellar MLS
 - $264,9003 bd2 ba1.7k sqft1127 GARDANNE COURT, KISSIMMEE, FL 34759For Sale
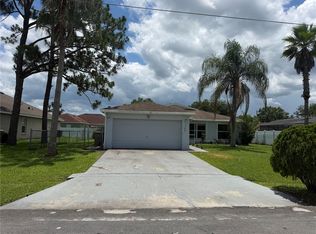 MLS ID #S5152045, Martha Espinel, ORIGINAL REALTY LLC. Stellar MLS
 - $239,9003 bd4 ba1.8k sqft632 MIDIRON DRIVE, POINCIANA, FL 34759For Sale
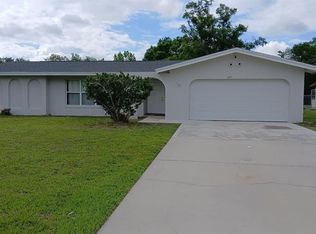 MLS ID #S5147111, Rodrigo Sanchez, EMPIRE NETWORK REALTY. Stellar MLS
 - $240,0003 bd2 ba1.5k sqft782 MINK COURT, KISSIMMEE, FL 34759For Sale
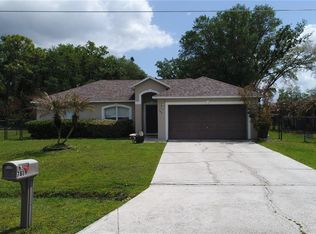 MLS ID #S5147700, Delaindse Leon, FLORIDA REALTY INVESTMENTS. Stellar MLS
 - $265,0004 bd3 ba2.2k sqft28 CHIP COURT, KISSIMMEE, FL 34759For SaleMLS ID #S5158751, Beverly Simmons-Henry, PARADISE ONE REALTY. Stellar MLS
- $224,5003 bd2 ba1.2k sqft31 CHIP COURT, KISSIMMEE, FL 34759For SaleMLS ID #O6360275, Cathy Marino, CATHY S. MARINO REALTY, INC.. Stellar MLS
- $270,0004 bd2 ba1.5k sqft1704 SNOOK PLACE, POINCIANA, FL 34759For SaleMLS ID #TB8555662, Renee Dewolf, PREMIER PROPERTY SOLUTIONS. Stellar MLS
- $275,0003 bd2 ba1.4k sqft713 BEAR WAY, KISSIMMEE, FL 34759For SaleMLS ID #S5143415, Josie Faqiri, KELLER WILLIAMS REALTY AT THE LAKES. Stellar MLS
- $250,0003 bd2 ba2k sqft1713 MINNOW COURT, KISSIMMEE, FL 34759For SaleMLS ID #O6413903, Kavita Uttamchandani, CENTURY 21 CARIOTI. Stellar MLS
- $325,0004 bd3 ba1.8k sqft545 BAR DR, POINCIANA, FL 34759For SaleMLS ID #G5117621, Cathy Tokar, FLORIDA REALTY MARKETPLACE. Stellar MLS
- $239,6003 bd2 ba1.3k sqft625 S DELMONTE COURT, KISSIMMEE, FL 34758For SaleMLS ID #S5152409, Dianne Hinckson, FIVE STAR REALTY & INVESTMENT GROUP. Stellar MLS
- $138,7003 bd2 ba1.4k sqft713 TOULON DRIVE, KISSIMMEE, FL 34759AuctionMLS ID #O6427770, Jamarr Zellner, REALHOME SERVICE & SOLUTIONS INC. Stellar MLS
- $274,9993 bd2 ba1.4k sqft540 OAK BRANCH CIRCLE, KISSIMMEE, FL 34758For SaleMLS ID #S5137421, Jose Lozada, PROPERTY OUTLET INTERNATIONAL. Stellar MLS
- $180,0003 bd2 ba1.7k sqft103 FLORIDA AVENUE, DUNDEE, FL 33838For SaleMLS ID #TB8559762, Crystal Littlefield, FLORIDIAN SHORES REALTY LLC. Stellar MLS
- $309,9004 bd3 ba1.8k sqft566 OAK BRANCH CIRCLE, KISSIMMEE, FL 34758For SaleMLS ID #S5155434, Jason Braddock, EXP REALTY LLC. Stellar MLS
- $309,0003 bd2 ba1.7k sqft619 MAYAN PLACE, KISSIMMEE, FL 34758For SaleMLS ID #TB8535977, Noemi Fuentes, HOME EXPRESS REALTY INC. Stellar MLS
- $289,9003 bd2 ba1.7k sqft602 MESILLA DRIVE, KISSIMMEE, FL 34758For SaleMLS ID #O6260060, JRodz Rodriguez, HOUSESTAR REALTY GROUP INC. Stellar MLS
- $277,0004 bd2 ba1.7k sqft907 STOCKPORT DRIVE, KISSIMMEE, FL 34758For SaleMLS ID #S5148313, Mark Peters, LA ROSA REALTY LLC. Stellar MLS
- $285,0003 bd2 ba1.3k sqft116 TALAVERA LANE, KISSIMMEE, FL 34758For SaleMLS ID #O6383742, Andrea Manzano, EMPIRE NETWORK REALTY. Stellar MLS
