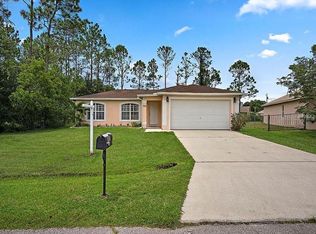
Located on a corner lot in an established Poinciana neighborhood, this 3 Bedroom, 2 Bathroom home offers a solid value add opportunity for a buyer ready to make it their own. The home features a spacious living room with plenty of gathering space. A functional galley-style kitchen and a modest dining area create a practical layout with room for improvement. Carpet runs through most of the home, with vinyl flooring in the kitchen and bathrooms. Much of the original character has been maintained, providing a strong canvas for cosmetic updates and personal touches. The property is well suited for renovation, rental hold, or resale. A 2 car garage adds everyday convenience, and the corner lot enhances curb appeal and flexibility. The home is conveniently located near shopping, dining, and everyday essentials with easy access to major roadways. This property offers a strong combination of location, potential, and value. No sight unseen or assignable offers.
Pending
$210,000
602 CARIBOU COURT, KISSIMMEE, FL 34759
3beds
1,295sqft
:
Get pre-qualified$1,490/mo
Single Family Residence
Built in 1993
7,619 Square Feet Lot
$206,000 Zestimate®
$162/sqft
$100/mo HOA
What's special
Corner lotFunctional galley-style kitchen
- 83 days |
- 129 |
- 4 |
Likely to sell faster than
Zillow last checked:
Listing updated:
Listed by:
Jared Warren 863-651-5654,
WEST COAST REAL ESTATE OF TAMPA, LLC 863-651-5654
Source: Stellar MLS,MLS#: TB8510290 Originating MLS: Suncoast Tampa
Originating MLS: Suncoast Tampa
Facts & features
Interior
Bedrooms & bathrooms
- Bedrooms: 3
- Bathrooms: 2
- Full bathrooms: 2
Primary bedroom
- Features: Coat Closet
- Level: First
Bedroom 2
- Features: Coat Closet
- Level: First
Bedroom 3
- Features: Coat Closet
- Level: First
Primary bathroom
- Level: First
Bathroom 2
- Level: First
Dining room
- Level: First
Kitchen
- Level: First
Living room
- Level: First
Heating
- Central
Cooling
- Central Air
Appliances
- Included: Dishwasher, Range, Refrigerator
- Laundry: In Garage
Features
- Ceiling Fan(s), Primary Bedroom Main Floor
- Flooring: Carpet, Vinyl
- Has fireplace: No
Interior area
- Total structure area: 2,116
- Total interior livable area: 1,295 sqft
Video & virtual tour
Property
Parking
- Total spaces: 2
- Parking features: Garage - Attached
- Attached garage spaces: 2
Features
- Levels: One
- Stories: 1
- Patio & porch: Rear Porch, Screened
- Exterior features: Private Mailbox, Private Yard
Lot
- Size: 7,619 Square Feet
- Features: Corner Lot, FloodZone
Details
- Parcel number: 282724934010131240
- Special conditions: None
Construction
Type & style
- Home type: SingleFamily
- Property subtype: Single Family Residence
Materials
- Wood Frame, Wood Siding
- Foundation: Slab
- Roof: Shingle
Condition
- New construction: No
- Year built: 1993
Utilities & green energy
- Sewer: Public Sewer
- Water: Public
- Utilities for property: Cable Connected, Electricity Connected, Phone Available, Sewer Connected, Street Lights, Water Connected
Community & HOA
Community
- Pet fee: $0 monthly
- Subdivision: POINCIANA NBRHD 03 VILLAGE 03
HOA
- Has HOA: Yes
- HOA fee: $100 monthly
- HOA name: FirstService Residential Management
- HOA phone: 863-427-0900
Location
- Region: Poinciana
Financial & listing details
- Price per square foot: $162/sqft
- Tax assessed value: $193,520
- Annual tax amount: $1,268
- Date on market: 5/21/2026
- Cumulative days on market: 45 days
- Listing terms: Cash
- Ownership: Fee Simple
- Total actual rent: 0
- Electric utility on property: Yes
- Road surface type: Paved, Asphalt
Estimated market value
$206,000
$196,000 - $216,000
$1,706/mo
Price history
| Date | Event | Price |
|---|---|---|
| 7/6/2026 | Pending sale | $210,000$162/sqft |
Source:  Stellar MLS #TB8510290 Report a problem Stellar MLS #TB8510290 Report a problem | ||
| 5/21/2026 | Listed for sale | $210,000-6.7%$162/sqft |
Source: Stellar MLS #TB8510290 Report a problem | ||
| 2/5/2026 | Listing removed | $225,000$174/sqft |
Source: Stellar MLS #TB8470384 Report a problem | ||
| 1/30/2026 | Listed for sale | $225,000+2042.9%$174/sqft |
Source: Stellar MLS #TB8470384 Report a problem | ||
| 9/2/1993 | Sold | $10,500$8/sqft |
Source: Public Record Report a problem | ||
Public tax history
| Year | Property taxes | Tax assessment |
|---|---|---|
| 2025 | $528 +4.7% | $80,958 +2.9% |
| 2024 | $505 +4.7% | $78,676 +3% |
| 2023 | $482 +3.5% | $76,384 +3% |
| 2022 | $466 -1.9% | $74,159 +3% |
| 2021 | $475 +0.1% | $71,999 +1.4% |
| 2020 | $474 -0.8% | $71,005 +2.3% |
| 2019 | $478 -45.7% | $69,409 +1.9% |
| 2018 | $881 +2.7% | $68,115 +2.1% |
| 2017 | $858 +81% | $66,714 +2.1% |
| 2016 | $474 -2.4% | $65,342 +0.7% |
| 2015 | $485 -38% | $64,888 +21.1% |
| 2014 | $783 +80.3% | $53,564 +6% |
| 2013 | $434 +15.9% | $50,534 +5.9% |
| 2012 | $375 +5.7% | $47,706 +5% |
| 2011 | $355 -3.3% | $45,439 -1.4% |
| 2010 | $367 -62.7% | $46,079 -44.5% |
| 2009 | $983 -43.9% | $83,100 -43.6% |
| 2008 | $1,753 | $147,417 |
| 2007 | -- | -- |
| 2006 | $1,961 | -- |
| 2005 | -- | -- |
| 2004 | $640 -0.8% | -- |
| 2003 | $645 +5.8% | $64,034 +4.9% |
| 2002 | $610 +2.8% | $61,067 +1.6% |
| 2001 | $593 | $60,105 |
Find assessor info on the county website
Monthly payment
Est. payment
Payment breakdown
Explore the cost of this home by adjusting the details. Changes won't be saved.Climate risks
Neighborhood: 34759
Nearby schools
GreatSchools rating
- 2/10Palmetto Elementary SchoolGrades: PK-5Distance: 0.7 mi
- 3/10Lake Marion Creek Elementary SchoolGrades: 6-8Distance: 4.9 mi
- 3/10Haines City Senior High SchoolGrades: PK,9-12Distance: 9.1 mi
Schools provided by the listing agent
- Elementary: Palmetto Elementary
- Middle: Lake Marion Creek Middle
- High: Haines City Senior High
Source: Stellar MLS. This data may not be complete. We recommend contacting the local school district to confirm school assignments for this home.
- $286,1004 bd2 ba1.7k sqft603 Caribou Ct, Poinciana, FL 34759Off Market
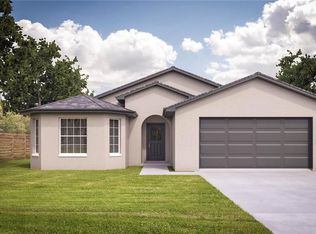
- $285,1004 bd2 ba1.7k sqft603 Caribou Ct, Kissimmee, FL 34759Off Market
- $233,9003 bd2 ba1.2k sqft604 Caribou Ct, Poinciana, FL 34759Off Market
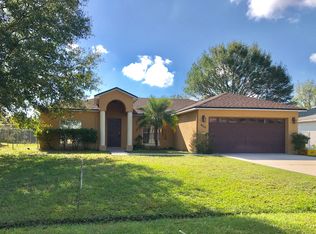
- $243,9003 bd2 ba1.3k sqft658 Caribou Ct, Poinciana, FL 34759Off Market
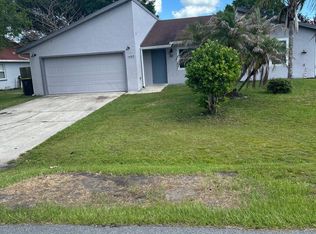
- $253,2003 bd2 ba1.2k sqft601 Caribou Ct, Poinciana, FL 34759Off Market
- $246,5003 bd2 ba1.5k sqft606 Caribou Ct, Poinciana, FL 34759Off Market
- $253,4003 bd2 ba1.6k sqft656 Caribou Ct, Poinciana, FL 34759Off Market
- $309,1004 bd3 ba1.8k sqft702 Caribou Dr, Kissimmee, FL 34759Off Market
A local agent can set up tours, give advice and negotiate with sellers.
Similar homes
- $220,0003 bd2 ba1.2k sqft1021 EMBRUN COURT, KISSIMMEE, FL 34759For Sale
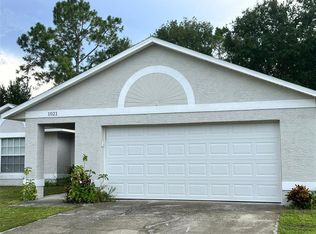
 MLS ID #O6417919, Paola Ramirez, LLC, ROBERT SLACK LLC. Stellar MLS
 - $199,0003 bd2 ba1.3k sqft706 N RENNES COURT, KISSIMMEE, FL 34759For Sale
 MLS ID #NS1085911, Max Engel-Epstein, LIVE MVRK LLC. Stellar MLS
 - $240,0003 bd2 ba1.5k sqft782 MINK COURT, KISSIMMEE, FL 34759For Sale
 MLS ID #S5147700, Delaindse Leon, FLORIDA REALTY INVESTMENTS. Stellar MLS
 - $219,0004 bd2 ba1.6k sqft601 BOBCAT LANE, KISSIMMEE, FL 34759For Sale
 MLS ID #O6338109, Redondo Estiverne, CENTURY 21 CARIOTI. Stellar MLS
 - $275,0003 bd2 ba1.4k sqft713 BEAR WAY, KISSIMMEE, FL 34759For SaleMLS ID #S5143415, Josie Faqiri, KELLER WILLIAMS REALTY AT THE LAKES. Stellar MLS
- $256,9003 bd2 ba1.1k sqft750 PELICAN COURT, KISSIMMEE, FL 34759For SaleMLS ID #O6415918, Omar Rodriguez, EMPIRE NETWORK REALTY. Stellar MLS
- $280,0003 bd2 ba1.4k sqft804 CARROUSEL LANE, KISSIMMEE, FL 34759For SaleMLS ID #S5151800, Brenda Lee Dones, THE RENTAL & SALES GALLERY LLC. Stellar MLS
- $265,0003 bd2 ba1.2k sqft910 LOUVRE COURT, KISSIMMEE, FL 34759For SaleMLS ID #S5145965, Yohanna Cruz, HARVEST REAL ESTATE PROFESSIONALS LLC. Stellar MLS
- $264,9003 bd2 ba1.7k sqft1127 GARDANNE COURT, KISSIMMEE, FL 34759For SaleMLS ID #S5152045, Martha Espinel, ORIGINAL REALTY LLC. Stellar MLS
- $224,9503 bd2 ba1.2k sqft3500 SUZETTE DRIVE, KISSIMMEE, FL 34746For SaleMLS ID #TB8536959, Terry Connors, II, MERIDIAN RESIDE. Stellar MLS
- $240,0003 bd2 ba1.3k sqft336 MONTGOMERY COURT, KISSIMMEE, FL 34758For SaleMLS ID #O6413724, Stephanie Pelaez, NATIONAL REAL ESTATE. Stellar MLS
- $250,0003 bd2 ba1.8k sqft1158 SAINT TROPEZ COURT, KISSIMMEE, FL 34759For SaleMLS ID #S5140098, Brenda Brooks, CENTURY 21 MYERS REALTY. Stellar MLS
- $280,0002 bd2 ba1.3k sqft674 VINEYARD WAY, POINCIANA, FL 34759For SaleMLS ID #S5152148, Maria Ochoa Rondon, FLORIDA REALTY INVESTMENTS. Stellar MLS
- $200,0002 bd1 ba884 sqft235 BALBOA DRIVE, KISSIMMEE, FL 34758For SaleMLS ID #PR9115378, Jackie Rodriguez Sanabria, JACKIE REALTY. Stellar MLS
- $267,0003 bd2 ba1.7k sqft1702 MINNOW COURT, KISSIMMEE, FL 34759For SaleMLS ID #O6410554, Paola Ramirez, LLC, ROBERT SLACK LLC. Stellar MLS
- $294,0004 bd2 ba1.8k sqft1112 ROAN COURT, KISSIMMEE, FL 34759For SaleMLS ID #S5146078, Rick Morales, POPULAR REAL ESTATE. Stellar MLS
- $242,5004 bd3 ba1.9k sqft1909 LAKEVIEW PLACE, KISSIMMEE, FL 34759For SaleMLS ID #O6320983, Kavita Uttamchandani, CENTURY 21 CARIOTI. Stellar MLS
- $265,0004 bd2 ba1.6k sqft346 COCOA COURT, KISSIMMEE, FL 34758For SaleMLS ID #A4696028, Troy Funk, REALTY ONE GROUP MVP. Stellar MLS
- $287,9993 bd2 ba1.4k sqft540 OAK BRANCH CIRCLE, KISSIMMEE, FL 34758For SaleMLS ID #S5137421, Jose Lozada, PROPERTY OUTLET INTERNATIONAL. Stellar MLS
- $285,0003 bd2 ba1.3k sqft796 DEL PRADO DRIVE, KISSIMMEE, FL 34758For SaleMLS ID #S5143480, Jose Velez Molina, SR, AXEN REALTY, LLC. Stellar MLS
