Under contract-accepting backup offers. This charming 4-bedroom, 2-bathroom single-family home offers the perfect blend of comfort and convenience in a peaceful Kissimmee neighborhood. Featuring an inviting and spacious open floor plan, this property is ideal for both everyday living and entertaining. New Roof (2024). Conveniently located near local parks, shopping, and dining, this move-in-ready gem is waiting for you to make it your own. Schedule your private tour today!
Accepting backups
Price cut: $5K (8/3)
$235,000
338 KINGFISH DRIVE, KISSIMMEE, FL 34759
4beds
1,645sqft
Single Family Residence
Built in 2004
8,098 Square Feet Lot
$233,600 Zestimate®
$143/sqft
$90/mo HOA
What's special
- 43 days |
- 813 |
- 52 |
Zillow last checked:
Listing updated:
Listed by:
Joanna Pagan 787-306-5318,
LA ROSA REALTY PREMIER LLC 407-401-9076
Source: Stellar MLS,MLS#: O6421860 Originating MLS: Osceola
Originating MLS: Osceola
Facts & features
Interior
Bedrooms & bathrooms
- Bedrooms: 4
- Bathrooms: 2
- Full bathrooms: 2
Primary bedroom
- Features: Walk-In Closet(s)
- Level: First
- Area: 187 Square Feet
- Dimensions: 17x11
Bedroom 2
- Features: Built-in Closet
- Level: First
- Area: 120 Square Feet
- Dimensions: 12x10
Bedroom 3
- Features: Built-in Closet
- Level: First
- Area: 132 Square Feet
- Dimensions: 12x11
Bedroom 4
- Features: Built-in Closet
- Level: First
- Area: 132 Square Feet
- Dimensions: 12x11
Kitchen
- Level: First
- Area: 98 Square Feet
- Dimensions: 14x7
Living room
- Level: First
- Area: 364 Square Feet
- Dimensions: 26x14
Heating
- Central
Cooling
- Central Air
Appliances
- Included: Dishwasher, Microwave
- Laundry: Outside
Features
- Living Room/Dining Room Combo, Primary Bedroom Main Floor
- Flooring: Ceramic Tile, Laminate
- Doors: Sliding Doors
- Has fireplace: No
Interior area
- Total structure area: 2,427
- Total interior livable area: 1,645 sqft
Video & virtual tour
Property
Parking
- Total spaces: 2
- Parking features: Garage - Attached
- Attached garage spaces: 2
Features
- Levels: One
- Stories: 1
Lot
- Size: 8,098 Square Feet
Details
- Parcel number: 282802934710146050
- Special conditions: None
Construction
Type & style
- Home type: SingleFamily
- Property subtype: Single Family Residence
Materials
- Block, Stucco
- Foundation: Slab
- Roof: Shingle
Condition
- New construction: No
- Year built: 2004
Utilities & green energy
- Sewer: Public Sewer
- Water: Public
- Utilities for property: Public
Community & HOA
Community
- Features: Deed Restrictions
- Pet fee: $0 monthly
- Subdivision: POINCIANA NBRHD 04 VILLAGE 07
HOA
- Has HOA: Yes
- Amenities included: Fitness Center, Playground, Pool
- Services included: Trash
- HOA fee: $90 monthly
- HOA name: Association of Poinciana Villages
- HOA phone: 863-427-0900
Location
- Region: Poinciana
Financial & listing details
- Price per square foot: $143/sqft
- Tax assessed value: $226,280
- Annual tax amount: $2,010
- Date on market: 7/2/2026
- Cumulative days on market: 49 days
- Listing terms: Cash,Conventional
- Ownership: Fee Simple
- Total actual rent: 0
- Road surface type: Asphalt
Estimated market value
$233,600
$222,000 - $245,000
$1,803/mo
Price history
| Date | Event | Price |
|---|---|---|
| 8/3/2026 | Price change | $235,000-2.1%$143/sqft |
Source:  Stellar MLS #O6421860 Report a problem Stellar MLS #O6421860 Report a problem | ||
| 7/19/2026 | Price change | $240,000-4%$146/sqft |
Source: Stellar MLS #O6421860 Report a problem | ||
| 7/8/2026 | Listed for sale | $250,000+86.6%$152/sqft |
Source: Stellar MLS #O6421860 Report a problem | ||
| 5/31/2016 | Sold | $134,000+3.2%$81/sqft |
Source: Stellar MLS #O5434332 Report a problem | ||
| 4/27/2016 | Pending sale | $129,900$79/sqft |
Source: LA ROSA REALTY, LLC #O5434332 Report a problem | ||
| 4/17/2016 | Listed for sale | $129,900+13.9%$79/sqft |
Source: LA ROSA REALTY, LLC #O5434332 Report a problem | ||
| 7/9/2008 | Sold | $114,000-4.9%$69/sqft |
Source: Public Record Report a problem | ||
| 3/19/2008 | Listed for sale | $119,900-46.2%$73/sqft |
Source: Coldwell Banker** Report a problem | ||
| 12/8/2005 | Sold | $223,000+22023%$136/sqft |
Source: Public Record Report a problem | ||
| 1/28/2003 | Sold | $1,008$1/sqft |
Source: Public Record Report a problem | ||
Public tax history
| Year | Property taxes | Tax assessment |
|---|---|---|
| 2025 | $1,270 +3.6% | $138,142 +2.9% |
| 2024 | $1,226 +2.9% | $134,249 +3% |
| 2023 | $1,191 +3.1% | $130,339 +3% |
| 2022 | $1,155 0% | $126,543 +3% |
| 2021 | $1,155 +1.1% | $122,857 +1.4% |
| 2020 | $1,143 +0.5% | $121,161 +2.3% |
| 2019 | $1,137 -26.2% | $118,437 +1.9% |
| 2018 | $1,540 +2.6% | $116,229 +2.1% |
| 2017 | $1,501 +121.5% | $113,838 +34.9% |
| 2016 | $678 -1.9% | $84,361 +0.7% |
| 2015 | $691 -28.4% | $83,775 +0.8% |
| 2014 | $965 -3.1% | $83,110 +39.5% |
| 2013 | $996 +19.3% | $59,569 +10% |
| 2012 | $835 +97.1% | $54,154 -0.4% |
| 2011 | $424 -3.3% | $54,368 -1.4% |
| 2010 | $438 -59.3% | $55,154 -46.2% |
| 2009 | $1,077 -59.5% | $102,430 -39.3% |
| 2008 | $2,657 | $168,614 |
| 2007 | -- | -- |
| 2006 | $2,638 | -- |
| 2005 | -- | -- |
| 2004 | $100 +50% | -- |
| 2003 | $67 | $4,000 |
| 2002 | -- | $4,000 -21.3% |
| 2001 | $87 | $5,080 |
Find assessor info on the county website
Monthly payment
Est. payment
Payment breakdown
Explore the cost of this home by adjusting the details. Changes won't be saved.Climate risks
Neighborhood: 34759
Nearby schools
GreatSchools rating
- 5/10Laurel Elementary SchoolGrades: PK-5Distance: 1.1 mi
- 3/10Lake Marion Creek Elementary SchoolGrades: 6-8Distance: 0.7 mi
- 3/10Haines City Senior High SchoolGrades: PK,9-12Distance: 6.5 mi
Schools provided by the listing agent
- Elementary: Laurel Elementary
- Middle: Lake Marion Creek Middle
- High: Haines City Senior High
Source: Stellar MLS. This data may not be complete. We recommend contacting the local school district to confirm school assignments for this home.
- $249,7003 bd2 ba1.2k sqft336 Kingfish Dr, Poinciana, FL 34759Off Market

- $306,3004 bd2 ba2.1k sqft340 Kingfish Dr, Poinciana, FL 34759Off Market
- $235,9003 bd2 ba1.5k sqft335 Kingfish Dr, Poinciana, FL 34759Off Market
- $311,0004 bd2 ba1.6k sqft334 Kingfish Dr, Poinciana, FL 34759Sold
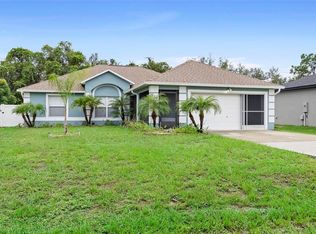
- $293,1004 bd3 ba2.2k sqft342 Kingfish Dr, Poinciana, FL 34759Off Market
- $48,0007,252 sqft331 Kingfish Dr, Poinciana, FL 34759Off Market
- $259,6003 bd2 ba1.8k sqft329 Kingfish Dr, Poinciana, FL 34759Off Market
- $246,8003 bd2 ba1.5k sqft332 Kingfish Dr, Poinciana, FL 34759Off Market
A local agent can set up tours, give advice and negotiate with sellers.
Similar homes
- $270,0003 bd2 ba1.6k sqft421 BAY LEAF DRIVE, POINCIANA, FL 34759For Sale
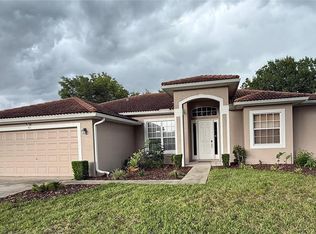
 MLS ID #S5154992, Maximillian Rubera, CORCORAN CONNECT LLC. Stellar MLS
 - $240,0003 bd2 ba1.5k sqft782 MINK COURT, KISSIMMEE, FL 34759For Sale
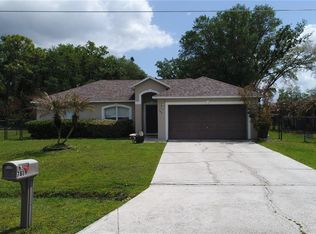 MLS ID #S5147700, Delaindse Leon, FLORIDA REALTY INVESTMENTS. Stellar MLS
 - $220,0003 bd2 ba1.2k sqft1021 EMBRUN COURT, KISSIMMEE, FL 34759For Sale
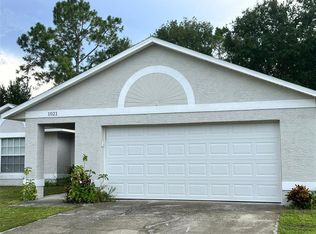 MLS ID #O6417919, Paola Ramirez, LLC, ROBERT SLACK LLC. Stellar MLS
 - $255,0003 bd2 ba1.4k sqft953 LOUVRE COURT, KISSIMMEE, FL 34759For Sale
 MLS ID #S5153449, Zibby Mirocha, SUNSTAR REALTY FL INC. Stellar MLS
 - $298,0003 bd2 ba1.8k sqft333 GARDENIA COURT, POINCIANA, FL 34759For SaleMLS ID #S5152933, Rafael Izquierdo, WATSON REALTY CORP.. Stellar MLS
- $295,0004 bd2 ba1.4k sqft2185 ROCK DRIVE, POINCIANA, FL 34759For SaleMLS ID #TB8522100, Yaremi Garcia, COLDWELL BANKER REALTY. Stellar MLS
- $250,0003 bd2 ba1.8k sqft1158 SAINT TROPEZ COURT, KISSIMMEE, FL 34759For SaleMLS ID #S5140098, Brenda Brooks, CENTURY 21 MYERS REALTY. Stellar MLS
- $255,0003 bd2 ba1.4k sqft929 GLOUCESTER COURT, KISSIMMEE, FL 34758For SaleMLS ID #O6426273, Robert Meeks, REAL ESTATE PROFESSIONALS SE. Stellar MLS
- $240,0003 bd2 ba1.3k sqft336 MONTGOMERY COURT, KISSIMMEE, FL 34758For SaleMLS ID #O6413724, Stephanie Pelaez, NATIONAL REAL ESTATE. Stellar MLS
- $239,6003 bd2 ba1.3k sqft625 S DELMONTE COURT, KISSIMMEE, FL 34758For SaleMLS ID #S5152409, Dianne Hinckson, FIVE STAR REALTY & INVESTMENT GROUP. Stellar MLS
- $310,0004 bd2 ba1.8k sqft2121 HIBISCUS PLACE, KISSIMMEE, FL 34759For SaleMLS ID #S5147765, Coralis Del Pagan Garcia, LA ROSA REALTY KISSIMMEE. Stellar MLS
- $309,9004 bd3 ba2.2k sqft1418 SARASOTA DRIVE, KISSIMMEE, FL 34759For SaleMLS ID #O6325670, Cynthia Weclew, GILLEN & ASSOCIATES. Stellar MLS
- $254,9003 bd4 ba1.8k sqft632 MIDIRON DRIVE, POINCIANA, FL 34759For SaleMLS ID #S5147111, Jesse Serrano, EMPIRE NETWORK REALTY. Stellar MLS
- $280,0003 bd2 ba1.4k sqft804 CARROUSEL LANE, KISSIMMEE, FL 34759For SaleMLS ID #S5151800, Brenda Lee Dones, THE RENTAL & SALES GALLERY LLC. Stellar MLS
- $229,9002 bd3 ba1.9k sqft8 CANTERBURY DRIVE, HAINES CITY, FL 33844For SaleMLS ID #O6408066, Barbi Rodriguez, LLC, SIGNATURE INTERNATIONAL REAL E. Stellar MLS
- $220,0003 bd2 ba1k sqft602 MCKINLEY COURT, KISSIMMEE, FL 34758For SaleMLS ID #O6421100, Indira Vivas, AGENT TRUST REALTY CORPORATION. Stellar MLS
- $259,9004 bd2 ba1.5k sqft705 HARLAND COURT, KISSIMMEE, FL 34758For SaleMLS ID #S5146345, Maria Genao Santos, VITAL REALTY GROUP INC. Stellar MLS
- $309,9004 bd3 ba1.8k sqft566 OAK BRANCH CIRCLE, KISSIMMEE, FL 34758For SaleMLS ID #S5155434, Jason Braddock, EXP REALTY LLC. Stellar MLS
- $324,9003 bd3 ba2.3k sqft941 SHOREHAVEN DRIVE, KISSIMMEE, FL 34759For SaleMLS ID #P4939104, Chris Davies, LINCOLN MADISON REAL ESTATE LLC. Stellar MLS
- $266,9002 bd2 ba1.2k sqft348 CORNWALLIS COURT, KISSIMMEE, FL 34758For SaleMLS ID #O6413531, Heiddy Rios, LPT REALTY, LLC. Stellar MLS
