* Bolero Model with Separate Casita Suite! ROOF REPLACED 2018. HWH 2021. 2 NEW AC UNITS 2025. HURRICANE SHUTTERS. ** Great opportunity on this 3- bedroom, bath Bolero model home. Home will needs some tlc, but so much potential on this home. Solivita is an award winning 55+ community featuring over 4200 acres of wetlands, parks and lakes, 150,000 sq ft of state of the art amenities and work out facilities, 14 heated swimming pools, 2 heated spas, 2 dog parks, tennis courts, pickleball courts, shuffleboard, bocce ball, billiards room, art gallery, community garden, 3 restaurants and 2 championship 18-hole golf courses. The large ball room hosts almost nightly events and the more than 200 clubs will ensure that you can find something fun to do! Join the travel club, the pizza club, the Disney club or do nothing at all while you sit peacefully in one of the many quiet park settings. Voted one of the top 6 communities in America, Solivita is close to the theme parks and all the wonderful adventures that Central Florida has. Solivita is a little piece of paradise. Call us today!
For sale
Price cut: $10K (7/29)
$329,000
941 SHOREHAVEN DRIVE, KISSIMMEE, FL 34759
3beds
2,325sqft
:
Get pre-qualified$2,598/mo
Single Family Residence
Built in 2004
7,649 Square Feet Lot
$325,800 Zestimate®
$142/sqft
$442/mo HOA
What's special
Hurricane shutters
- 48 days |
- 252 |
- 4 |
Zillow last checked:
Listing updated:
Listed by:
Chris Davies 863-279-0013,
LINCOLN MADISON REAL ESTATE LLC 863-521-0549
Source: Stellar MLS,MLS#: P4939104 Originating MLS: East Polk
Originating MLS: East Polk
Facts & features
Interior
Bedrooms & bathrooms
- Bedrooms: 3
- Bathrooms: 3
- Full bathrooms: 3
Primary bedroom
- Features: Walk-In Closet(s)
- Level: First
- Area: 344.08 Square Feet
- Dimensions: 14.09x24.42
Bedroom 3
- Features: Walk-In Closet(s)
- Level: First
- Area: 175 Square Feet
- Dimensions: 14x12.5
Bathroom 2
- Features: Built-in Closet
- Level: First
- Area: 156 Square Feet
- Dimensions: 12x13
Balcony porch lanai
- Level: First
- Area: 360 Square Feet
- Dimensions: 30x12
Dining room
- Level: First
- Area: 135.68 Square Feet
- Dimensions: 10.6x12.8
Great room
- Level: First
- Area: 286.11 Square Feet
- Dimensions: 15.3x18.7
Kitchen
- Level: First
- Area: 195.84 Square Feet
- Dimensions: 15.3x12.8
Heating
- Central
Cooling
- Central Air
Appliances
- Included: Convection Oven, Dishwasher, Disposal, Dryer, Microwave, Refrigerator, Washer
- Laundry: In Kitchen
Features
- Attic Fan, Built-in Features, Living Room/Dining Room Combo, Thermostat, Walk-In Closet(s), In-Law Floorplan
- Flooring: Carpet, Ceramic Tile
- Doors: Sliding Doors
- Windows: Window Treatments, Hurricane Shutters
- Has fireplace: No
Interior area
- Total structure area: 2,325
- Total interior livable area: 2,325 sqft
Video & virtual tour
Property
Parking
- Total spaces: 2
- Parking features: Garage - Attached
- Attached garage spaces: 2
- Details: Garage Dimensions: 21x27
Features
- Levels: One
- Stories: 1
- Patio & porch: Covered, Rear Porch, Screened
- Exterior features: Irrigation System, Lighting, Private Mailbox, Sidewalk, Sprinkler Metered
Lot
- Size: 7,649 Square Feet
- Residential vegetation: Mature Landscaping, Trees/Landscaped
Details
- Parcel number: 282726934111005780
- Special conditions: None
Construction
Type & style
- Home type: SingleFamily
- Architectural style: Mediterranean
- Property subtype: Single Family Residence
Materials
- Block, Stucco
- Foundation: Slab
- Roof: Shingle
Condition
- New construction: No
- Year built: 2004
Utilities & green energy
- Sewer: Public Sewer
- Water: Public
- Utilities for property: Cable Available, Cable Connected, Other
Community & HOA
Community
- Features: Fishing, Association Recreation - Lease, Buyer Approval Required, Clubhouse, Deed Restrictions, Dog Park, Fitness Center, Gated Community - Guard, Golf Carts OK, Golf, Pool, Restaurant, Sidewalks, Tennis Court(s), Wheelchair Access
- Pet fee: $0 monthly
- Senior community: Yes
- Subdivision: SOLIVITA PH 02D
HOA
- Has HOA: Yes
- Amenities included: Cable TV, Clubhouse, Elevator(s), Fence Restrictions, Fitness Center, Gated, Golf Course, Lobby Key Required, Park, Pickleball Court(s), Playground, Pool, Recreation Facilities, Security, Shuffleboard Court, Spa/Hot Tub, Tennis Court(s), Vehicle Restrictions, Wheelchair Access
- Services included: 24-Hour Guard, Community Pool, Internet, Maintenance Grounds, Recreational Facilities, Security
- HOA fee: $442 monthly
- HOA name: Rudy Bautista
- HOA phone: 863-701-2969
Location
- Region: Poinciana
Financial & listing details
- Price per square foot: $142/sqft
- Tax assessed value: $311,026
- Annual tax amount: $3,636
- Date on market: 6/20/2026
- Cumulative days on market: 49 days
- Listing terms: Cash,Conventional,FHA,VA Loan
- Ownership: Fee Simple
- Total actual rent: 0
- Road surface type: Asphalt
Estimated market value
$325,800
$310,000 - $342,000
$1,988/mo
Price history
| Date | Event | Price |
|---|---|---|
| 7/29/2026 | Price change | $329,000-2.9%$142/sqft |
Source:  Stellar MLS #P4939104 Report a problem Stellar MLS #P4939104 Report a problem | ||
| 7/1/2026 | Price change | $339,000-3.1%$146/sqft |
Source: Stellar MLS #P4939104 Report a problem | ||
| 6/21/2026 | Listed for sale | $350,000+74.3%$151/sqft |
Source: Stellar MLS #P4939104 Report a problem | ||
| 3/25/2004 | Sold | $200,800$86/sqft |
Source: Public Record Report a problem | ||
Public tax history
| Year | Property taxes | Tax assessment |
|---|---|---|
| 2025 | $2,129 +3.4% | $209,301 +2.9% |
| 2024 | $2,059 +2.5% | $203,402 +3% |
| 2023 | $2,008 -0.3% | $197,478 +3% |
| 2022 | $2,015 -0.5% | $191,726 +3% |
| 2021 | $2,025 +0.9% | $186,142 +1.4% |
| 2020 | $2,008 0% | $183,572 +2.3% |
| 2019 | $2,008 -36.8% | $179,445 +1.9% |
| 2018 | $3,177 +2% | $176,099 +2.1% |
| 2017 | $3,115 +62.2% | $172,477 +2.1% |
| 2016 | $1,921 -1.8% | $168,929 +0.7% |
| 2015 | $1,956 -32.2% | $167,755 +0.8% |
| 2014 | $2,884 +47% | $166,424 +1.5% |
| 2013 | $1,962 +3.1% | $163,965 +1.7% |
| 2012 | $1,902 -9% | $161,224 -6.1% |
| 2011 | $2,091 -7.2% | $171,684 -4.3% |
| 2010 | $2,253 -17% | $179,319 -10% |
| 2009 | $2,714 -5.4% | $199,141 -9.5% |
| 2008 | $2,869 | $219,932 |
| 2007 | -- | -- |
| 2006 | $3,244 | -- |
| 2005 | -- | -- |
| 2004 | $502 +20% | -- |
| 2003 | $419 +8.5% | $25,000 +11.1% |
| 2002 | $386 | $22,500 |
Find assessor info on the county website
Monthly payment
Est. payment
Payment breakdown
Explore the cost of this home by adjusting the details. Changes won't be saved.Climate risks
Neighborhood: 34759
Nearby schools
GreatSchools rating
- 2/10Palmetto Elementary SchoolGrades: PK-5Distance: 1.7 mi
- 3/10Lake Marion Creek Elementary SchoolGrades: 6-8Distance: 3.2 mi
- 3/10Haines City Senior High SchoolGrades: PK,9-12Distance: 7.4 mi
- $356,3002 bd2 ba1.8k sqft935 Shorehaven Dr, Poinciana, FL 34759Off Market
- $294,0002 bd2 ba1.5k sqft113 Melody Ln, Poinciana, FL 34759Off Market

- $278,3002 bd2 ba1.5k sqft107 Melody Ln, Poinciana, FL 34759Off Market
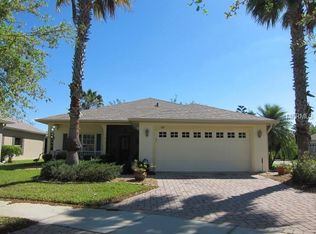
- $380,1003 bd3 ba2.3k sqft947 Shorehaven Dr, Poinciana, FL 34759Off Market
- $293,3002 bd2 ba1.5k sqft101 Melody Ln, Poinciana, FL 34759Off Market
- $374,6003 bd3 ba2.4k sqft911 Shorehaven Dr, Poinciana, FL 34759Off Market
- $391,4003 bd2 ba2.4k sqft923 Shorehaven Dr, Poinciana, FL 34759Off Market
- $327,0002 bd2 ba2k sqft929 Shorehaven Dr, Poinciana, FL 34758Off Market
A local agent can set up tours, give advice and negotiate with sellers.
Similar homes
- $339,0003 bd2 ba1.8k sqft426 BAR COURT, POINCIANA, FL 34759For Sale

 MLS ID #TB8535483, Scott Nappier, R.E. BROKERAGE & CONSULTATION. Stellar MLS
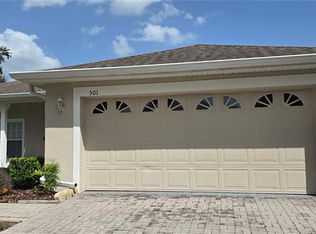
 - $295,0002 bd2 ba1.5k sqft(Undisclosed Address), POINCIANA, FL 34759For Sale
 MLS ID #O6424866, Emy Matos, UNIQUE HOMES & INVESTMENTS. Stellar MLS
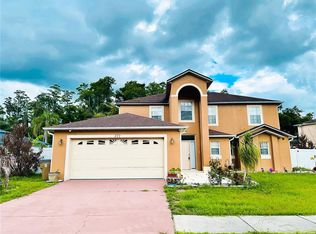
 - $330,0003 bd3 ba1.9k sqft577 PINEHURST COVE, KISSIMMEE, FL 34758For Sale
 MLS ID #S5151383, Mohammed Hossain, PROFILES INTERNATIONAL REALTY. Stellar MLS
 - $349,0005 bd2 ba2.3k sqft823 OGNON COURT, KISSIMMEE, FL 34759For Sale
 MLS ID #S5148867, Maria Baez, EMPIRE NETWORK REALTY. Stellar MLS
 - $294,0004 bd2 ba1.8k sqft1112 ROAN COURT, KISSIMMEE, FL 34759For SaleMLS ID #S5146078, Rick Morales, POPULAR REAL ESTATE. Stellar MLS
- $280,0003 bd2 ba1.4k sqft804 CARROUSEL LANE, KISSIMMEE, FL 34759For SaleMLS ID #S5151800, Brenda Lee Dones, THE RENTAL & SALES GALLERY LLC. Stellar MLS
- $274,9003 bd2 ba1.7k sqft1127 GARDANNE COURT, KISSIMMEE, FL 34759For SaleMLS ID #S5152045, Martha Espinel, ORIGINAL REALTY LLC. Stellar MLS
- $280,0002 bd2 ba1.3k sqft674 VINEYARD WAY, POINCIANA, FL 34759For SaleMLS ID #S5152148, Maria Ochoa Rondon, FLORIDA REALTY INVESTMENTS. Stellar MLS
- $275,0003 bd2 ba1.4k sqft713 BEAR WAY, KISSIMMEE, FL 34759For SaleMLS ID #S5143415, Josie Faqiri, KELLER WILLIAMS REALTY AT THE LAKES. Stellar MLS
- $240,0003 bd2 ba1.5k sqft782 MINK COURT, KISSIMMEE, FL 34759For SaleMLS ID #S5147700, Delaindse Leon, FLORIDA REALTY INVESTMENTS. Stellar MLS
- $319,9993 bd2 ba1.6k sqft331 MARQUEE DRIVE, KISSIMMEE, FL 34758For SaleMLS ID #TB8434543, Rose Mandes, FLORIDA HOMES REALTY & MORTGAGE. Stellar MLS
- $320,0004 bd2 ba1.7k sqft746 MADERIA COURT, KISSIMMEE, FL 34758For SaleMLS ID #O6363600, Yigit Orer, EMPIRE NETWORK REALTY. Stellar MLS
- $250,0003 bd2 ba1.8k sqft1158 SAINT TROPEZ COURT, KISSIMMEE, FL 34759For SaleMLS ID #S5140098, Brenda Brooks, CENTURY 21 MYERS REALTY. Stellar MLS
- $399,0004 bd2 ba1.8k sqft303 ALENCON WAY, KISSIMMEE, FL 34759For SaleMLS ID #S5144839, Marina Quintanilla, CUSTOM BUILDS REALTY LLC. Stellar MLS
- $399,9993 bd2 ba1.9k sqft858 MENDOZA DRIVE, KISSIMMEE, FL 34758For SaleMLS ID #O6398283, Mirta Sucena, UNITED REALTY GROUP INC.. Stellar MLS
- $288,9993 bd2 ba1.4k sqft540 OAK BRANCH CIRCLE, KISSIMMEE, FL 34758For SaleMLS ID #S5137421, Jose Lozada, PROPERTY OUTLET INTERNATIONAL. Stellar MLS
- $229,9002 bd2 ba1.2k sqft(Undisclosed Address), KISSIMMEE, FL 34759For SaleMLS ID #S5143222, Kelley Spear, RIGHT TRACK REALTY. Stellar MLS
- $329,9003 bd2 ba1.4k sqft1901 ASHLEY OAKS COURT, ST CLOUD, FL 34771For SaleMLS ID #S5154874, Sherri Austin, KC AND CO REAL ESTATE AND PROP. Stellar MLS
- $329,9003 bd2 ba1.6k sqft7 LAGO VISTA COURT, DAVENPORT, FL 33837For SaleMLS ID #P4938942, Katherine Montana - De Jesus, KELLER WILLIAMS REALTY SMART 1. Stellar MLS
- $350,0003 bd2 ba1.9k sqft(Undisclosed Address), KISSIMMEE, FL 34746For SaleMLS ID #O6426400, Emy Matos, UNIQUE HOMES & INVESTMENTS. Stellar MLS
