Welcome to this well-maintained 3-bedroom, 2-bathroom home in the desirable Poinciana Village community of Kissimmee, Florida. Designed for comfortable everyday living, this home features tile flooring throughout the main living areas and carpeted bedrooms, along with ceiling fans in all bedrooms. The spacious living room showcases high ceilings, creating an open and inviting atmosphere. The kitchen offers a functional island with seating, making it a great space for casual dining and entertaining. The primary suite features a walk-in closet and private ensuite bathroom complete with a relaxing garden tub and separate shower. A separate laundry room and two-car garage add convenience and functionality. Step outside to the screened-in patio overlooking the large, fully fenced backyard—an ideal setting for enjoying Florida's outdoor lifestyle, entertaining guests, or simply relaxing at home. Location is another highlight. The property is adjacent to Deerwood Park and conveniently close to Charlie Wheeler Community Park and the Huckleberry Island Trailhead, offering opportunities for recreation and outdoor activities. Discovery Intermediate School is located near the front entrance of the community. You'll also enjoy an easy commute to everyday conveniences, including Sprouts Farmers Market, Walmart Supercenter, HCA Florida Hospital, and Crunch Fitness. Whether you're looking for a comfortable primary residence or an investment opportunity, this Poinciana Village home offers space, convenience, and a great Kissimmee location. Schedule your private showing today!
For sale
$300,000
36 BRADFORD COURT, KISSIMMEE, FL 34758
4beds
1,828sqft
:
Get pre-qualified$2,056/mo
Single Family Residence
Built in 1999
10,280 Square Feet Lot
$-- Zestimate®
$164/sqft
$100/mo HOA
What's special
Two-car garageCarpeted bedroomsSeparate laundry roomLarge fully fenced backyardScreened-in patio
- 4 days |
- 244 |
- 13 |
Likely to sell faster than
Zillow last checked:
Listing updated:
Listed by:
Vanessa Santiago 407-995-4630,
LPT REALTY, LLC 877-366-2213
Source: Stellar MLS,MLS#: S5155464 Originating MLS: Orlando Regional
Originating MLS: Orlando Regional
Facts & features
Interior
Bedrooms & bathrooms
- Bedrooms: 4
- Bathrooms: 2
- Full bathrooms: 2
Primary bedroom
- Features: Ceiling Fan(s), En Suite Bathroom, Walk-In Closet(s)
- Level: First
Bedroom 2
- Features: Ceiling Fan(s), Built-in Closet
- Level: First
Bedroom 3
- Features: Ceiling Fan(s), Built-in Closet
- Level: First
Primary bathroom
- Features: Tub with Separate Shower Stall
- Level: First
Bathroom 2
- Features: Tub With Shower
- Level: First
Balcony porch lanai
- Level: First
Dining room
- Level: First
Kitchen
- Features: Exhaust Fan, Pantry
- Level: First
Laundry
- Level: First
Living room
- Features: Ceiling Fan(s)
- Level: First
Heating
- Central
Cooling
- Central Air
Appliances
- Included: Dishwasher, Disposal, Dryer, Range, Refrigerator, Washer
- Laundry: Electric Dryer Hookup, Laundry Room, Washer Hookup
Features
- Ceiling Fan(s), Eating Space In Kitchen, High Ceilings, Kitchen/Family Room Combo, Living Room/Dining Room Combo, Open Floorplan, Primary Bedroom Main Floor, Solid Surface Counters, Solid Wood Cabinets, Thermostat, Walk-In Closet(s)
- Flooring: Carpet, Tile
- Doors: Sliding Doors
- Has fireplace: No
Interior area
- Total structure area: 2,498
- Total interior livable area: 1,828 sqft
Video & virtual tour
Property
Parking
- Total spaces: 2
- Parking features: Driveway, Garage Door Opener
- Attached garage spaces: 2
- Has uncovered spaces: Yes
Features
- Levels: One
- Stories: 1
- Patio & porch: Rear Porch, Screened
- Exterior features: Lighting, Private Mailbox, Private Yard
- Fencing: Vinyl
Lot
- Size: 10,280 Square Feet
- Residential vegetation: Mature Landscaping
Details
- Parcel number: 252628611212620050
- Zoning: OPUD
- Special conditions: None
Construction
Type & style
- Home type: SingleFamily
- Property subtype: Single Family Residence
- Attached to another structure: Yes
Materials
- Block, Concrete, Stucco
- Foundation: Slab
- Roof: Shingle
Condition
- New construction: No
- Year built: 1999
Utilities & green energy
- Sewer: Public Sewer
- Water: Public
- Utilities for property: Cable Available, Electricity Connected, Public, Sewer Connected, Water Connected
Community & HOA
Community
- Features: Deed Restrictions, Playground
- Pet fee: $0 monthly
- Subdivision: POINCIANA VILLAGE 2 NBHD 3
HOA
- Has HOA: Yes
- HOA fee: $100 monthly
- HOA name: Association of Poinciana Village
- HOA phone: 863-427-0900
Location
- Region: Kissimmee
Financial & listing details
- Price per square foot: $164/sqft
- Tax assessed value: $249,500
- Annual tax amount: $1,638
- Date on market: 8/11/2026
- Cumulative days on market: 5 days
- Listing terms: Cash,Conventional,FHA,VA Loan
- Ownership: Fee Simple
- Total actual rent: 0
- Electric utility on property: Yes
- Road surface type: Asphalt
Estimated market value
Not available
Estimated sales range
Not available
Not available
Price history
| Date | Event | Price |
|---|---|---|
| 8/12/2026 | Listed for sale | $300,000+316.7%$164/sqft |
Source:  Stellar MLS #S5155464 Report a problem Stellar MLS #S5155464 Report a problem | ||
| 11/17/2011 | Sold | $72,000-70%$39/sqft |
Source: Public Record Report a problem | ||
| 5/3/2006 | Sold | $240,000+200.4%$131/sqft |
Source: Stellar MLS #O4661130 Report a problem | ||
| 7/12/1999 | Sold | $79,900$44/sqft |
Source: Public Record Report a problem | ||
Public tax history
| Year | Property taxes | Tax assessment |
|---|---|---|
| 2025 | $1,638 +7.9% | $249,500 +0.2% |
| 2024 | $1,519 +2.7% | $249,000 -2% |
| 2023 | $1,479 +6.2% | $254,200 +15% |
| 2022 | $1,393 +1.7% | $221,000 +30.4% |
| 2021 | $1,369 +3.3% | $169,500 +12.7% |
| 2020 | $1,325 +2.7% | $150,400 +7.2% |
| 2019 | $1,290 | $140,300 +54.9% |
| 2018 | $1,290 +7.6% | $90,573 +2.1% |
| 2017 | $1,199 +0.8% | $88,711 +2.1% |
| 2016 | $1,189 +2% | $86,887 +0.7% |
| 2015 | $1,166 -0.5% | $86,284 +0.8% |
| 2014 | $1,171 | $85,600 +19.7% |
| 2013 | -- | $71,500 +13.1% |
| 2012 | -- | $63,200 +7.3% |
| 2011 | -- | $58,900 -2.3% |
| 2010 | -- | $60,300 -22.4% |
| 2009 | -- | $77,700 -50.4% |
| 2008 | -- | $156,500 -17.5% |
| 2007 | -- | $189,700 +21% |
| 2006 | -- | $156,800 +35.5% |
| 2005 | -- | $115,700 +25.8% |
| 2004 | -- | $92,000 |
| 2003 | -- | $92,000 +8.1% |
| 2002 | $981 +2.3% | $85,113 +1.6% |
| 2001 | $959 +2.1% | $83,773 +3% |
| 2000 | $939 | $81,333 |
Find assessor info on the county website
Monthly payment
Est. payment
Payment breakdown
Explore the cost of this home by adjusting the details. Changes won't be saved.Climate risks
Neighborhood: 34758
Nearby schools
GreatSchools rating
- 4/10Poinciana Academy Of Fine ArtsGrades: PK-5Distance: 0.8 mi
- 4/10Discovery Intermediate SchoolGrades: 6-8Distance: 0.5 mi
- 3/10Liberty High SchoolGrades: PK,9-12Distance: 2.8 mi
Schools provided by the listing agent
- Elementary: Poinciana Elem
- Middle: Discovery Intermediate
- High: Liberty High
Source: Stellar MLS. This data may not be complete. We recommend contacting the local school district to confirm school assignments for this home.
- $300,0003 bd2 ba1.4k sqft34 Bradford Ct, Kissimmee, FL 34758For Sale

- $335,0004 bd2 ba2k sqft38 Bradford Ct, Kissimmee, FL 34758Sold

- $301,8004 bd2 ba2.2k sqft32 Bradford Ct, Kissimmee, FL 34758Off Market
- $55,000-- bd-- ba-- sqft33 Bradford Ct, Poinciana, FL 34758Off Market
- $55,000-- bd-- ba-- sqft40 Bradford Ct, Kissimmee, FL 34758Off Market
- $304,6003 bd2 ba1.6k sqft43 Bradford Ct, Kissimmee, FL 34758Off Market
- $229,6003 bd2 ba1.1k sqft42 Bradford Ct, Kissimmee, FL 34758Off Market
- $289,8004 bd2 ba2.1k sqft31 Bradford Ct, Kissimmee, FL 34758Off Market
A local agent can set up tours, give advice and negotiate with sellers.
Similar homes
- $309,0003 bd2 ba1.7k sqft619 MAYAN PLACE, KISSIMMEE, FL 34758For Sale
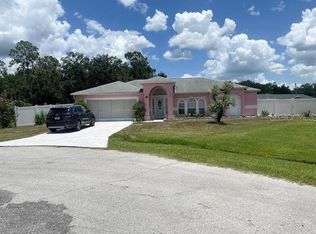
 MLS ID #TB8535977, Noemi Fuentes, HOME EXPRESS REALTY INC. Stellar MLS
 - $319,9004 bd2 ba2.1k sqft813 HALIFAX DRIVE, KISSIMMEE, FL 34758For Sale
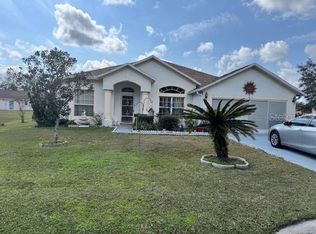 MLS ID #S5146839, Donavon Johnson, MATRIX INTERNATIONAL REALTY. Stellar MLS
 - $319,9993 bd2 ba1.6k sqft331 MARQUEE DRIVE, KISSIMMEE, FL 34758For Sale
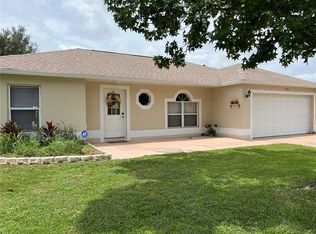 MLS ID #TB8434543, Rose Mandes, FLORIDA HOMES REALTY & MORTGAGE. Stellar MLS
 - $375,0004 bd3 ba2.2k sqft672 STERLING DRIVE, KISSIMMEE, FL 34758For Sale
 MLS ID #S5154957, Olga Gil-Serrano, WEICHERT REALTORS HALLMARK PRO. Stellar MLS
 - $320,0003 bd3 ba1.9k sqft577 PINEHURST COVE, KISSIMMEE, FL 34758For SaleMLS ID #S5151383, Mohammed Hossain, PROFILES INTERNATIONAL REALTY. Stellar MLS
- $309,9003 bd2 ba2k sqft639 MESILLA DRIVE, KISSIMMEE, FL 34758For SaleMLS ID #O6286744, Paola Cornejo, PROPERTIES IN TOWN. Stellar MLS
- $320,0004 bd2 ba1.7k sqft746 MADERIA COURT, KISSIMMEE, FL 34758For SaleMLS ID #O6363600, Yigit Orer, EMPIRE NETWORK REALTY. Stellar MLS
- $287,9993 bd2 ba1.4k sqft540 OAK BRANCH CIRCLE, KISSIMMEE, FL 34758For SaleMLS ID #S5137421, Jose Lozada, PROPERTY OUTLET INTERNATIONAL. Stellar MLS
- $259,9004 bd2 ba1.5k sqft705 HARLAND COURT, KISSIMMEE, FL 34758For SaleMLS ID #S5146345, Maria Genao Santos, VITAL REALTY GROUP INC. Stellar MLS
- $325,0003 bd2 ba1.5k sqft418 BLUE LAKE CIRCLE, KISSIMMEE, FL 34758For SaleMLS ID #S5146349, Kelvis Melo, THE EXPERTS TEAM REALTY INC. Stellar MLS
- $239,6003 bd2 ba1.3k sqft625 S DELMONTE COURT, KISSIMMEE, FL 34758For SaleMLS ID #S5152409, Dianne Hinckson, FIVE STAR REALTY & INVESTMENT GROUP. Stellar MLS
- $295,0002 bd2 ba1.5k sqft(Undisclosed Address), POINCIANA, FL 34759For SaleMLS ID #O6424866, Emy Matos, UNIQUE HOMES & INVESTMENTS. Stellar MLS
- $289,0004 bd2 ba1.6k sqft1011 CANNES DRIVE, KISSIMMEE, FL 34759For SaleMLS ID #O6398266, Gladys Santana, AVANTI WAY REALTY LLC. Stellar MLS
- $339,0003 bd2 ba1.8k sqft426 BAR COURT, POINCIANA, FL 34759For SaleMLS ID #TB8535483, Scott Nappier, R.E. BROKERAGE & CONSULTATION. Stellar MLS
- $380,0004 bd3 ba2.5k sqft418 MARLBERRY LEAF COURT, KISSIMMEE, FL 34758For SaleMLS ID #S5145640, Maria Batista, LPT REALTY, LLC. Stellar MLS
- $280,0003 bd2 ba1.4k sqft804 CARROUSEL LANE, KISSIMMEE, FL 34759For SaleMLS ID #S5151800, Brenda Lee Dones, THE RENTAL & SALES GALLERY LLC. Stellar MLS
- $348,9004 bd2 ba2.2k sqft664 HATCHWOOD DRIVE, HAINES CITY, FL 33844For SaleMLS ID #S5155678, Laritza Torres Martinez, DALTON WADE INC. Stellar MLS
- $399,9993 bd2 ba1.9k sqft858 MENDOZA DRIVE, KISSIMMEE, FL 34758For SaleMLS ID #O6398283, Mirta Sucena, UNITED REALTY GROUP INC.. Stellar MLS
- $364,9004 bd2 ba1.9k sqft4808 ROCKVALE DR, KISSIMMEE, FL 34758For SaleMLS ID #S5151603, Beatriz Salvatella, ONE TEAM REALTY. Stellar MLS
- $275,0003 bd2 ba1.4k sqft713 BEAR WAY, KISSIMMEE, FL 34759For SaleMLS ID #S5143415, Josie Faqiri, KELLER WILLIAMS REALTY AT THE LAKES. Stellar MLS
