BEAUTIFUL & SPACIOUS CORNER HOME!! Welcome to this stunning 3-bedroom, 2.5-bathroom town home featuring a VERY SPACIOUS layout and an unbeatable location! This bright and inviting corner property offers abundant natural light, comfortable living spaces, and the perfect combination of privacy and convenience. Enjoy a functional OPEN-CONCEPT design, ideal for families and entertaining. The oversized living and dining areas create a warm and elegant atmosphere, while the spacious bedrooms provide comfort for everyone. PRIME LOCATION — conveniently located near hospitals, supermarkets, pharmacies, restaurants, shopping centers, making daily living easy and stress-free. Property Highlights: NEW DOUBLE PANNEL WINDOWS THROUGHOUT. Corner lot for extra privacy and space Spacious and airy floor plan 3 large bedrooms & 2.5 bathrooms Excellent natural light throughout Great location near everything you need Perfect for families or professionals This is an AMAZING opportunity to live in a highly desirable area with comfort, space, and convenience all in one place!
For sale
$190,000
535 Hunter Cir #535, Kissimmee, FL 34758
3beds
1,586sqft
:
Get pre-qualified$1,721/mo
Townhouse
Built in 1986
1,525 Square Feet Lot
$184,900 Zestimate®
$120/sqft
$470/mo HOA
What's special
Spacious bedroomsAbundant natural lightExcellent natural light throughoutWarm and elegant atmosphereComfortable living spacesFunctional open-concept designCorner home
- 65 days |
- 366 |
- 24 |
Zillow last checked:
Listing updated:
Listed by:
Claudia Bonilla PA 407-754-5700,
EMPIRE NETWORK REALTY 407-440-3798
Source: Stellar MLS,MLS#: O6409308 Originating MLS: Orlando Regional
Originating MLS: Orlando Regional
Facts & features
Interior
Bedrooms & bathrooms
- Bedrooms: 3
- Bathrooms: 3
- Full bathrooms: 2
- 1/2 bathrooms: 1
Primary bedroom
- Features: Walk-In Closet(s)
- Level: Second
Foyer
- Level: First
Kitchen
- Features: Pantry
- Level: First
Living room
- Level: First
Heating
- Central, Electric
Cooling
- Central Air
Appliances
- Included: Cooktop, Dishwasher, Disposal, Dryer, Refrigerator, Washer
- Laundry: Laundry Closet
Features
- Ceiling Fan(s), Eating Space In Kitchen, Living Room/Dining Room Combo, Thermostat
- Flooring: Carpet, Ceramic Tile
- Doors: Sliding Doors
- Has fireplace: No
Interior area
- Total structure area: 1,700
- Total interior livable area: 1,586 sqft
Video & virtual tour
Property
Parking
- Total spaces: 2
- Parking features: Carport
- Carport spaces: 2
Features
- Levels: Two
- Stories: 2
- Exterior features: Sidewalk, Storage, Tennis Court(s)
Lot
- Size: 1,525 Square Feet
Details
- Parcel number: 122728285200012080
- Zoning: OPUD
- Special conditions: None
Construction
Type & style
- Home type: Townhouse
- Property subtype: Townhouse
Materials
- Block
- Foundation: Slab
- Roof: Tile
Condition
- New construction: No
- Year built: 1986
Utilities & green energy
- Sewer: Public Sewer
- Water: Public
- Utilities for property: Cable Available, Electricity Connected, Public, Sewer Connected, Water Connected
Community & HOA
Community
- Features: Clubhouse, Community Mailbox, Pool, Tennis Court(s)
- Pet fee: $0 monthly
- Subdivision: COOPERSMITH VILLAGE AT POINCIANA
HOA
- Has HOA: Yes
- Services included: Cable TV, Internet
- HOA fee: $470 monthly
- HOA name: Natasha/
- HOA phone: 407-730-9872
- Second HOA name: Poinciana master HOA
Location
- Region: Kissimmee
Financial & listing details
- Price per square foot: $120/sqft
- Annual tax amount: $1,345
- Date on market: 5/19/2026
- Cumulative days on market: 17 days
- Ownership: Fee Simple
- Total actual rent: 0
- Electric utility on property: Yes
- Road surface type: Asphalt
Estimated market value
$184,900
$176,000 - $194,000
$1,734/mo
Price history
| Date | Event | Price |
|---|---|---|
| 5/19/2026 | Listed for sale | $190,000$120/sqft |
Source:  Stellar MLS #O6409308 Report a problem Stellar MLS #O6409308 Report a problem | ||
Public tax history
Tax history is unavailable.
Monthly payment
Est. payment
Payment breakdown
Explore the cost of this home by adjusting the details. Changes won't be saved.Climate risks
Neighborhood: 34758
Nearby schools
GreatSchools rating
- 3/10Koa Elementary SchoolGrades: PK-5Distance: 1.5 mi
- 4/10Discovery Intermediate SchoolGrades: 6-8Distance: 2.3 mi
- 4/10Poinciana High SchoolGrades: 9-12Distance: 5.6 mi
- $177,0003 bd2 ba1.5k sqft535 Hunter Cir, Kissimmee, FL 34758Off Market
- $152,6002 bd2 ba1k sqft539 Hunter Cir, Kissimmee, FL 34758Off Market
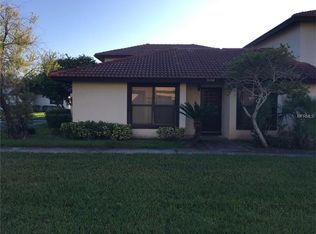
- $159,6002 bd2 ba1k sqft537 Hunter Cir, Kissimmee, FL 34758Off Market
- $152,6002 bd2 ba1k sqft531 Hunter Cir, Kissimmee, FL 34758Off Market
- $192,5003 bd2 ba1.5k sqft541 Hunter Cir, Kissimmee, FL 34758Off Market
- $158,1002 bd2 ba1k sqft527 Hunter Cir, Kissimmee, FL 34758Off Market
- $269,4003 bd3 ba1.5k sqft543 Hunter Cir, Kissimmee, FL 34758Off Market
- $160,2002 bd2 ba1k sqft533 Hunter Cir, Kissimmee, FL 34758Off Market
A local agent can set up tours, give advice and negotiate with sellers.
Similar homes
- $240,0003 bd2 ba1.5k sqft954 Derbyshire Dr, Kissimmee, FL 34758For Sale
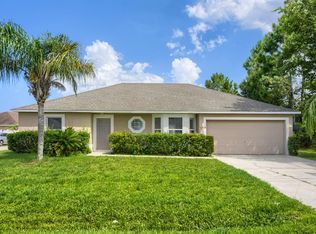
 MLS ID #TB8512671, Bridd Bone, KELLER WILLIAMS SUBURBAN TAMPA. Stellar MLS
 - $220,0003 bd2 ba1.4k sqft169 Birmingham Dr, Kissimmee, FL 34758For Sale
 MLS ID #TB8526347, Rodney Washington, KELLER WILLIAMS SOUTH SHORE. Stellar MLS
 - $199,5003 bd2 ba1.2k sqft157 Ocean Bluff Dr, Poinciana, FL 34759For Sale
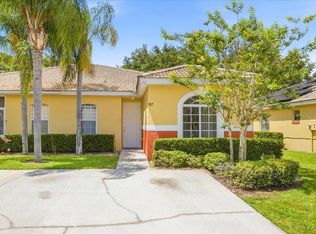 MLS ID #S5151532, Kenia Williams-Calderon, EMPIRE NETWORK REALTY. Stellar MLS
 - $268,9003 bd2 ba1.6k sqft182 Birmingham Dr, Kissimmee, FL 34758For Sale
 MLS ID #R4911296, Franc Marrero, FREEDOM PROPERTY AGENT LLC. Stellar MLS
 - $235,0003 bd2 ba1.2k sqft525 Partridge Dr, Poinciana, FL 34759For SaleMLS ID #O6405433, Chris Grenier, ELEGANT REALTY LLC. Stellar MLS
- $250,0003 bd2 ba1.3k sqft816 Adour Dr, Kissimmee, FL 34759For SaleMLS ID #O6414314, Maria Maya, KELLER WILLIAMS ADVANTAGE III. Stellar MLS
- $237,9003 bd2 ba1.3k sqft439 Magpie Ct, Poinciana, FL 34759For SaleMLS ID #TB8493960, Liz Morales, AVENUE HOMES LLC. Stellar MLS
- $188,0003 bd2 ba1.2k sqft2741 N Poinciana Blvd APT 49, Kissimmee, FL 34746For SaleMLS ID #S5152898, Matthew Wein, LA ROSA REALTY LLC. Stellar MLS
- $199,0003 bd2 ba1.3k sqft2739 N Poinciana Blvd APT 84, Kissimmee, FL 34746For SaleMLS ID #O6407984, Zoltan Kecskes, CORCORAN PREMIER REALTY. Stellar MLS
- $210,0002 bd3 ba1.2k sqft2460 Summerfield Way, Kissimmee, FL 34741For SaleMLS ID #O6409121, Thomas Nickley, Jr, KELLER WILLIAMS REALTY AT THE PARKS. Stellar MLS
- $215,0002 bd2 ba1.2k sqft29 Buck Cir, Haines City, FL 33844For SaleMLS ID #S5154181, Areatha Anderson, FLORIDA REALTY MARKETPLACE. Stellar MLS
- $157,0003 bd2 ba1.2k sqft12202 Indian Creek Dr, Poinciana, FL 34759For SaleMLS ID #TB8511740, Danique Haywood, MARK SPAIN REAL ESTATE. Stellar MLS
- $259,0002 bd2 ba1.5k sqft204 Grand Canal Dr, Poinciana, FL 34759For SaleMLS ID #S5152651, Paul Maiatico, PELLEGO, LLC. Stellar MLS
- $190,0002 bd2 ba937 sqft3028 Parkway Blvd APT 301, Kissimmee, FL 34747For SaleMLS ID #O6415164, Claudia Bonilla PA, EMPIRE NETWORK REALTY. Stellar MLS
- $204,9003 bd2 ba1.2k sqft2734 Rio Grande Trl #2734, Kissimmee, FL 34741For SaleMLS ID #S5149082, Annel Perez, COLDWELL BANKER SOLOMON. Stellar MLS
- $199,9903 bd2 ba1.2k sqft2788 Club Cortile Cir APT A, Kissimmee, FL 34746For SaleMLS ID #O6417178, Wilfred Sierra Sosa, PA, RE/MAX PRIME PROPERTIES. Stellar MLS
- $200,0002 bd2 ba958 sqft1017 Monroe Ave, Saint Cloud, FL 34769For SaleMLS ID #S5148340, Irena Aistrop, LA ROSA REALTY LLC. Stellar MLS
- $259,0003 bd3 ba1.4k sqft1236 S Beach Cir, Kissimmee, FL 34746For SaleMLS ID #S5153485, Jeffrey Eddowes, CENTURY 21 CARIOTI. Stellar MLS
- $220,0003 bd2 ba1.3k sqft2016 Royal Bay Blvd APT 103, Kissimmee, FL 34746For SaleMLS ID #O6415056, Jennifer Urena, DA SILVA REALTY GROUP LLC. Stellar MLS
- $225,0003 bd2 ba992 sqft2 Lake Villa Way, Kissimmee, FL 34743For SaleMLS ID #O6413875, Veronica Figueroa, EXP REALTY LLC. Stellar MLS
