Skip main navigation
For sale
  • $210,000

    1017 Monroe Ave, Saint Cloud, FL 34769

    2beds
    958sqft
    : 
    Loading
    Get pre-qualified
    Townhouse
    Built in 1986
    3,360 Square Feet Lot
    $203,900 Zestimate®
    $219/sqft
    $197/mo HOA

    What's special

    Versatile loft spaceCharming galley-style kitchenDining areaCloset pantry
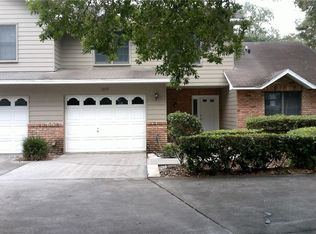
    A fantastic opportunity for a first-time buyer or savvy investor, this beautifully maintained 2-bedroom, 1.5-bathroom two-story townhome delivers comfort, functionality, and exceptional value in a convenient St. Cloud location. Step inside to find ceramic tile flooring throughout the main living areas and bathrooms, creating a clean, low-maintenance space. The layout flows effortlessly from the spacious living room into the dining area, perfect for everyday living. The charming galley-style kitchen features a closet pantry and provides an efficient workspace with everything within easy reach. Upstairs, both bedrooms are thoughtfully positioned for privacy and feature carpet in great condition, adding warmth and comfort. A versatile loft space provides the perfect spot for a cozy sitting area, reading nook, or small home office—ideal for today’s flexible lifestyles. A convenient guest half-bath is located on the first floor, while the full bathroom upstairs serves both bedrooms. Additional functionality includes laundry facilities located in the one-car garage, delivering both storage and practicality. One of the standout features of this home is the charming screened-in porch—a cozy retreat overlooking a peaceful hedgeline. Just beyond the hedgeline, you’ll find the community clubhouse and pool, making it incredibly easy to enjoy these amenities while still maintaining a sense of privacy. Location is key, and this property delivers. Situated just minutes from the shopping and dining along US-192, you’ll have easy access to everyday conveniences. The Florida Turnpike is approximately a 15-minute drive, making commuting simple, while Orlando International Airport is about 25 minutes away. World-famous attractions including Walt Disney World Resort are roughly 30–35 minutes from your doorstep, offering incredible accessibility for both personal enjoyment and rental appeal. Major updates provide peace of mind for years to come, including a brand-new roof (2025), water heater (2024), new exterior garage door (2025), and both interior and exterior AC units replaced in 2022. Whether you're looking for a comfortable place to call home or a smart addition to your investment portfolio, this townhome offers a wonderful blend of value, updates, and everyday convenience.
    81 days
    |
    641
    |
    34
    |

    Zillow last checked:

    Listing updated:

    Listed by:

    Irena Aistrop 321-443-7535,

    LA ROSA REALTY LLC 321-939-3748,

    Suzanne Aistrop 321-443-7257,

    LA ROSA REALTY LLC

    Source: Stellar MLS,MLS#: S5148340MLS LogoOriginating MLS: Osceola

    Loading...

      Facts & features

      Interior

      Bedrooms & bathrooms
      • Bedrooms: 2
      • Bathrooms: 2
      • Full bathrooms: 1
      • 1/2 bathrooms: 1
      Rooms
      • Room types: Loft
      Primary bedroom
      • Description: Room4
      • Features: Built-in Closet
      • Level: Second
      • Area: 130 Square Feet
      • Dimensions: 13x10
      Bedroom 2
      • Description: Room5
      • Features: Built-in Closet
      • Level: Second
      • Area: 90 Square Feet
      • Dimensions: 10x9
      Dining room
      • Description: Room2
      • Level: First
      • Area: 81 Square Feet
      • Dimensions: 9x9
      Kitchen
      • Description: Room3
      • Features: Built-in Closet
      • Level: First
      • Area: 72 Square Feet
      • Dimensions: 9x8
      Living room
      • Description: Room1
      • Level: First
      • Area: 252 Square Feet
      • Dimensions: 18x14
      Loft
      • Description: Room6
      • Level: Second
      • Area: 63 Square Feet
      • Dimensions: 9x7
      Heating
      • Central, Electric
      Cooling
      • Central Air
      Appliances
      • Included: Dishwasher, Electric Water Heater, Microwave, Range, Refrigerator
      • Laundry: In Garage
      Features
      • Cathedral Ceiling(s), Ceiling Fan(s), Open Floorplan, PrimaryBedroom Upstairs, Split Bedroom, Thermostat
      • Flooring: Carpet, Ceramic Tile
      • Windows: Blinds
      • Has fireplace: No
      Interior area
      • Total structure area: 1,356
      • Total interior livable area: 958 sqft

      Property

      Parking
      • Total spaces: 1
      • Parking features: Driveway, Garage Door Opener
      • Attached garage spaces: 1
      • Has uncovered spaces: Yes
      • Details: Garage Dimensions: 20x12
      Features
      • Levels: Two
      • Stories: 2
      • Patio & porch: Covered, Rear Porch, Screened
      • Exterior features: Irrigation System, Lighting, Sidewalk
      Lot
      • Size: 3,360 Square Feet
      Details
      • Parcel number: 042630004200010020
      • Zoning: SPUD
      • Special conditions: None

      Construction

      Type & style
      • Home type: Townhouse
      • Property subtype: Townhouse
      Materials
      • Block, Stucco
      • Foundation: Slab
      • Roof: Shingle
      Condition
      • Completed
      • New construction: No
      • Year built: 1986

      Utilities & green energy

      • Sewer: Public Sewer
      • Water: Public
      • Utilities for property: Cable Connected, Electricity Connected, Public, Sewer Connected, Water Connected

      Community & HOA

      Community
      • Features: Clubhouse, Pool
      • Security: Smoke Detector(s)
      • Pet fee: $0 monthly
      • Subdivision: PALAMAR OAKS VILLAGE REP
      HOA
      • Has HOA: Yes
      • Amenities included: Clubhouse, Pool
      • Services included: Community Pool, Maintenance Grounds
      • HOA fee: $197 monthly
      • HOA name: PALAMAR OAKS HOA
      Location
      • Region: Saint Cloud

      Financial & listing details

      • Price per square foot: $219/sqft
      • Tax assessed value: $201,500
      • Annual tax amount: $2,860
      • Date on market: 4/21/2026
      • Cumulative days on market: 82 days
      • Listing terms: Cash,Conventional,FHA,VA Loan
      • Ownership: Fee Simple
      • Total actual rent: 0
      • Electric utility on property: Yes
      • Road surface type: Asphalt

        Estimated market value

        $203,900

        $194,000 - $214,000

        $1,539/mo

        Price history

        DateEventPrice
        4/21/2026Listed for sale$210,000+82.6%$219/sqft
        Source: Stellar MLS #S5148340 Report a problem
        4/20/2017Sold$115,000+3.7%$120/sqft
        Source: Public Record Report a problem
        3/13/2017Listed for sale$110,900+13.4%$116/sqft
        Source: LA ROSA REALTY, LLC #S4843515 Report a problem
        3/1/2017Sold$97,800-1.9%$102/sqft
        Source: Public Record Report a problem
        5/31/2016Sold$99,700+24.6%$104/sqft
        Source: Public Record Report a problem
        6/5/2001Sold$80,000+11.3%$84/sqft
        Source: Public Record Report a problem
        8/7/1998Sold$71,900$75/sqft
        Source: Public Record Report a problem

        Public tax history

        YearProperty taxesTax assessment
        2025$2,860 +5.3%$201,500 -2%
        2024$2,716 +11.7%$205,600 +17.8%
        2023$2,431 +10.6%$174,600 +11.9%
        2022$2,198 +17.1%$156,000 +39.9%
        2021$1,876 +14.4%$111,500 +26.6%
        2020$1,640 +8%$88,100 +9.4%
        2019$1,519 $80,500 +1.4%
        2018$1,519 +0.4%$79,400 +2.7%
        2017$1,513 +0.8%$77,300 +14.7%
        2016$1,501 +13.7%$67,400 +3.5%
        2015$1,321 +6.6%$65,100 +5.7%
        2014$1,239 $61,600 +3.5%
        2013-- $59,500 -1%
        2012-- $60,100 -6.2%
        2011-- $64,100 -10%
        2010-- $71,200 -17.9%
        2009-- $86,700 -29.5%
        2008-- $122,900 +139.7%
        2000$1,056 $51,262
        Find assessor info on the county website

        Monthly payment

        Est. payment

        Payment breakdown

        Explore the cost of this home by adjusting the details. Changes won't be saved.
        All calculations are estimates and provided by Zillow, Inc. for informational purposes only. Actual amounts may vary.
        HOA fees may include property taxes on listings classified as Co-Ops. Contact the listing agent and/or owner for fee details.
        Mortgage interest rates are dependent on a number of factors, including credit score, down payment, and repayment length. Interest rate data provided by Zillow Group Marketplace, Inc. as of 1/1/1970 from various mortgage lenders with which we have lead or other similar arrangements; the Estimated Payment is an average of those rates.
        See how much you could borrow to make a competitive offer.

        Climate risks

        Neighborhood: 34769

        Getting around

        62 / 100
        Somewhat Walkable
        80 / 100
        Very Bikeable

        Nearby schools

        GreatSchools rating
        Schools provided by the listing agent
        • Elementary: Neptune Elementary
        • Middle: St. Cloud Middle (6-8)
        • High: St. Cloud High School

        Source: Stellar MLS. This data may not be complete. We recommend contacting the local school district to confirm school assignments for this home.

        A local agent can set up tours, give advice and negotiate with sellers.

        Browse local experts

        Similar homes