Skip main navigation
Sold for $210,000
  • $210,000

    1107 Monroe Ave, Saint Cloud, FL 34769

    2beds
    954sqft
    Townhouse
    Built in 1986
    5,881 Square Feet Lot
    $203,500 Zestimate®
    $220/sqft
    $1,528 Estimated rent

    Home value

    $203,500

    $185,000 - $224,000

    $1,528/mo

    Zestimate® history
    Loading
    Loading...

    Owner options

    List your home for rent

    $1,528/mo

    Rent Zestimate®

    Find your next renter with Zillow Rental Manager. Plus, with online applications, you can quickly screen prospective tenants – for free.

    Learn more

    $1,528/mo

    Rent Zestimate®

    Refinance and save

    $1,657/mo

    Est. payment

    Refinancing to a lower rate could help reduce your monthly payments and save thousands over the life of the loan.

    See today's rates

    $1,657/mo

    Est. payment

    Explore your selling options

    Work with a Zillow partner agent

    Leverage their expertise and Zillow's premium Showcase listings to get your home seen by more buyers.

    Get started

    List with your own agent

    Get your home in front of millions of buyers by listing it on Zillow.

    Learn how to do it

    Sell it yourself

    Take full control of how buyers see your home on Zillow by listing For Sale by Owner (FSBO).

    List your home

    What's special

    Brick-accented frontGrassy areaScreened porchEstablished landscapingCurved driveway
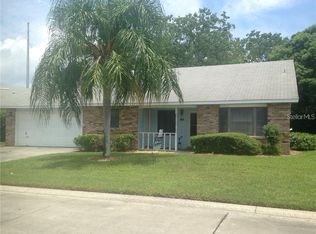
    From the street, the curved driveway and brick-accented front give this home a solid, welcoming feel. A new roof added in 2024 means one less big project to think about, and the established landscaping wraps the home in greenery without adding a lot of upkeep. Step inside, and the layout just makes sense. The kitchen, dining, and living areas flow into each other, which keeps the space feeling connected, so whether you're having a quiet night in or a few people over, no one's cut off from the conversation. There are two bedrooms and two full bathrooms, providing space for everyone. Out back, the screened porch gives you a bug-free spot to relax or enjoy a quiet morning coffee. It opens onto a grassy area with space to play, or let a pet roam, and the view backs up to neighboring yards instead of fences, so it feels more open. This home is just minutes from Lakefront Park, where locals gather for walks, fishing, or weekend events. Downtown offers a mix of old-school diners, coffee shops, and local favorites like The Catfish Place and 10th Street Produce. Whether you're heading to the grocery store, grabbing a bite, or catching a community event, everything’s close by. And with easy access to the Florida Turnpike, getting to Orlando or Lake Nona is a straight shot. It’s the kind of spot where life moves at your pace, but you’re never far from what you need. <iframe src="https://my.matterport.com/show/?m=PskwKBmWsbF" frameborder="0" width="853" height="480" allowfullscreen allow="xr-spatial-tracking"></iframe>

    Zillow last checked:

    Listing updated:

    Listing Provided by:

    Chad Vaughan 561-635-7174,

    REAL BROKER, LLC 855-450-0442

    Bought with:

    Aeri Franklin, 3622832

    EXP REALTY LLC

    Source: Stellar MLS,MLS#: O6303534MLS LogoOriginating MLS: Orlando Regional

    Facts & features

    Interior

    Bedrooms & bathrooms
    • Bedrooms: 2
    • Bathrooms: 2
    • Full bathrooms: 2
    Primary bedroom
    • Features: Built-in Closet
    • Level: First
    Bedroom 2
    • Features: Built-in Closet
    • Level: First
    Bathroom 1
    • Features: Shower No Tub, Single Vanity, Window/Skylight in Bath
    • Level: First
    Bathroom 2
    • Features: Single Vanity, Tub With Shower
    • Level: First
    Kitchen
    • Level: First
    Living room
    • Features: Ceiling Fan(s)
    • Level: First
    Heating
    • Central, Electric
    Cooling
    • Central Air
    Appliances
    • Included: Dishwasher, Dryer, Microwave, Range, Washer
    • Laundry: Electric Dryer Hookup, Washer Hookup
    Features
    • Ceiling Fan(s), Eating Space In Kitchen, Living Room/Dining Room Combo, Open Floorplan, Primary Bedroom Main Floor, Stone Counters, Thermostat
    • Flooring: Carpet, Tile
    • Windows: Blinds
    • Has fireplace: No
    Interior area
    • Total structure area: 1,236
    • Total interior livable area: 954 sqft

    Property

    Parking
    • Total spaces: 2
    • Parking features: Driveway, Garage Door Opener, Garage Faces Side, Oversized
    • Attached garage spaces: 2
    • Has uncovered spaces: Yes
    • Details: Garage Dimensions: 22x12
    Features
    • Levels: One
    • Stories: 1
    • Exterior features: Irrigation System, Lighting
    Lot
    • Size: 5,881 sqft
    Details
    • Parcel number: 042630004200010060
    • Zoning: SPUD
    • Special conditions: None

    Construction

    Type & style
    • Home type: Townhouse
    • Property subtype: Townhouse
    • Attached to another structure: Yes
    Materials
    • Brick, Other
    • Foundation: Slab
    • Roof: Shingle
    Condition
    • New construction: No
    • Year built: 1986

    Utilities & green energy

    • Sewer: Public Sewer
    • Water: Public
    • Utilities for property: BB/HS Internet Available, Cable Available, Electricity Connected, Public, Sewer Connected, Street Lights, Water Connected

    Community & neighborhood

    Security
    • Security features: Smoke Detector(s)
    Community
    • Community features: Community Mailbox, Deed Restrictions
    Location
    • Region: Saint Cloud
    • Subdivision: PALAMAR OAKS VILLAGE PH 2

    HOA & financial

    HOA
    • Has HOA: Yes
    • HOA fee: $178 monthly
    • Services included: Maintenance Structure, Maintenance Grounds, Manager, Pool Maintenance
    • Association name: Odin Florida/Edwin Hernandez
    • Association phone: 321-430-0087
    Other fees
    • Pet fee: $0 monthly
    Other financial information
    • Total actual rent: 0

    Other

    Other facts
    • Listing terms: Cash,Conventional,FHA,VA Loan
    • Ownership: Fee Simple
    • Road surface type: Asphalt

    Price history

    DateEventPrice
    9/19/2025Sold$210,000-2.3%$220/sqft
    Source: Stellar MLS #O6303534 Report a problem
    8/26/2025Pending sale$215,000$225/sqft
    Source: Stellar MLS #O6303534 Report a problem
    8/18/2025Price change$215,000-2.3%$225/sqft
    Source: Stellar MLS #O6303534 Report a problem
    8/15/2025Listed for sale$220,000$231/sqft
    Source: Stellar MLS #O6303534 Report a problem
    8/12/2025Pending sale$220,000$231/sqft
    Source: Stellar MLS #O6303534 Report a problem
    6/30/2025Price change$220,000-2.2%$231/sqft
    Source: Stellar MLS #O6303534 Report a problem
    6/4/2025Listed for sale$225,000$236/sqft
    Source: Stellar MLS #O6303534 Report a problem
    5/23/2025Pending sale$225,000$236/sqft
    Source: Stellar MLS #O6303534 Report a problem
    5/15/2025Listed for sale$225,000+25%$236/sqft
    Source: Stellar MLS #O6303534 Report a problem
    4/9/2021Sold$180,000+5.9%$189/sqft
    Source: Stellar MLS #S5047180 Report a problem
    3/5/2021Pending sale$170,000$178/sqft
    Source: ELEVATED UNITED REALTY INC #S5047180 Report a problem
    3/5/2021Listed for sale$170,000$178/sqft
    Source: ELEVATED UNITED REALTY INC #S5047180 Report a problem
    3/4/2021Pending sale$170,000$178/sqft
    Source: Stellar MLS #S5047180 Report a problem
    3/1/2021Listed for sale$170,000+146.4%$178/sqft
    Source: Stellar MLS #S5047180 Report a problem
    9/24/2013Sold$69,000+15%$72/sqft
    Source: Stellar MLS #O5150282 Report a problem
    7/27/2013Listed for sale$60,000$63/sqft
    Source: Chiodo Realty Group, Inc. #O5150282 Report a problem
    4/5/2013Listing removed$60,000$63/sqft
    Source: Chiodo Realty Group, Inc. #O5150282 Report a problem
    3/24/2013Listed for sale$60,000+20.2%$63/sqft
    Source: Chiodo Realty Group, Inc. #O5150282 Report a problem
    1/22/2011Listing removed$49,900$52/sqft
    Source: PREFERRED REAL ESTATE #S4680502 Report a problem
    1/20/2011Listed for sale$49,900-47.5%$52/sqft
    Source: PREFERRED REAL ESTATE #S4680502 Report a problem
    10/12/2001Sold$95,000$100/sqft
    Source: Public Record Report a problem

    Public tax history

    YearProperty taxesTax assessment
    2025$3,537 +4.4%$197,400 -2%
    2024$3,389 +11.4%$201,400 +18%
    2023$3,043 +10.5%$170,700 +11.9%
    2022$2,754 +49.8%$152,600 +39.7%
    2021$1,839 +14.3%$109,200 +26.4%
    2020$1,608 +7.8%$86,400 +9.2%
    2019$1,493 $79,100 +1.4%
    2018$1,493 $78,000 +2.6%
    2017-- $76,000 +14.6%
    2016-- $66,300 +3.4%
    2015-- $64,100 +5.8%
    2014-- $60,600 +3.4%
    2013-- $58,600 -1%
    2012-- $59,200 -6.2%
    2011-- $63,100 -10%
    2010-- $70,100 -17.7%
    2009-- $85,200 -30.2%
    2008-- $122,000 -2.6%
    2007-- $125,200 +34%
    2006-- $93,400 +2.3%
    2005-- $91,300 +27.2%
    2004-- $71,800
    2003-- $71,800 +6%
    2002$805 -23.2%$67,748 +30.8%
    2001$1,048 -1.7%$51,791
    2000$1,067 $51,791

    Find assessor info on the county website

    Neighborhood: 34769

    Nearby schools

    GreatSchools rating
    Schools provided by the listing agent
    • Elementary: Neptune Elementary
    • Middle: St. Cloud Middle (6-8)
    • High: St. Cloud High School

    Source: Stellar MLS. This data may not be complete. We recommend contacting the local school district to confirm school assignments for this home.

    Get a cash offer in 3 minutes
    Find out how much your home could sell for in as little as 3 minutes with a no-obligation cash offer.
    Estimated market value
    $203,500
    Get a cash offer in 3 minutes
    Find out how much your home could sell for in as little as 3 minutes with a no-obligation cash offer.
    Estimated market value
    $203,500