Skip main navigation
Sold for $308,000
  • $308,000

    987 W CUMBERLAND DRIVE, POINCIANA, FL 34759

    4beds
    1,874sqft
    Single Family Residence
    Built in 2020
    9,422 Square Feet Lot
    $305,600 Zestimate®
    $164/sqft
    $2,132 Estimated rent

    Home value

    $305,600

    $290,000 - $321,000

    $2,132/mo

    Zestimate® history
    Loading
    Loading...

    Owner options

    List your home for rent

    $2,132/mo

    Rent Zestimate®

    Find your next renter with Zillow Rental Manager. Plus, with online applications, you can quickly screen prospective tenants – for free.

    Learn more

    $2,132/mo

    Rent Zestimate®

    Refinance and save

    $2,151/mo

    Est. payment

    Refinancing to a lower rate could help reduce your monthly payments and save thousands over the life of the loan.

    See today's rates

    $2,151/mo

    Est. payment

    Explore your selling options

    Work with a Zillow partner agent

    Leverage their expertise and Zillow's premium Showcase listings to get your home seen by more buyers.

    Get started

    List with your own agent

    Get your home in front of millions of buyers by listing it on Zillow.

    Learn how to do it

    Sell it yourself

    Take full control of how buyers see your home on Zillow by listing For Sale by Owner (FSBO).

    List your home

    What's special

    Modern stainless steel appliancesAl fresco diningSpacious split floor planDesigned split floor planLiving spacesStunning center islandShopping centers
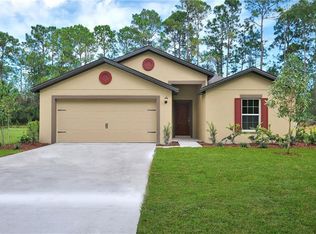
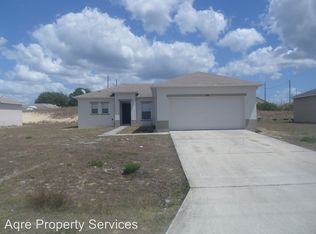
    Welcome home in the heart of Poinciana! This spacious 4-bedroom, 2-bathroom residence is a perfect blend of comfort, style, and eco-friendly features. Home includes. Interior Features: Spacious Split Floor Plan. This home offers a thoughtfully designed split floor plan, providing privacy and functionality for families or those who love to entertain. The heart of the home boasts a large kitchen with a stunning center island, perfect for culinary enthusiasts and social gatherings. Modern stainless steel appliances, washer, and dryer are included. Bright and Airy Living Spaces. Enjoy the abundance of natural light that fills the living spaces, creating a warm and inviting atmosphere. Eco-Friendly Upgrades: Solar Panels. Experience energy efficiency and cost savings with the installed solar panels, a forward-thinking feature that aligns with a sustainable lifestyle. Exterior Highlights: Fenced-In Backyard. Step into your private oasis with a fenced-in backyard, providing a secure space for your family and pets. The property includes a convenient shed, offering additional storage for tools, equipment, or recreational items. Mature Lawns. The front and backyards feature meticulously maintained mature lawns, enhancing the overall curb appeal and providing a lush backdrop for outdoor activities. Entertain friends and family on the patio area, perfect for summer barbecues, al fresco dining, or simply enjoying the Florida sunshine. Situated in the community of Poinciana, this home offers proximity to local amenities, parks, schools, and shopping centers, ensuring a convenient and enjoyable lifestyle.

    Zillow last checked:

    Listing updated:

    Listed by:

    Rafael Corrada 407-832-9691,

    OLYMPUS EXECUTIVE REALTY TAMPA INC 407-832-9691

    Bought with:

    Alejandro Charitable

    ALIGN RIGHT REALTY GULF COAST

    Source: Stellar MLS,MLS#: T3500297MLS LogoOriginating MLS: Tampa

    Facts & features

    Interior

    Bedrooms & bathrooms
    • Bedrooms: 4
    • Bathrooms: 2
    • Full bathrooms: 2
    Rooms
    • Room types: Den/Library/Office
    Primary bedroom
    • Features: Walk-In Closet(s)
    • Level: First
    • Dimensions: 13x15
    Bedroom 2
    • Features: Built-in Closet
    • Level: First
    • Dimensions: 10x11
    Bedroom 3
    • Features: Built-in Closet
    • Level: First
    • Dimensions: 10x11
    Bedroom 4
    • Features: Built-in Closet
    • Level: First
    • Dimensions: 10x11
    Dinette
    • Level: First
    • Dimensions: 5x16
    Great room
    • Level: First
    • Dimensions: 17x22
    Kitchen
    • Features: Kitchen Island
    • Level: First
    • Dimensions: 10x16
    Heating
    • Heat Pump
    Cooling
    • Central Air
    Appliances
    • Included: Dishwasher, Dryer, Microwave, Range, Refrigerator, Washer
    • Laundry: Laundry Room
    Features
    • Solid Surface Counters, Split Bedroom
    • Flooring: Carpet, Tile
    • Windows: Shades
    • Has fireplace: No
    Interior area
    • Total structure area: 2,304
    • Total interior livable area: 1,874 sqft

    Property

    Parking
    • Total spaces: 2
    • Parking features: Garage - Attached
    • Attached garage spaces: 2
    Features
    • Levels: One
    • Stories: 1
    • Patio & porch: Patio
    • Exterior features: Private Mailbox
    • Fencing: Vinyl
    Lot
    • Size: 9,422 Square Feet
    • Residential vegetation: Mature Landscaping
    Details
    • Additional structures: Shed(s)
    • Parcel number: 282815935360082060
    • Special conditions: None

    Construction

    Type & style
    • Home type: SingleFamily
    • Architectural style: Contemporary
    • Property subtype: Single Family Residence
    Materials
    • Block, Stucco
    • Foundation: Slab
    • Roof: Shingle
    Condition
    • Completed
    • New construction: No
    • Year built: 2020

    Utilities & green energy

    • Electric: Photovoltaics Third-Party Owned
    • Sewer: Public Sewer
    • Water: Public
    • Utilities for property: Public
    Green energy
    • Energy generation: Solar

    Community & HOA

    Community
    • Pet fee: $0 monthly
    • Subdivision: POINCIANA NBRHD 06 VILLAGE 07
    HOA
    • Has HOA: Yes
    • Services included: Internet
    • HOA fee: $84 monthly
    • HOA name: Rosaida Morales
    • HOA phone: 863-427-0900
    Location
    • Region: Poinciana

    Financial & listing details

    • Price per square foot: $164/sqft
    • Tax assessed value: $250,946
    • Annual tax amount: $3,652
    • Date on market: 1/28/2024
    • Cumulative days on market: 43 days
    • Listing terms: Cash,Conventional,FHA,VA Loan
    • Ownership: Fee Simple
    • Total actual rent: 0
    • Road surface type: Asphalt

    Price history

    DateEventPrice
    4/10/2024Sold$308,000+1%$164/sqft
    Source: Stellar MLS #T3500297 Report a problem
    3/13/2024Listing removed--
    Source: Stellar MLS #T3504885 Report a problem
    3/13/2024Pending sale$305,000$163/sqft
    Source: Stellar MLS #T3500297 Report a problem
    2/23/2024Price change$2,100-8.7%$1/sqft
    Source: Stellar MLS #T3504885 Report a problem
    2/22/2024Price change$305,000-4.4%$163/sqft
    Source: Stellar MLS #T3500297 Report a problem
    2/19/2024Listed for rent$2,300$1/sqft
    Source: Stellar MLS #T3504885 Report a problem
    1/28/2024Listed for sale$318,900+44.3%$170/sqft
    Source: Stellar MLS #T3500297 Report a problem
    10/30/2020Listing removed$221,030+0.5%$118/sqft
    Source: ADNORAM REALTY #O5831796 Report a problem
    10/29/2020Sold$220,030-0.5%$117/sqft
    Source: Stellar MLS #O5831796 Report a problem
    2/20/2020Pending sale$221,030$118/sqft
    Source: ADNORAM REALTY #O5831796 Report a problem
    2/10/2020Price change$221,030+0.3%$118/sqft
    Source: ADNORAM REALTY #O5831796 Report a problem
    1/12/2020Price change$220,330+1.5%$118/sqft
    Source: ADNORAM REALTY #O5831796 Report a problem
    12/17/2019Listed for sale$217,030+768.1%$116/sqft
    Source: ADNORAM REALTY #O5831796 Report a problem
    10/14/2019Sold$25,000-5.7%$13/sqft
    Source: Public Record Report a problem
    10/3/2019Pending sale$26,500$14/sqft
    Source: OLDE KISSIMMEE REALTY #S5021291 Report a problem
    10/3/2019Listed for sale$26,500$14/sqft
    Source: OLDE KISSIMMEE REALTY #S5021291 Report a problem
    8/6/2019Listing removed$26,500$14/sqft
    Source: OLDE KISSIMMEE REALTY #S5021291 Report a problem
    7/29/2019Listed for sale$26,500$14/sqft
    Source: OLDE KISSIMMEE REALTY #S5021291 Report a problem

    Public tax history

    YearProperty taxesTax assessment
    2025$3,245 -1.9%$250,946 -0.3%
    2024$3,306 +4%$251,774 +10%
    2023$3,177 +6.1%$228,885 +10%
    2022$2,994 +14.2%$208,077 +10%
    2021$2,621 +941.9%$189,161 +950.9%
    2020$252 +66.7%$18,000 +150.9%
    2019$151 -0.3%$7,174 -42.6%
    2018$151 +13.9%$12,500 +110.8%
    2017$133 +58.5%$5,929 +10%
    2016$84 +12.9%$5,390 +10%
    2015$74 +3.4%$4,900
    2014$72 -5.7%$4,900
    2013$76 +0.9%$4,900
    2012$75 -6.8%$4,900 -5.8%
    2011$81 -7.3%$5,200 -5.5%
    2010$87 -45.6%$5,500 -42.1%
    2009$160 -63.5%$9,500 -66.1%
    2008$440 $28,000
    2007-- --
    2006$352 --
    2005-- --
    2004$100 +50%--
    2003$67 -2.4%$4,000
    2002$68 -21.3%$4,000 -21.3%
    2001$87 $5,080
    Find assessor info on the county website

    Neighborhood: 34759

    Nearby schools

    GreatSchools rating
    Schools provided by the listing agent
    • Elementary: Sandhill Elem
    • Middle: Lake Marion Creek Middle
    • High: Haines City Senior High

    Source: Stellar MLS. This data may not be complete. We recommend contacting the local school district to confirm school assignments for this home.

    Get a cash offer in 3 minutes
    Find out how much your home could sell for in as little as 3 minutes with a no-obligation cash offer.
    Estimated market value
    $305,600
    Get a cash offer in 3 minutes
    Find out how much your home could sell for in as little as 3 minutes with a no-obligation cash offer.
    Estimated market value
    $305,600