SELLER OFFERING $10,000 TOWARD BUYER'S CLOSING COSTS!! Check out this exceptional family home in Indian Lake Estates! Offering 4 bedrooms and 3 full baths, this open-concept floor plan is truly a showstopper. Built with high-quality materials inside and out, the home features protective eggshell interior paint and satin exterior paint for durability and style. You’ll love the gorgeous luxury vinyl plank flooring that flows throughout the home, complemented by designer-look porcelain tile in the bathrooms.... The chef’s kitchen is a dream, featuring solid wood cabinet fronts with solid plywood construction (no MDF) and soft-close drawers. Elegant granite countertops include a stunning waterfall island design, perfect for entertaining. The kitchen also boasts premium LG Smart appliances, a stainless steel tub dishwasher, and a stainless steel sink with a convenient soap dispenser. The bathrooms feature wall-to-wall porcelain tile for a sleek, modern look, along with granite countertops for added elegance.... The split-bedroom floor plan provides both space and privacy. The front bedroom and full bath make an ideal guest suite, home office, or multigenerational space. The primary bedroom is pure luxury with a double-sink vanity, walk-in and built-in closets and beautifully tiled shower.... No detail has been overlooked in this exceptional home. Additional features include a quiet belt-drive garage door with battery backup and a smart MyQ system, allowing you to control the garage door from your phone. The insulated garage door panels add energy efficiency. The home’s concrete paver driveway and walkway create beautiful curb appeal, while the fully cleared and sodded lot provides maximum usability and a clean, finished look.... Living in Indian Lake Estates means more than owning a home—it’s embracing a lifestyle surrounded by natural beauty and year-round recreation. At the heart of the community is Lake Weohyakapka, locally known as Lake Walk-in-Water—a breathtaking 7,528-acre lake renowned as one of Florida’s premier destinations for trophy largemouth bass fishing. Residents enjoy access to a 1,000-foot dock with an additional 200-foot extension, along with a private boat and jet ski ramp for endless days on the water. Golf enthusiasts will appreciate the Indian Lake Estates Golf & Country Club, featuring an 18-hole championship course designed by George Cobb. With four tee sets for all skill levels and beautifully maintained Bermuda grass greens and fairways, the course offers exceptional play year-round.... The impressive 26,000-square-foot clubhouse serves as an elegant venue for large celebrations. Residents also enjoy a lakeside pavilion with kitchen and restroom facilities, perfect for private gatherings and community events. Other community ammenities include Basketball court, tennis and pickelball courts, fitness room, library and restaurant. Nature lovers will delight in frequent sightings of deer, sandhill cranes, wild turkeys, and even bald eagles.... While offering serene privacy, Indian Lake Estates is conveniently located near Florida’s Turnpike, US Highway 27, I-4, and Highway 60. You’re within comfortable driving distance of Walt Disney World, LEGOLAND Florida Resort, and the beautiful beaches of Vero Beach. Discover the charm, space, and serenity of life in Indian Lake Estates—where everyday living feels like a getaway and home truly means lifestyle.
New construction
$389,000
3970 LAGUNA DRIVE, INDIAN LAKE ESTATES, FL 33855
4beds
1,857sqft
Single Family Residence
Built in 2025
0.6 Acres Lot
$-- Zestimate®
$209/sqft
$-- HOA
What's special
Elegant granite countertopsOpen-concept floor planBeautifully tiled showerWalk-in and built-in closetsSoft-close drawersProtective eggshell interior paintStainless steel tub dishwasher
- 163 days |
- 75 |
- 1 |
Zillow last checked:
Listing updated:
Listed by:
Karen Boyette 863-412-7121,
KB REALTY TEAM LLC 813-434-7013
Source: Stellar MLS,MLS#: P4938052 Originating MLS: East Polk
Originating MLS: East Polk
Facts & features
Interior
Bedrooms & bathrooms
- Bedrooms: 4
- Bathrooms: 3
- Full bathrooms: 3
Primary bedroom
- Features: Ceiling Fan(s), Dual Sinks, En Suite Bathroom, Granite Counters, Shower No Tub, Walk-In Closet(s)
- Level: First
- Area: 165.77 Square Feet
- Dimensions: 13.7x12.1
Bedroom 2
- Features: Granite Counters, Built-in Closet
- Level: First
- Area: 133.1 Square Feet
- Dimensions: 11x12.1
Bedroom 3
- Features: Built-in Closet
- Level: First
- Area: 144.1 Square Feet
- Dimensions: 11x13.1
Bedroom 4
- Features: Built-in Closet
- Level: First
- Area: 136.4 Square Feet
- Dimensions: 11x12.4
Dining room
- Features: Built-in Closet
- Level: First
- Length: 14.8 Feet
Kitchen
- Level: First
- Area: 125.8 Square Feet
- Dimensions: 8.5x14.8
Living room
- Level: First
- Area: 299.25 Square Feet
- Dimensions: 17.5x17.1
Heating
- Central, Electric
Cooling
- Central Air
Appliances
- Included: Dishwasher, Microwave, Range, Refrigerator
- Laundry: Laundry Room
Features
- Ceiling Fan(s), High Ceilings, Kitchen/Family Room Combo, Open Floorplan, Split Bedroom, Tray Ceiling(s), Walk-In Closet(s)
- Flooring: Luxury Vinyl
- Doors: Sliding Doors
- Has fireplace: No
Interior area
- Total structure area: 2,349
- Total interior livable area: 1,857 sqft
Video & virtual tour
Property
Parking
- Total spaces: 2
- Parking features: Garage - Attached
- Attached garage spaces: 2
Features
- Levels: One
- Stories: 1
- On waterfront: Yes
- Waterfront features: Lake, Waterfront, Fishing Pier, Skiing Allowed
- Body of water: LAKE WALK IN WATER
Lot
- Size: 0.6 Acres
- Dimensions: 120 x 218
Details
- Parcel number: 303118994140040712
- Zoning: PUD
- Special conditions: None
Construction
Type & style
- Home type: SingleFamily
- Property subtype: Single Family Residence
Materials
- Cement Siding, Metal Frame
- Foundation: Slab
- Roof: Shingle
Condition
- Completed
- New construction: Yes
- Year built: 2025
Utilities & green energy
- Sewer: Septic Tank
- Water: Well
- Utilities for property: BB/HS Internet Available, Electricity Connected
Community & HOA
Community
- Features: Community Boat Ramp, Fishing, Lake, Marina, Water Access, Waterfront, Clubhouse, Deed Restrictions, Fitness Center, Gated Community - No Guard, Golf Carts OK, Golf, Playground, Restaurant, Tennis Court(s)
- Pet fee: $0 monthly
- Subdivision: INDIAN LAKE ESTATES
HOA
- Has HOA: No
Location
- Region: Indian Lake Estates
Financial & listing details
- Price per square foot: $209/sqft
- Tax assessed value: $14,000
- Annual tax amount: $185
- Date on market: 3/6/2026
- Cumulative days on market: 164 days
- Listing terms: Cash,Conventional,FHA,USDA Loan,VA Loan
- Ownership: Fee Simple
- Total actual rent: 0
- Electric utility on property: Yes
- Road surface type: Asphalt
Estimated market value
Not available
Estimated sales range
Not available
Not available
Price history
| Date | Event | Price |
|---|---|---|
| 3/6/2026 | Listed for sale | $389,000+5457.1%$209/sqft |
Source:  Stellar MLS #P4938052 Report a problem Stellar MLS #P4938052 Report a problem | ||
| 11/23/2021 | Sold | $7,000-17.6%$4/sqft |
Source: Public Record Report a problem | ||
| 12/18/2014 | Sold | $8,500$5/sqft |
Source: Public Record Report a problem | ||
Public tax history
| Year | Property taxes | Tax assessment |
|---|---|---|
| 2025 | $182 +16.6% | $14,000 +16.7% |
| 2024 | $156 -1.2% | $12,000 |
| 2023 | $158 +69.6% | $12,000 +71.4% |
| 2022 | $93 +168.5% | $7,000 +180% |
| 2021 | $35 -0.9% | $2,500 |
| 2020 | $35 -2.9% | $2,500 |
| 2019 | $36 -5.3% | $2,500 |
| 2018 | $38 +3.9% | $2,500 -37.5% |
| 2017 | $37 -38.2% | $4,000 |
| 2016 | $59 -2.5% | $4,000 |
| 2015 | $61 +14.4% | $4,000 +21.2% |
| 2014 | $53 +13.5% | $3,300 +10% |
| 2013 | $47 +0.9% | $3,000 |
| 2012 | $46 -25.9% | $3,000 -25% |
| 2011 | $62 -21.6% | $4,000 -20% |
| 2010 | $80 -27.7% | $5,000 -23.1% |
| 2009 | $110 -44.1% | $6,500 -48% |
| 2008 | $197 | $12,500 |
| 2007 | -- | -- |
| 2006 | $318 | -- |
| 2005 | -- | -- |
| 2004 | $42 +11.1% | -- |
| 2003 | $38 -2.4% | $2,250 |
| 2002 | $39 | $2,250 |
Find assessor info on the county website
Monthly payment
Est. payment
Payment breakdown
Explore the cost of this home by adjusting the details. Changes won't be saved.Climate risks
Neighborhood: 33855
Nearby schools
GreatSchools rating
- 4/10Ben Hill Griffin Jr Elementary SchoolGrades: PK-5Distance: 10.5 mi
- 3/10Frostproof Middle/Senior High SchoolGrades: 6-12Distance: 10.4 mi
- 2/10Mclaughlin Middle School And Fine Arts AcademyGrades: 6-11Distance: 15.1 mi
- $3,2000.5 acres720 Laguna Dr, Frostproof, FL 33855Off Market
- $11,200-- bd-- ba-- sqft802 Laguna Dr, Indian lake estates, FL 33855Off Market
- $14,000-- bd-- ba-- sqft802 Laguna Dr, Indian Lake Estates, FL 33855Off Market
- $14,000-- bd-- ba-- sqft723 Tropicana Dr, Indian Lake Estates, FL 33855Off Market
- $11,200-- bd-- ba-- sqft718 Laguna Dr, Indian Lake Estates, FL 33855Off Market
- $15,500-- bd-- ba-- sqft804 Laguna Dr, Indian Lake Estates, FL 33855Sold
- $11,200-- bd-- ba-- sqft719 Laguna Dr, Indian Lake Estates, FL 33855Off Market
- $11,200-- bd-- ba-- sqft719 Laguna Dr, Lake Wales, FL 33855Off Market
A local agent can set up tours, give advice and negotiate with sellers.
Similar homes
- $389,0004 bd3 ba1.8k sqft3750 JAPONICA AVENUE, INDIAN LAKE ESTATES, FL 33855New Construction

 MLS ID #P4938055, Karen Boyette, KB REALTY TEAM LLC. Stellar MLS
 - $365,9004 bd3 ba1.8k sqft3830 GARDENIA DRIVE, INDIAN LAKE ESTATES, FL 33855New Construction
 MLS ID #S5151071, Raquel Batalha, PA, K REALTY. Stellar MLS
 - $389,9004 bd2 ba2k sqft2410 PARK AVENUE, INDIAN LAKE ESTATES, FL 33855For Sale
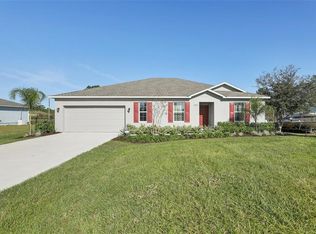 MLS ID #L4961914, Tracey Crews, SUPERIOR PROPERTY MGMT & SALES. Stellar MLS
 - $376,5004 bd3 ba1.8k sqft2120 POINCIANA DRIVE, INDIAN LAKE ESTATES, FL 33855New Construction
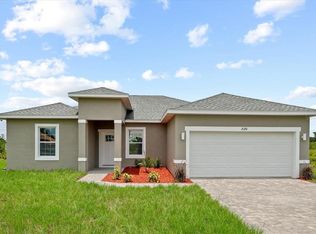 MLS ID #S5149028, Raquel Batalha, PA, K REALTY. Stellar MLS
 - $300,0004 bd2 ba1.8k sqft4201 CALLIANDRA DRIVE, INDIAN LAKE ESTATES, FL 33855For SaleMLS ID #P4938125, Karen Boyette, KB REALTY TEAM LLC. Stellar MLS
- $350,0004 bd4 ba2.3k sqft3681 MAGNOLIA DRIVE, INDIAN LAKE ESTATES, FL 33855For SaleMLS ID #TB8516270, Jamal Clarke, EXP REALTY LLC. Stellar MLS
- $371,0004 bd3 ba1.8k sqft2580 PLUMOSA DRIVE, INDIAN LAKE ESTATES, FL 33855New ConstructionMLS ID #S5151754, Raquel Batalha, PA, K REALTY. Stellar MLS
- $399,9003 bd2 ba2.2k sqft3431 ORCHID DRIVE, INDIAN LAKE ESTATES, FL 33855New ConstructionMLS ID #O6319180, Steven Koleno, BEYCOME OF FLORIDA LLC. Stellar MLS
- $360,0003 bd2 ba2k sqft8433 LIMONIA DRIVE, INDIAN LAKE ESTATES, FL 33855For SaleMLS ID #TB8512992, Laura Carter, SIGNATURE REALTY ASSOCIATES. Stellar MLS
- $427,0003 bd2 ba1.7k sqft4101 POINCIANA DRIVE, INDIAN LAKE ESTATES, FL 33855For SaleMLS ID #TB8516649, Laura Carter, SIGNATURE REALTY ASSOCIATES. Stellar MLS
- $343,9003 bd2 ba1.7k sqft3500 ORCHID DRIVE, INDIAN LAKE ESTATES, FL 33855For SaleMLS ID #O6394503, Steven Koleno, BEYCOME OF FLORIDA LLC. Stellar MLS
- $329,0003 bd2 ba1.6k sqft2581 POINCIANA DRIVE, INDIAN LAKE ESTATES, FL 33855New ConstructionMLS ID #TB8496751, Laura Carter, SIGNATURE REALTY ASSOCIATES. Stellar MLS
- $500,0003 bd3 ba1.9k sqft6168 ARBOREA DRIVE, INDIAN LAKE ESTATES, FL 33855For SaleMLS ID #L4963476, Don Jerue, KELLER WILLIAMS REALTY SMART 1. Stellar MLS
- $267,9003 bd2 ba1.3k sqft3500 HIBISCUS DRIVE, INDIAN LAKE ESTATES, FL 33855For SaleMLS ID #P4939270, Ken Welch, CENTURY 21 MYERS REALTY LAKE WALES. Stellar MLS
- $282,0003 bd2 ba1.2k sqft3450 PARK AVENUE, INDIAN LAKE ESTATES, FL 33855For SaleMLS ID #O6411796, Marilin Alvins, LPT REALTY, LLC. Stellar MLS
- $289,0002 bd2 ba1.1k sqft7651 LIMONIA DRIVE, INDIAN LAKE ESTATES, FL 33855For SaleMLS ID #P4938749, Erin Floyd, COLDWELL BANKER REALTY. Stellar MLS
- $400,0003 bd2 ba1.4k sqft1100 GOLDEN BOUGH ROAD, LAKE WALES, FL 33898For SaleMLS ID #L4963296, Steven Smith, PA, LOCKHART & ASSOCIATES INC. Stellar MLS
- $339,9953 bd2 ba1.8k sqft828 ULMER ROAD, FROSTPROOF, FL 33843For SaleMLS ID #TB8533458, William Roberts, ALIGN RIGHT REALTY LLC. Stellar MLS
- $440,0004 bd3 ba2k sqft246 CANAL DRIVE, LAKE WALES, FL 33859For SaleMLS ID #L4963372, Desi Rivera, COLDWELL BANKER REALTY. Stellar MLS
- $429,9003 bd3 ba2k sqft5430 TIMBERLANE ROAD, LAKE WALES, FL 33898For SaleMLS ID #L4963629, Curtis Yopp, HARPER REALTY FL, LLC. Stellar MLS
