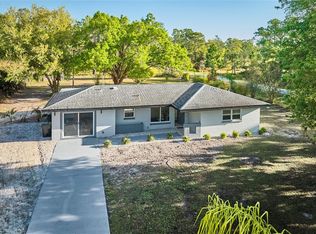
PRICE IMPROVEMENT, OFFERED AT $279,000! Half an acre. No carpet. Room to breathe. A price worth seeing Welcome to a move-in-ready 3-bedroom, 2-bath home in In Lake Estates, set on approximately 0.50 acres, with wooded surroundings and currently no rear or side neighbors. If you’ve been looking for a home with space both inside and out, this one deserves a closer look. Inside, you’ll find ceramic tile flooring throughout, high ceilings, neutral finishes, and a comfortable floor plan designed for everyday living. The kitchen features generous counter space, a breakfast bar, and a closet pantry, with an easy flow into the living and dining areas. The primary suite offers a walk-in closet and private en-suite bath, while two additional bedrooms and a second full bathroom provide flexibility for guests, a home office, or everyday living. A 2-car attached garage adds convenience and storage. Step outside and enjoy the possibilities that come with nearly half an acre, whether you envision outdoor entertaining, gardening, recreation, or simply having more room to enjoy your surroundings. In Lake Estates is a lake and golf community with access to Lake Walk-In-Water and community amenities including a golf course, clubhouse, marina, boat ramp, and fishing pier. Come see the space, comfort, and possibilities for yourself. Schedule your private showing today!
For sale
Price cut: $3K (8/21)
$279,000
3450 PARK AVENUE, INDIAN LAKE ESTATES, FL 33855
3beds
1,229sqft
Single Family Residence
Built in 2006
0.5 Acres Lot
$272,700 Zestimate®
$227/sqft
$29/mo HOA
What's special
Private en-suite bathroomNeutral paint tones throughoutBright and well-maintained interiorPeaceful half-acre lotBeautiful wooded viewsCheerful galley-style kitchenAmple counter space
- 86 days |
- 329 |
- 18 |
Zillow last checked:
Listing updated:
Listed by:
Marilin Alvins 954-610-9981,
LPT REALTY, LLC 877-366-2213
Source: Stellar MLS,MLS#: O6411796 Originating MLS: Orlando Regional
Originating MLS: Orlando Regional
Facts & features
Interior
Bedrooms & bathrooms
- Bedrooms: 3
- Bathrooms: 2
- Full bathrooms: 2
Primary bedroom
- Features: Walk-In Closet(s)
- Level: First
- Area: 180 Square Feet
- Dimensions: 15x12
Bedroom 2
- Features: Built-in Closet
- Level: First
- Area: 100 Square Feet
- Dimensions: 10x10
Bathroom 2
- Level: First
- Area: 100 Square Feet
- Dimensions: 10x10
Dinette
- Level: First
- Area: 180 Square Feet
- Dimensions: 15x12
Great room
- Level: First
- Area: 288 Square Feet
- Dimensions: 18x16
Kitchen
- Level: First
- Area: 96 Square Feet
- Dimensions: 12x8
Heating
- Central
Cooling
- Central Air
Appliances
- Included: Dryer, Electric Water Heater, Microwave, Range, Refrigerator, Washer
- Laundry: Laundry Room
Features
- Ceiling Fan(s), High Ceilings, Kitchen/Family Room Combo, Open Floorplan, Walk-In Closet(s)
- Flooring: Ceramic Tile
- Doors: Sliding Doors
- Has fireplace: No
Interior area
- Total structure area: 1,669
- Total interior livable area: 1,229 sqft
Video & virtual tour
Property
Parking
- Total spaces: 2
- Parking features: Garage - Attached
- Attached garage spaces: 2
Features
- Levels: One
- Stories: 1
Lot
- Size: 0.5 Acres
- Dimensions: 100 x 218
Details
- Parcel number: 303106994020010411
- Zoning: PUD
- Special conditions: None
Construction
Type & style
- Home type: SingleFamily
- Property subtype: Single Family Residence
Materials
- Block, Stucco
- Foundation: Slab
- Roof: Shingle
Condition
- New construction: No
- Year built: 2006
Utilities & green energy
- Sewer: Public Sewer
- Water: Public
- Utilities for property: Cable Available, Electricity Available, Electricity Connected
Community & HOA
Community
- Pet fee: $0 monthly
- Subdivision: INDIAN LAKE ESTATES
HOA
- Has HOA: Yes
- HOA fee: $29 monthly
- HOA name: .
Location
- Region: Indian Lake Estates
Financial & listing details
- Price per square foot: $227/sqft
- Tax assessed value: $167,350
- Annual tax amount: $2,827
- Date on market: 5/28/2026
- Cumulative days on market: 87 days
- Listing terms: Cash,Conventional,FHA,VA Loan
- Ownership: Fee Simple
- Total actual rent: 0
- Electric utility on property: Yes
- Road surface type: Paved
Estimated market value
$272,700
$259,000 - $286,000
$1,695/mo
Price history
| Date | Event | Price |
|---|---|---|
| 8/21/2026 | Price change | $279,000-1.1%$227/sqft |
Source:  Stellar MLS #O6411796 Report a problem Stellar MLS #O6411796 Report a problem | ||
| 5/29/2026 | Listed for sale | $282,000+85.3%$229/sqft |
Source: Stellar MLS #O6411796 Report a problem | ||
| 10/18/2018 | Sold | $152,200$124/sqft |
Source: Public Record Report a problem | ||
| 10/2/2018 | Price change | $152,200-1.5%$124/sqft |
Source: SIGNATURE REALTY ASSOCIATES #T3128369 Report a problem | ||
| 6/19/2018 | Price change | $154,500-0.3%$126/sqft |
Source: MUSIC REALTY #P4719406 Report a problem | ||
| 3/4/2018 | Listed for sale | $155,000+1.6%$126/sqft |
Source: MUSIC REALTY #P4719406 Report a problem | ||
| 7/10/2017 | Listing removed | $152,500$124/sqft |
Source: United Country Report a problem | ||
| 6/30/2017 | Price change | $152,500-1.6%$124/sqft |
Source: MUSIC REALTY #P4715935 Report a problem | ||
| 6/6/2017 | Listed for sale | $155,000+1309.1%$126/sqft |
Source: MUSIC REALTY #P4715935 Report a problem | ||
| 12/21/2004 | Sold | $11,000$9/sqft |
Source: Public Record Report a problem | ||
Public tax history
| Year | Property taxes | Tax assessment |
|---|---|---|
| 2025 | $2,085 +6.1% | $156,037 +10% |
| 2024 | $1,965 +5.2% | $141,852 +10% |
| 2023 | $1,868 +11.7% | $128,956 +10% |
| 2022 | $1,671 +13.2% | $117,233 +10% |
| 2021 | $1,477 +3.8% | $106,575 +4.7% |
| 2020 | $1,422 +6.2% | $101,771 +9.4% |
| 2019 | $1,339 -23.2% | $92,994 +2.5% |
| 2018 | $1,743 +8.1% | $90,756 +24.9% |
| 2017 | $1,612 +65.1% | $72,642 +10% |
| 2016 | $976 -4.6% | $66,038 -2.2% |
| 2015 | $1,023 -31.1% | $67,515 -14.8% |
| 2014 | $1,486 +32.6% | $79,252 +10% |
| 2013 | $1,121 +6% | $72,047 +5.1% |
| 2012 | $1,057 -9.9% | $68,566 -8.8% |
| 2011 | $1,174 -12% | $75,220 -10.3% |
| 2010 | $1,334 -24.7% | $83,821 -19.9% |
| 2009 | $1,771 +7.5% | $104,657 +0.1% |
| 2008 | $1,647 | $104,533 |
| 2007 | -- | -- |
Find assessor info on the county website
Monthly payment
Est. payment
Payment breakdown
Explore the cost of this home by adjusting the details. Changes won't be saved.Climate risks
Neighborhood: 33855
Nearby schools
GreatSchools rating
- 4/10Ben Hill Griffin Jr Elementary SchoolGrades: PK-5Distance: 11.4 mi
- 3/10Frostproof Middle/Senior High SchoolGrades: 6-12Distance: 11.3 mi
- 2/10Mclaughlin Middle School And Fine Arts AcademyGrades: 6-11Distance: 14.8 mi
- $14,000-- bd-- ba-- sqft520 Park Ave, Lake Wales, FL 33855Off Market
- $14,000-- bd-- ba-- sqft524 Park Ave, Indian Lake Estates, FL 33855Off Market
- $14,000-- bd-- ba-- sqft518 Park Ave, Indian Lake Estates, FL 33898Off Market
- $---- bd-- ba-- sqftPonce De Leon Ave, Lake wales, FL 33898Off Market
- $34,0000.6 acres602 Park Ave #1, Indian Lake Estates, FL 33855Sold
- $34,000-- bd-- ba-- sqft602 Park Ave, Indian Lake Estates, FL 33898Sold
- $14,000-- bd-- ba-- sqft516 Park Ave, Indian Lake Estates, FL 33898Off Market
- $14,000-- bd-- ba-- sqft815 Park Ave, Lake Wales, FL 33855Off Market
A local agent can set up tours, give advice and negotiate with sellers.
Similar homes
- $267,9003 bd2 ba1.3k sqft3500 HIBISCUS DRIVE, INDIAN LAKE ESTATES, FL 33855For Sale

 MLS ID #P4939270, Ken Welch, CENTURY 21 MYERS REALTY LAKE WALES. Stellar MLS
 - $279,0002 bd2 ba1.1k sqft7651 LIMONIA DRIVE, INDIAN LAKE ESTATES, FL 33855For Sale
 MLS ID #P4938749, Erin Floyd, COLDWELL BANKER REALTY. Stellar MLS
 - $343,9003 bd2 ba1.7k sqft3500 ORCHID DRIVE, INDIAN LAKE ESTATES, FL 33855For Sale
 MLS ID #O6394503, Steven Koleno, BEYCOME OF FLORIDA LLC. Stellar MLS
 - $329,0003 bd2 ba1.6k sqft2581 POINCIANA DRIVE, INDIAN LAKE ESTATES, FL 33855New Construction
 MLS ID #TB8496751, Laura Carter, SIGNATURE REALTY ASSOCIATES. Stellar MLS
 - $275,0004 bd2 ba1.4k sqft632 HUDSON VALLEY DRIVE, POINCIANA, FL 34759For SaleMLS ID #O6434650, Sherilet Diaz, KELLER WILLIAMS ADVANTAGE III. Stellar MLS
- $277,0004 bd2 ba1.8k sqft722 HUNT DRIVE, LAKE WALES, FL 33853For SaleMLS ID #S5155590, Aizat Tuleeva, LPT REALTY, LLC. Stellar MLS
- $285,0003 bd2 ba1.6k sqft4353 DINNER LAKE DRIVE, LAKE WALES, FL 33859For SaleMLS ID #C7528518, Anthony Masso, LAMAR PROPERTIES, INC.. Stellar MLS
- $274,9003 bd2 ba1.5k sqft115 SEMINOLE ROAD, BABSON PARK, FL 33827For SaleMLS ID #P4939170, Renee Butler, BROKERS REALTY OF CENTRAL FLOR. Stellar MLS
- $309,0003 bd2 ba1.3k sqft214 MOUNTAIN DRIVE, BABSON PARK, FL 33827For SaleMLS ID #L4963173, Amanda Plowden, COLDWELL BANKER REALTY. Stellar MLS
- $275,0003 bd2 ba1.5k sqft841 BRENTWOOD DRIVE, LAKE WALES, FL 33898For SaleMLS ID #W7888036, Manny Pontoriero, F I GREY & SON RESIDENTIAL. Stellar MLS
- $270,0003 bd2 ba1.7k sqft774 BARCLAY TERRACE, LAKE WALES, FL 33853For SaleMLS ID #O6400035, Frances Speights, KELLER WILLIAMS ADVANTAGE III. Stellar MLS
- $280,0002 bd2 ba1.7k sqft196 W LAKE DAMON DRIVE, AVON PARK, FL 33825For SaleMLS ID #O6432070, Vidyadhar Brahmbhatt, POLO REALTY LLC. Stellar MLS
- $265,0002 bd2 ba1.5k sqft528 GREENWAY DRIVE, LAKE WALES, FL 33898For SaleMLS ID #P4937757, Sandy Music, MUSIC REALTY. Stellar MLS
- $319,7003 bd2 ba1.4k sqft1020 S SCENIC HIGHWAY, LAKE WALES, FL 33853For SaleMLS ID #O6408036, Jessica Falvey, ELITE REAL ESTATE AND PROPERTY MANAGEMENT. Stellar MLS
- $249,9903 bd2 ba1.3k sqft2820 LIVINGSTON ROAD, AVON PARK, FL 33825For SaleMLS ID #O6431310, Rocki Sanchez, MAINFRAME REAL ESTATE. Stellar MLS
- $219,9003 bd2 ba1.6k sqft310 S DELANEY AVENUE, AVON PARK, FL 33825For SaleMLS ID #O6404569, Marina Gamundi, KELLER WILLIAMS ADVANTAGE III. Stellar MLS
- $275,0004 bd2 ba1.5k sqft137 VIOLET CT, KISSIMMEE, FL 34759For SaleMLS ID #C7520696, William Figueroa, SOVEREIGN REAL ESTATE GROUP. Stellar MLS
- $307,0003 bd2 ba1.7k sqft1152 VIEW POINTE CIRCLE, LAKE WALES, FL 33853For SaleMLS ID #O6361433, Ancizar Alzate, EXP REALTY LLC. Stellar MLS
- $235,0003 bd2 ba1.6k sqft818 CAMBRIDGE WAY, LAKE WALES, FL 33853For SaleMLS ID #TB8534790, Bridget Franklin, MARK SPAIN REAL ESTATE. Stellar MLS
- $300,0004 bd2 ba1.7k sqft110 PLUM AVENUE, FROSTPROOF, FL 33843For SaleMLS ID #TB8521334, Dean Diakonis, YELLOWTAIL REALTY ADVISORS LLC. Stellar MLS
