Welcome to this charming home located in Lakes Estates. This beautiful property offers spacious living with an open floor plan and plenty of natural light. The modern kitchen features updated appliances and ample cabinetry. Enjoy the tranquility of the large backyard, appropriate for outdoor activities and relaxation. The home also includes a comfortable master suite and additional bedrooms for versatility. Don't miss out on this wonderful opportunity in a serene community.
For sale
$343,900
3500 ORCHID DRIVE, INDIAN LAKE ESTATES, FL 33855
3beds
1,780sqft
Single Family Residence
Built in 1959
0.55 Acres Lot
$-- Zestimate®
$193/sqft
$29/mo HOA
What's special
Additional bedrooms for versatilityUpdated appliancesLarge backyardOpen floor planSpacious livingPlenty of natural lightModern kitchen
- 145 days |
- 117 |
- 9 |
Zillow last checked:
Listing updated:
Listed by:
Steven Koleno 804-656-5007,
BEYCOME OF FLORIDA LLC 804-656-5007
Source: Stellar MLS,MLS#: O6394503 Originating MLS: Orlando Regional
Originating MLS: Orlando Regional
Facts & features
Interior
Bedrooms & bathrooms
- Bedrooms: 3
- Bathrooms: 2
- Full bathrooms: 2
Primary bedroom
- Features: Walk-In Closet(s)
- Level: First
Bedroom 2
- Features: Walk-In Closet(s)
- Level: First
Bedroom 3
- Features: Walk-In Closet(s)
- Level: First
Primary bathroom
- Features: No Closet
- Level: First
Bathroom 2
- Features: Storage Closet
- Level: First
Dining room
- Features: No Closet
- Level: First
Kitchen
- Features: No Closet
- Level: First
Laundry
- Features: No Closet
- Level: First
Living room
- Features: No Closet
- Level: First
Heating
- Central, Electric
Cooling
- Central Air
Appliances
- Included: Dishwasher, Electric Water Heater, Microwave, Range, Refrigerator, Tankless Water Heater
- Laundry: Electric Dryer Hookup, Laundry Room, Washer Hookup
Features
- Living Room/Dining Room Combo, Open Floorplan, Primary Bedroom Main Floor, Solid Wood Cabinets, Thermostat
- Flooring: Laminate
- Doors: Sliding Doors
- Has fireplace: No
Interior area
- Total structure area: 1,780
- Total interior livable area: 1,780 sqft
Property
Features
- Levels: One
- Stories: 1
Lot
- Size: 0.55 Acres
Details
- Parcel number: 303107994050019201
- Zoning: PUD
- Special conditions: None
Construction
Type & style
- Home type: SingleFamily
- Property subtype: Single Family Residence
Materials
- Block
- Foundation: Slab
- Roof: Shingle
Condition
- Completed
- New construction: No
- Year built: 1959
Utilities & green energy
- Sewer: Septic Tank
- Water: Private, Well
- Utilities for property: Other
Community & HOA
Community
- Pet fee: $0 monthly
- Subdivision: INDIAN LAKE ESTATES
HOA
- Has HOA: Yes
- Services included: None, Recreational Facilities, Security, Trash
- HOA fee: $29 monthly
- HOA name: Indian lake estates
- HOA phone: 863-692-1433
Location
- Region: Indian Lake Estates
Financial & listing details
- Price per square foot: $193/sqft
- Tax assessed value: $155,064
- Annual tax amount: $839
- Date on market: 3/28/2026
- Cumulative days on market: 146 days
- Listing terms: Cash,Conventional,FHA,Other,VA Loan
- Ownership: Fee Simple
- Total actual rent: 0
- Road surface type: Asphalt
Estimated market value
Not available
Estimated sales range
Not available
Not available
Price history
| Date | Event | Price |
|---|---|---|
| 3/28/2026 | Listed for sale | $343,900+282.1%$193/sqft |
Source:  Stellar MLS #O6394503 Report a problem Stellar MLS #O6394503 Report a problem | ||
| 12/9/2025 | Sold | $90,000-21.7%$51/sqft |
Source: Stellar MLS #TB8433824 Report a problem | ||
| 10/9/2025 | Pending sale | $115,000$65/sqft |
Source: Stellar MLS #TB8433824 Report a problem | ||
| 10/3/2025 | Listed for sale | $115,000-17.8%$65/sqft |
Source: Stellar MLS #TB8433824 Report a problem | ||
| 7/14/2024 | Listing removed | -- |
Source: Stellar MLS #O6222178 Report a problem | ||
| 7/10/2024 | Listed for sale | $139,900$79/sqft |
Source: Stellar MLS #O6222178 Report a problem | ||
Public tax history
| Year | Property taxes | Tax assessment |
|---|---|---|
| 2025 | $75 +21% | $35,809 +2.9% |
| 2024 | $62 +25.2% | $34,800 +3% |
| 2023 | $50 -48.7% | $33,786 +3% |
| 2022 | $97 +10.3% | $32,802 +3% |
| 2021 | $88 +6.6% | $31,847 +1.4% |
| 2020 | $83 +10.2% | $31,407 +2.3% |
| 2019 | $75 -84.7% | $30,701 +1.9% |
| 2018 | $490 +7% | $30,129 +2.1% |
| 2017 | $458 +810.9% | $29,509 +2.1% |
| 2016 | $50 +3.6% | $28,902 +0.7% |
| 2015 | $49 -86.2% | $28,701 +0.8% |
| 2014 | $352 +787.1% | $28,473 +1.5% |
| 2013 | $40 +23.6% | $28,052 +1.7% |
| 2012 | $32 -62.3% | $27,583 -10.9% |
| 2011 | $85 -34.5% | $30,958 -8% |
| 2010 | $130 -47.4% | $33,668 -16.1% |
| 2009 | $247 +7.7% | $40,115 +0.1% |
| 2008 | $230 | $40,075 |
| 2007 | -- | -- |
| 2006 | $220 | -- |
Find assessor info on the county website
Monthly payment
Est. payment
Payment breakdown
Explore the cost of this home by adjusting the details. Changes won't be saved.Climate risks
Neighborhood: 33855
Nearby schools
GreatSchools rating
- 4/10Ben Hill Griffin Jr Elementary SchoolGrades: PK-5Distance: 11.2 mi
- 3/10Frostproof Middle/Senior High SchoolGrades: 6-12Distance: 11 mi
- 2/10Mclaughlin Middle School And Fine Arts AcademyGrades: 6-11Distance: 15 mi
- $14,000-- bd-- ba-- sqft524 Orchid Dr, Lake Wales, FL 33855Off Market
- $14,0000.55 acres601 Orchid Dr, Indian Lake Estates, FL 33898Off Market

- $14,000-- bd-- ba-- sqft601 Magnolia Dr, Lake Wales, FL 33855Off Market
- $14,000-- bd-- ba-- sqft522 Orchid Dr, Indian Lake Estates, FL 33898Off Market
- $10,5000.5 acres603 Orchid Dr #23, Indian Lake Estates, FL 33855Sold
- $10,5000.5 acres603 Orchid Dr, Lake Wales, FL 33855Sold
- $10,500-- bd-- ba-- sqft605 Magnolia Dr, Indian Lake Estates, FL 33898Off Market
- $14,000-- bd-- ba-- sqft323 Orchid Dr, Indian Lake Estates, FL 33898Off Market
A local agent can set up tours, give advice and negotiate with sellers.
Similar homes
- $350,0004 bd4 ba2.3k sqft3681 MAGNOLIA DRIVE, INDIAN LAKE ESTATES, FL 33855For Sale

 MLS ID #TB8516270, Jamal Clarke, EXP REALTY LLC. Stellar MLS
 - $399,9003 bd2 ba2.2k sqft3431 ORCHID DRIVE, INDIAN LAKE ESTATES, FL 33855New Construction
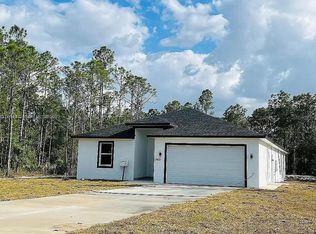 MLS ID #O6319180, Steven Koleno, BEYCOME OF FLORIDA LLC. Stellar MLS
 - $329,0003 bd2 ba1.6k sqft2581 POINCIANA DRIVE, INDIAN LAKE ESTATES, FL 33855New Construction
 MLS ID #TB8496751, Laura Carter, SIGNATURE REALTY ASSOCIATES. Stellar MLS
 - $282,0003 bd2 ba1.2k sqft3450 PARK AVENUE, INDIAN LAKE ESTATES, FL 33855For Sale
 MLS ID #O6411796, Marilin Alvins, LPT REALTY, LLC. Stellar MLS
 - $365,9004 bd3 ba1.8k sqft3830 GARDENIA DRIVE, INDIAN LAKE ESTATES, FL 33855New ConstructionMLS ID #S5151071, Raquel Batalha, PA, K REALTY. Stellar MLS
- $427,0003 bd2 ba1.7k sqft4101 POINCIANA DRIVE, INDIAN LAKE ESTATES, FL 33855For SaleMLS ID #TB8516649, Laura Carter, SIGNATURE REALTY ASSOCIATES. Stellar MLS
- $371,0004 bd3 ba1.8k sqft2580 PLUMOSA DRIVE, INDIAN LAKE ESTATES, FL 33855New ConstructionMLS ID #S5151754, Raquel Batalha, PA, K REALTY. Stellar MLS
- $389,9004 bd2 ba2k sqft2410 PARK AVENUE, INDIAN LAKE ESTATES, FL 33855For SaleMLS ID #L4961914, Tracey Crews, SUPERIOR PROPERTY MGMT & SALES. Stellar MLS
- $300,0004 bd2 ba1.8k sqft4201 CALLIANDRA DRIVE, INDIAN LAKE ESTATES, FL 33855For SaleMLS ID #P4938125, Karen Boyette, KB REALTY TEAM LLC. Stellar MLS
- $389,0004 bd3 ba1.8k sqft3750 JAPONICA AVENUE, INDIAN LAKE ESTATES, FL 33855New ConstructionMLS ID #P4938055, Karen Boyette, KB REALTY TEAM LLC. Stellar MLS
- $279,0002 bd2 ba1.1k sqft7651 LIMONIA DRIVE, INDIAN LAKE ESTATES, FL 33855For SaleMLS ID #P4938749, Erin Floyd, COLDWELL BANKER REALTY. Stellar MLS
- $389,0004 bd3 ba1.8k sqft3970 LAGUNA DRIVE, INDIAN LAKE ESTATES, FL 33855New ConstructionMLS ID #P4938052, Karen Boyette, KB REALTY TEAM LLC. Stellar MLS
- $376,5004 bd3 ba1.8k sqft2120 POINCIANA DRIVE, INDIAN LAKE ESTATES, FL 33855New ConstructionMLS ID #S5149028, Raquel Batalha, PA, K REALTY. Stellar MLS
- $500,0003 bd3 ba1.9k sqft6168 ARBOREA DRIVE, INDIAN LAKE ESTATES, FL 33855For SaleMLS ID #L4963476, Don Jerue, KELLER WILLIAMS REALTY SMART 1. Stellar MLS
- $236,0002 bd2 ba1.1k sqft4220 OLEANDER DRIVE, INDIAN LAKE ESTATES, FL 33855For SaleMLS ID #TB8472682, Laura Carter, SIGNATURE REALTY ASSOCIATES. Stellar MLS
- $319,7003 bd2 ba1.4k sqft1020 S SCENIC HIGHWAY, LAKE WALES, FL 33853For SaleMLS ID #O6408036, Jessica Falvey, ELITE REAL ESTATE AND PROPERTY MANAGEMENT. Stellar MLS
- $325,0004 bd2 ba1.6k sqft808 CHAMBERLAIN LOOP, LAKE WALES, FL 33853For SaleMLS ID #TB8534665, Gabe Hatch, ORCHARD BROKERAGE, LLC. Stellar MLS
- $302,0003 bd2 ba1.9k sqft1147 CIRCLE DRIVE, LAKE WALES, FL 33853For SaleMLS ID #P4938253, Don Cleveland, JR, COLDWELL BANKER REALTY. Stellar MLS
- $400,0003 bd2 ba1.4k sqft1100 GOLDEN BOUGH ROAD, LAKE WALES, FL 33898For SaleMLS ID #L4963296, Steven Smith, PA, LOCKHART & ASSOCIATES INC. Stellar MLS
- $359,9003 bd2 ba1.9k sqft1003 OLD CUTLER ROAD, LAKE WALES, FL 33898For SaleMLS ID #P4939046, Kathy Alexander, CENTURY 21 WATSON & MYERS REALTY. Stellar MLS
