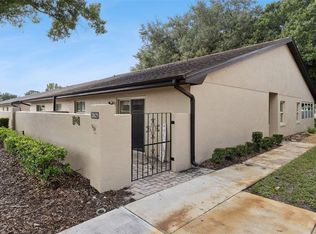
Golf Course Living with Total Peace of Mind! Welcome to your worry-free oasis on the green. Nestled within this beautiful, gated community of Cypresswood Golf and Country Club, this beautifully maintained 2-bedroom, 2-bathroom golf-front home offers the perfect blend of active resort living and quiet tranquility. Imagine waking up, stepping onto your private patio, and sipping your morning coffee while looking out over pristine, rolling fairway. What truly sets this home apart is that every major expense has already been taken care of for you. You can move in with absolute confidence, knowing you won't have to worry about costly upgrades or repairs for years to come. Recent premium updates include: •Brand New HVAC System (2024): Brand new inside and out for peak energy efficiency. •New Roof & Structural Updates (2022): Completely replaced roof, overhang, and facia boards. •Total Peace of Mind (2021): The entire home was fully re-plumbed. •Modern Conveniences: Updated kitchen and bathroom fixtures, a new garage •Modern Conveniences: Updated kitchen and bathroom fixtures, a new garage door opener, a new garbage disposal, and upgraded GFCI outlets. Storage is never an issue with the massive 23x23 oversized garage—offering ample space for your vehicles, workshop, and of course, your golf cart. Opportunities in Cypresswood like this do not last long. Don’t wait to start living your dream golf-course lifestyle—call today to schedule your private showing!
For sale
$286,000
575 SAINT ANDREWS ROAD, WINTER HAVEN, FL 33884
2beds
1,429sqft
Single Family Residence
Built in 1988
6,120 Square Feet Lot
$277,500 Zestimate®
$200/sqft
$137/mo HOA
What's special
Private patioNew garbage disposalUpgraded gfci outletsNew garage door opener
- 1 day
- 75
- 3
Likely to sell faster than
Zillow last checked:
Listing updated:
Listed by:
Elaine Sanders 863-860-6692,
HOUSE OF GLASS REAL ESTATE PM 863-940-3756
Source: Stellar MLS,MLS#: L4965545 Originating MLS: Lakeland
Originating MLS: Lakeland
Facts & features
Interior
Bedrooms & bathrooms
- Bedrooms: 2
- Bathrooms: 2
- Full bathrooms: 2
Primary bedroom
- Features: Ceiling Fan(s), Walk-In Closet(s)
- Level: First
- Area: 70 Square Feet
- Dimensions: 10x7
Bedroom 1
- Features: Ceiling Fan(s), Walk-In Closet(s)
- Level: First
- Area: 143 Square Feet
- Dimensions: 11x13
Primary bathroom
- Level: First
Bathroom 1
- Level: First
- Area: 50 Square Feet
- Dimensions: 10x5
Dining room
- Features: Breakfast Bar, No Closet
- Level: First
- Area: 90 Square Feet
- Dimensions: 10x9
Kitchen
- Level: First
Living room
- Features: Ceiling Fan(s), No Closet
- Level: First
- Area: 336 Square Feet
- Dimensions: 14x24
Heating
- Central
Cooling
- Central Air
Appliances
- Included: Dishwasher, Disposal, Exhaust Fan, Gas Water Heater, Ice Maker, Microwave, Range, Range Hood, Refrigerator
- Laundry: In Garage
Features
- Attic Ventilator, Ceiling Fan(s), Living Room/Dining Room Combo, Solid Wood Cabinets, Thermostat, Walk-In Closet(s)
- Flooring: Carpet, Ceramic Tile
- Has fireplace: No
Interior area
- Total structure area: 2,344
- Total interior livable area: 1,429 sqft
Video & virtual tour
Property
Parking
- Total spaces: 2
- Parking features: Driveway, Garage Door Opener
- Attached garage spaces: 2
- Has uncovered spaces: Yes
- Details: Garage Dimensions: 23x23
Features
- Levels: One
- Stories: 1
- Patio & porch: Covered, Front Porch, Patio
- Exterior features: Irrigation System, Rain Gutters
- Has view: Yes
- View description: Golf Course
Lot
- Size: 6,120 Square Feet
- Features: Landscaped, On Golf Course
- Residential vegetation: Mature Landscaping, Trees/Landscaped
Details
- Parcel number: 272829000000043260
- Zoning: PUD
- Special conditions: None
Construction
Type & style
- Home type: SingleFamily
- Architectural style: Patio,Traditional
- Property subtype: Single Family Residence
- Attached to another structure: Yes
Materials
- Brick
- Foundation: Block, Slab
- Roof: Shingle
Condition
- Completed
- New construction: No
- Year built: 1988
Utilities & green energy
- Sewer: Public Sewer
- Water: Public
- Utilities for property: Cable Available, Electricity Available, Electricity Connected, Natural Gas Available, Natural Gas Connected, Sewer Connected, Street Lights, Underground Utilities, Water Available, Water Connected
Community & HOA
Community
- Features: Fishing, Clubhouse, Deed Restrictions, Gated Community - Guard, Golf, Pool, Racquetball, Restaurant
- Security: Fire Alarm
- Pet fee: $0 monthly
- Subdivision: CYPRESSWOOD PATIO HOMES
HOA
- Has HOA: Yes
- HOA fee: $137 monthly
- HOA name: John Kahanca
- HOA phone: 402-414-2766
Location
- Region: Winter Haven
Financial & listing details
- Price per square foot: $200/sqft
- Tax assessed value: $206,247
- Annual tax amount: $1,176
- Date on market: 10/5/2026
- Cumulative days on market: 2 days
- Listing terms: Cash,Conventional,FHA,VA Loan
- Ownership: Fee Simple
- Total actual rent: 0
- Electric utility on property: Yes
- Road surface type: Paved
Estimated market value
$277,500
$264,000 - $291,000
$1,893/mo
Price history
| Date | Event | Price |
|---|---|---|
| 10/5/2026 | Listed for sale | $286,000+14.4%$200/sqft |
Source:  Stellar MLS #L4965545 Report a problem Stellar MLS #L4965545 Report a problem | ||
| 3/29/2023 | Sold | $250,000+0%$175/sqft |
Source: Public Record Report a problem | ||
| 2/25/2023 | Pending sale | $249,900$175/sqft |
Source: Stellar MLS #P4923936 Report a problem | ||
| 2/8/2023 | Price change | $249,900-7.4%$175/sqft |
Source: Stellar MLS #P4923936 Report a problem | ||
| 1/20/2023 | Price change | $269,900-3.6%$189/sqft |
Source: Stellar MLS #P4923936 Report a problem | ||
| 12/28/2022 | Listed for sale | $279,900$196/sqft |
Source: Stellar MLS #P4923936 Report a problem | ||
Public tax history
| Year | Property taxes | Tax assessment |
|---|---|---|
| 2025 | $417 +2.4% | $67,713 +2.9% |
| 2024 | $407 -84.7% | $65,805 -67.4% |
| 2023 | $2,667 +9.3% | $202,067 +10% |
| 2022 | $2,440 +200% | $183,697 +87.1% |
| 2021 | $813 +1.3% | $98,186 +1.4% |
| 2020 | $803 +1% | $96,830 +2.3% |
| 2019 | $795 -33.6% | $94,653 +1.9% |
| 2018 | $1,197 +3.1% | $92,888 +2.1% |
| 2017 | $1,161 +55.2% | $90,977 +2.1% |
| 2016 | $748 -1.8% | $89,106 +0.7% |
| 2015 | $762 -26.2% | $88,487 +0.8% |
| 2014 | $1,032 +36.7% | $87,785 +1.5% |
| 2013 | $755 +4% | $86,488 +1.7% |
| 2012 | $726 -27.6% | $85,042 -16.7% |
| 2011 | $1,003 -8.7% | $102,142 -4.5% |
| 2010 | $1,099 -14.2% | $107,006 -6.7% |
| 2009 | $1,280 +6.3% | $114,644 +0.1% |
| 2008 | $1,204 | $114,529 |
| 2007 | -- | -- |
| 2006 | $1,470 | -- |
| 2005 | -- | -- |
| 2004 | $1,287 +2.5% | -- |
| 2003 | $1,255 +0.8% | $100,346 +2.4% |
| 2002 | $1,246 +2.2% | $97,994 +1.6% |
| 2001 | $1,219 | $96,451 |
Find assessor info on the county website
Monthly payment
Est. payment
Payment breakdown
Explore the cost of this home by adjusting the details. Changes won't be saved.Climate risks
Neighborhood: 33884
Nearby schools
Schools provided by the listing agent
- Elementary: Elbert Elem
- Middle: Denison Middle
- High: Winter Haven Senior
Source: Stellar MLS. This data may not be complete. We recommend contacting the local school district to confirm school assignments for this home.

- $289,1002 bd2 ba1.4k sqft577 Saint Andrews Rd, Winter Haven, FL 33884Off Market
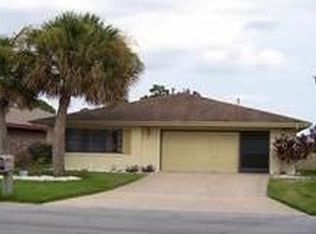
- $288,4003 bd2 ba1.7k sqft573 Saint Andrews Rd, Winter Haven, FL 33884Off Market
- $244,5002 bd2 ba1.4k sqft579 Saint Andrews Rd, Winter Haven, FL 33884Sold
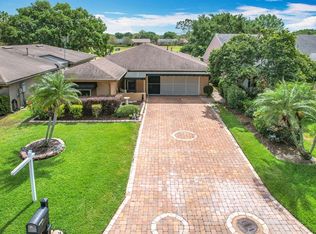
- $310,0003 bd2 ba1.8k sqft571 Saint Andrews Rd, Winter Haven, FL 33884Sold
Similar homes
- $284,9003 bd2 ba1.5k sqft1015 MOCKINGBIRD CIRCLE, WINTER HAVEN, FL 33884For Sale

 MLS ID #L4965517, Annie Wood, HARPER REALTY FL, LLC. Stellar MLS
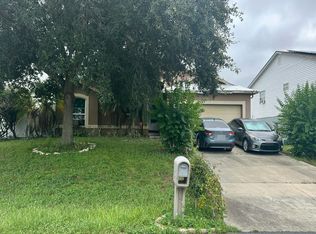
 - $--3 bd2 ba1.5k sqft274 Lake Daisy Loop, Winter Haven, FL 33884Auction
 Auction.com 2
 - $275,0003 bd2 ba1.3k sqft3406 FOX RIDGE STREET, WINTER HAVEN, FL 33884For Sale
 MLS ID #O6446507, Lisa Aportadera, GLOBAL LUXURY REALTY LLC. Stellar MLS
 - $225,0002 bd2 ba1.4k sqft2825 WINGFOOT COURT, WINTER HAVEN, FL 33884For Sale
 MLS ID #O6444414, Hugo Hernandez, COLDWELL BANKER REALTY. Stellar MLS
 - $259,9002 bd2 ba1.8k sqft441 SAN JOSE DRIVE, WINTER HAVEN, FL 33884For SaleMLS ID #L4965434, Brian Cox, KELLER WILLIAMS REALTY SMART 1. Stellar MLS
- $245,0004 bd2 ba1.6k sqft720 LAKE NED ROAD, WINTER HAVEN, FL 33884For SaleMLS ID #O6446429, Jeff Jones, MARK SPAIN REAL ESTATE. Stellar MLS
- $258,0002 bd2 ba1.2k sqft400 BAYOU ROAD, WINTER HAVEN, FL 33884For SaleMLS ID #G5118252, Tina McDonald, OLYMPUS EXECUTIVE REALTY INC. Stellar MLS
- $249,9002 bd2 ba1.6k sqft2801 WINGFOOT COURT, WINTER HAVEN, FL 33884For SaleMLS ID #P4939773, Nancy Cini, VILLAGE REALTY OF WINTER HAVEN. Stellar MLS
- $205,0002 bd2 ba1.2k sqft450 SANDESTIN DRIVE, WINTER HAVEN, FL 33884For SaleMLS ID #TB8548086, Tania Patone, MARK SPAIN REAL ESTATE. Stellar MLS
- $275,0003 bd2 ba1.6k sqft111 LAS FLORES, WINTER HAVEN, FL 33884For SaleMLS ID #L4959947, Melissa Witter, KELLER WILLIAMS REALTY SMART 1. Stellar MLS
- $270,0003 bd2 ba1.6k sqft2817 WINGFOOT COURT, WINTER HAVEN, FL 33884For SaleMLS ID #P4935798, Michael Norris, NEXTHOME NORRIS & COMPANY REAL. Stellar MLS
- $350,0003 bd2 ba2k sqft41 GREENFIELD COURT, WINTER HAVEN, FL 33884For SaleMLS ID #L4963295, Steven Smith, PA, LOCKHART & ASSOCIATES INC. Stellar MLS
- $334,9903 bd2 ba1.9k sqft419 GREENFIELD ROAD, WINTER HAVEN, FL 33884For SaleMLS ID #TB8513442, Ralph Eugene, BOARDWALK REALTY ASSOCIATES, LLC. Stellar MLS
- $269,0003 bd2 ba1.1k sqft153 BROWNING CIR, WINTER HAVEN, FL 33884For SaleMLS ID #S5155806, Kimberly Jones, RE/MAX HERITAGE PROFESSIONALS. Stellar MLS
- $299,0004 bd2 ba1.9k sqft372 LAKE DAISY CIR, WINTER HAVEN, FL 33884For SaleMLS ID #P4939239, Chrissi Jasso, ASSOCIATE REALTY. Stellar MLS
- $259,9003 bd2 ba1.3k sqft3329 FOX RIDGE DRIVE, WINTER HAVEN, FL 33884For SaleMLS ID #O6433550, Robert Salmons, ENTERA REALTY LLC. Stellar MLS
- $249,0003 bd2 ba1.5k sqft271 MARIPOSA, WINTER HAVEN, FL 33884For SaleMLS ID #TB8536830, Rebecca Guy, PA, LOKATION. Stellar MLS
- $349,9904 bd2 ba1.5k sqft5661 STRUTHERS COURT, WINTER HAVEN, FL 33884For SaleMLS ID #A4708119, Cliff Glansen, FLATFEE.COM. Stellar MLS
- $287,5004 bd2 ba1.8k sqft1864 EMILY DRIVE, WINTER HAVEN, FL 33884For SaleMLS ID #TB8447490, Octavia Cheveresan, RE/MAX ACTION FIRST OF FLORIDA. Stellar MLS
- $249,9003 bd2 ba1.4k sqft406 LAKE DAISY DRIVE, WINTER HAVEN, FL 33884For SaleMLS ID #O6420693, Robert Salmons, ENTERA REALTY LLC. Stellar MLS
