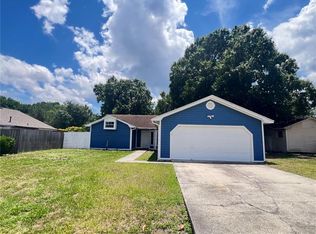
Welcome to this move-in ready 3-bedroom, 2-bathroom home in the desirable Fox Ridge neighborhood. This home features a modern open-concept layout that connects your living spaces with a seamless flow. The living area is highlighted by a cozy fireplace, creating a warm and welcoming focal point. The updated kitchen comes beautifully equipped with sleek stainless steel appliances and gorgeous granite countertops. The primary suite offers a private retreat complete with a large walk-in closet and an attached primary bathroom featuring double sinks/vanity. Step outside to enjoy the privacy of a fully fenced backyard. The location is a standout, centrally positioned just minutes away from local shopping, schools, dining options, and the excitement of Legoland. Schedule your private showing today! One or more photos in this listing have been virtually staged.
For sale
$259,900
3329 FOX RIDGE DRIVE, WINTER HAVEN, FL 33884
3beds
1,317sqft
Single Family Residence
Built in 1985
6,499 Square Feet Lot
$-- Zestimate®
$197/sqft
$-- HOA
What's special
Cozy fireplaceGorgeous granite countertopsModern open-concept layoutUpdated kitchenSleek stainless steel appliancesFully fenced backyardLarge walk-in closet
- 41 days
- 281
- 32
Likely to sell faster than
Zillow last checked:
Listing updated:
Listed by:
Robert Salmons 888-216-6364,
ENTERA REALTY LLC 888-216-6364
Source: Stellar MLS,MLS#: O6433550 Originating MLS: Orlando Regional
Originating MLS: Orlando Regional
Facts & features
Interior
Bedrooms & bathrooms
- Bedrooms: 3
- Bathrooms: 2
- Full bathrooms: 2
Primary bedroom
- Features: En Suite Bathroom, Shower No Tub, Walk-In Closet(s)
- Level: First
- Area: 187 Square Feet
- Dimensions: 17x11
Bedroom 2
- Features: Ceiling Fan(s), Walk-In Closet(s)
- Level: First
- Area: 121 Square Feet
- Dimensions: 11x11
Bedroom 3
- Features: Ceiling Fan(s), Walk-In Closet(s)
- Level: First
- Area: 100 Square Feet
- Dimensions: 10x10
Kitchen
- Features: Pantry
- Level: First
- Area: 121 Square Feet
- Dimensions: 11x11
Living room
- Features: Ceiling Fan(s)
- Level: First
- Area: 238 Square Feet
- Dimensions: 17x14
Heating
- Central
Cooling
- Central Air
Appliances
- Included: Dishwasher, Gas Water Heater, Range, Range Hood, Refrigerator
- Laundry: Other
Features
- Primary Bedroom Main Floor, Solid Surface Counters, Walk-In Closet(s)
- Flooring: Laminate, Tile
- Doors: Sliding Doors
- Has fireplace: Yes
- Fireplace features: Family Room
Interior area
- Total structure area: 1,317
- Total interior livable area: 1,317 sqft
Property
Parking
- Total spaces: 2
- Parking features: Driveway
- Attached garage spaces: 2
- Has uncovered spaces: Yes
Features
- Levels: One
- Stories: 1
- Patio & porch: Patio, Screened
- Fencing: Fenced
Lot
- Size: 6,499 Square Feet
- Dimensions: 65 x 100
- Residential vegetation: Mature Landscaping, Trees/Landscaped
Details
- Parcel number: 272906855563000230
- Special conditions: None
Construction
Type & style
- Home type: SingleFamily
- Property subtype: Single Family Residence
Materials
- Block, Stucco
- Foundation: Slab
- Roof: Shingle
Condition
- New construction: No
- Year built: 1985
Utilities & green energy
- Sewer: Public Sewer
- Water: Public
- Utilities for property: Cable Available, Cable Connected, Electricity Available, Electricity Connected, Natural Gas Available, Natural Gas Connected, Sewer Available, Sewer Connected, Water Available, Water Connected
Community & HOA
Community
- Pet fee: $0 monthly
- Subdivision: FOX RIDGE PH 01
HOA
- Has HOA: No
Location
- Region: Winter Haven
Financial & listing details
- Price per square foot: $197/sqft
- Tax assessed value: $223,273
- Annual tax amount: $3,626
- Date on market: 8/19/2026
- Cumulative days on market: 41 days
- Listing terms: Cash,Conventional,FHA,VA Loan
- Ownership: Fee Simple
- Total actual rent: 0
- Electric utility on property: Yes
- Road surface type: Paved
Estimated market value
Not available
Estimated sales range
Not available
Not available
Price history
| Date | Event | Price |
|---|---|---|
| 8/19/2026 | Listed for sale | $259,900+18.1%$197/sqft |
Source:  Stellar MLS #O6433550 Report a problem Stellar MLS #O6433550 Report a problem | ||
| 7/8/2025 | Listing removed | $1,795$1/sqft |
Source: Zillow Rentals Report a problem | ||
| 6/3/2025 | Listed for rent | $1,795$1/sqft |
Source: Zillow Rentals Report a problem | ||
| 1/31/2025 | Listing removed | $1,795$1/sqft |
Source: Zillow Rentals Report a problem | ||
| 12/28/2024 | Listed for rent | $1,795$1/sqft |
Source: Zillow Rentals Report a problem | ||
| 10/29/2024 | Listing removed | $220,000-9.7%$167/sqft |
Source: Stellar MLS #T3330838 Report a problem | ||
| 10/29/2023 | Listing removed | -- |
Source: Stellar MLS #T3330838 Report a problem | ||
| 10/6/2023 | Listing removed | -- |
Source: Zillow Rentals Report a problem | ||
| 9/20/2023 | Listed for rent | $1,795+4.1%$1/sqft |
Source: Zillow Rentals Report a problem | ||
| 4/26/2022 | Listing removed | -- |
Source: Zillow Rental Network Premium Report a problem | ||
| 3/18/2022 | Price change | $1,725-3.9%$1/sqft |
Source: Zillow Rental Network Premium Report a problem | ||
| 3/15/2022 | Price change | $1,795-4.3%$1/sqft |
Source: Zillow Rental Network Premium Report a problem | ||
| 2/26/2022 | Listed for rent | $1,875$1/sqft |
Source: Zillow Rental Network Premium Report a problem | ||
| 11/2/2021 | Sold | $243,500+10.7%$185/sqft |
Source: Public Record Report a problem | ||
| 10/6/2021 | Pending sale | $220,000$167/sqft |
Source: Stellar MLS #T3330838 Report a problem | ||
| 10/1/2021 | Listed for sale | $220,000+252.6%$167/sqft |
Source: Stellar MLS #T3330838 Report a problem | ||
| 7/13/2010 | Sold | $62,400+4%$47/sqft |
Source: Public Record Report a problem | ||
| 4/4/2010 | Price change | $60,000-66.9%$46/sqft |
Source: foreclosure.com Report a problem | ||
| 3/20/2010 | Listed for sale | -- |
Source: foreclosure.com Report a problem | ||
| 6/7/2006 | Sold | $181,000+153.5%$137/sqft |
Source: Public Record Report a problem | ||
| 3/6/1997 | Sold | $71,400$54/sqft |
Source: Public Record Report a problem | ||
Public tax history
| Year | Property taxes | Tax assessment |
|---|---|---|
| 2025 | $2,887 -0.7% | $223,273 -0.6% |
| 2024 | $2,908 +5.8% | $224,643 +7.3% |
| 2023 | $2,747 +11.4% | $209,385 +12.8% |
| 2022 | $2,465 +26.5% | $185,558 +31.9% |
| 2021 | $1,948 +161.7% | $140,634 +51.8% |
| 2020 | $745 +1.1% | $92,669 +2.3% |
| 2019 | $736 -35.3% | $90,586 +1.9% |
| 2018 | $1,139 +3.3% | $88,897 +2.1% |
| 2017 | $1,103 +59.5% | $87,069 +2.1% |
| 2016 | $691 -1.8% | $85,278 +0.7% |
| 2015 | $704 -27.9% | $84,685 +0.8% |
| 2014 | $977 -4.1% | $84,013 +30.5% |
| 2013 | $1,019 +13.1% | $64,394 +10% |
| 2012 | $901 -1% | $58,540 +0.2% |
| 2011 | $909 +32.3% | $58,430 -27.9% |
| 2010 | $687 -28.2% | $81,053 -15.1% |
| 2009 | $958 -30.9% | $95,524 -24.3% |
| 2008 | $1,386 | $126,137 |
| 2007 | -- | -- |
| 2006 | $830 | -- |
| 2005 | -- | -- |
| 2004 | $716 +3% | -- |
| 2003 | $695 +1.4% | $66,702 +2.4% |
| 2002 | $685 +2.6% | $65,139 +1.6% |
| 2001 | $668 | $64,113 |
Find assessor info on the county website
Monthly payment
Est. payment
Payment breakdown
Explore the cost of this home by adjusting the details. Changes won't be saved.Climate risks
Neighborhood: 33884
Nearby schools
Schools provided by the listing agent
- Elementary: Garden Grove Elem
- Middle: Denison Middle
- High: Winter Haven Senior
Source: Stellar MLS. This data may not be complete. We recommend contacting the local school district to confirm school assignments for this home.
- $214,6002 bd2 ba1.1k sqft3331 Fox Ridge Dr, Winter Haven, FL 33884Off Market
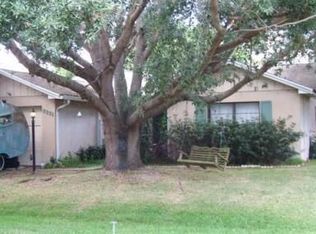
- $248,1003 bd2 ba1.2k sqft3327 Fox Ridge Dr, Winter Haven, FL 33884Off Market
- $255,8003 bd2 ba1.3k sqft3428 Fox Ridge St, Winter Haven, FL 33884Off Market
- $188,8002 bd1 ba916 sqft3426 Fox Ridge St, Winter Haven, FL 33884Off Market
Similar homes
- $260,8003 bd3 ba1.6k sqft110 Morning Glory Cir, Winter Haven, FL 33884For Sale By Owner
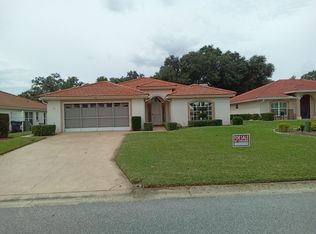
- $249,9003 bd2 ba1.4k sqft406 LAKE DAISY DRIVE, WINTER HAVEN, FL 33884For Sale
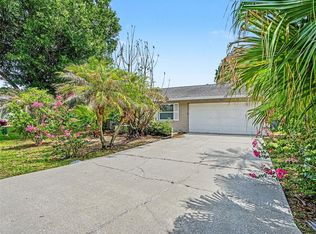
 MLS ID #O6420693, Robert Salmons, ENTERA REALTY LLC. Stellar MLS
 - $258,0002 bd2 ba1.2k sqft400 BAYOU ROAD, WINTER HAVEN, FL 33884For Sale
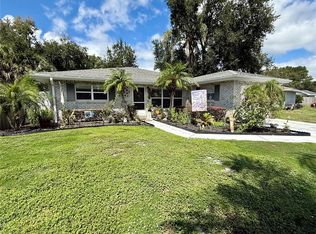 MLS ID #G5118252, Tina McDonald, OLYMPUS EXECUTIVE REALTY INC. Stellar MLS
 - $239,0003 bd2 ba1.3k sqft3430 FOX RIDGE STREET, WINTER HAVEN, FL 33884For Sale
 MLS ID #S5151981, Blanca Armada, REMAX PREMIER PROPERTIES. Stellar MLS
 - $265,0003 bd2 ba1.6k sqft4408 GLENNS LANDING, WINTER HAVEN, FL 33884For SaleMLS ID #L4964663, Patrick Thurmond, KELLER WILLIAMS REALTY SMART 1. Stellar MLS
- $237,9003 bd2 ba1.3k sqft4116 FISHERMANS LANDING, WINTER HAVEN, FL 33884For SaleMLS ID #P4939927, Hope Callihan, STACEY TOWNS REALTY LLC. Stellar MLS
- $254,9003 bd2 ba1.4k sqft204 KINGSHILL COURT SE, WINTER HAVEN, FL 33884For SaleMLS ID #O6393480, Robert Salmons, ENTERA REALTY LLC. Stellar MLS
- $269,0003 bd2 ba1.1k sqft153 BROWNING CIR, WINTER HAVEN, FL 33884For SaleMLS ID #S5155806, Kimberly Jones, RE/MAX HERITAGE PROFESSIONALS. Stellar MLS
- $259,0003 bd2 ba1.4k sqft404 LAKE NED ROAD, WINTER HAVEN, FL 33884For SaleMLS ID #P4938713, Cathy Kluytenaar, THE K TEAM REAL ESTATE SERVICES LLC. Stellar MLS
- $269,9993 bd2 ba1.4k sqft541 HEATHER GLEN DR, WINTER HAVEN, FL 33884For SaleMLS ID #O6377141, Jeavanna Lanza PA, EXP REALTY LLC. Stellar MLS
- $299,0003 bd2 ba1.6k sqft12 SAINT KITTS CIRCLE, WINTER HAVEN, FL 33884For SaleMLS ID #L4965243, Monica Harris PA, LA ROSA REALTY PRESTIGE. Stellar MLS
- $230,0004 bd2 ba1.2k sqft3307 FOX RIDGE DRIVE, WINTER HAVEN, FL 33884For SaleMLS ID #L4956106, Casandra Vann, KELLER WILLIAMS REALTY. Stellar MLS
- $270,0003 bd2 ba1.4k sqft(Undisclosed Address), WINTER HAVEN, FL 33884For SaleMLS ID #S5155533, Nataliya Voroshylo Hylton, CHARLES RUTENBERG REALTY ORLANDO. Stellar MLS
- $284,9003 bd2 ba1.5k sqft419 SAINT ANNS DRIVE, WINTER HAVEN, FL 33884For SaleMLS ID #L4963974, Stacey Foskey, UNITED COUNTRY SMITH & ASSOCIA. Stellar MLS
- $340,0003 bd2 ba1.8k sqft7002 SUMMIT CIRCLE, WINTER HAVEN, FL 33884For SaleMLS ID #TB8552575, Angela Fowler, ANGELA FOWLER REAL ESTATE, LLC. Stellar MLS
- $295,0003 bd2 ba1.4k sqftBerryhill, Winter Haven, FL 33884For Sale
 MLS ID #A11978099, Lucy Elias, Legacy Realty Partners, LLC.. MIAMI
 - $249,9002 bd2 ba1.6k sqft2801 WINGFOOT COURT, WINTER HAVEN, FL 33884For SaleMLS ID #P4939773, Nancy Cini, VILLAGE REALTY OF WINTER HAVEN. Stellar MLS
- $230,0002 bd2 ba1.1k sqft119 LANTERN LANE, WINTER HAVEN, FL 33884For SaleMLS ID #O6438052, Jeff Jones, MARK SPAIN REAL ESTATE. Stellar MLS
