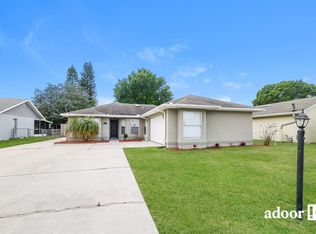
Under contract-accepting backup offers. A hidden gem awaits for you in Fox Ridge in Winter Haven. This 3 bedroom 2 bath with 2 car garage has a lot to show. New roof 2026, new water heater and AC 2024. Installed also in 2026 Kitchen and bathroom cabinetry, counter tops and lighting fixtures. Open floor plan with cathedral ceilings and split bedrooms and with natural lighting streaming throughout the house. Kitchen has new farmer's sink , gas range and refrigerator. Laminate plank flooring thru out the house and tile on the master bedroom. A decorative fireplace sits in the living room. Master bedroom has a sliding door that opens to the large screened covered patio overlooking the fenced backyard. Master bathroom has a walk in shower and two walk in closets. All bedrooms have ceiling fans. No HOA. The patio would be a great place for entertaining.Great location with easy commute to shopping, dining, restaurants and downtown Winter Haven.
Accepting backups
$275,000
3406 FOX RIDGE STREET, WINTER HAVEN, FL 33884
3beds
1,392sqft
Single Family Residence
Built in 1987
6,399 Square Feet Lot
$267,300 Zestimate®
$198/sqft
$-- HOA
What's special
Gas rangeOpen floor planCathedral ceilingsLarge screened covered patio
- 46 days
- 180
- 10
Zillow last checked:
Listing updated:
Listed by:
Lisa Aportadera 407-264-9876,
GLOBAL LUXURY REALTY LLC 305-968-9442
Source: Stellar MLS,MLS#: O6446507 Originating MLS: Orlando Regional
Facts & features
Interior
Bedrooms & bathrooms
- Bedrooms: 3
- Bathrooms: 2
- Full bathrooms: 2
Primary bedroom
- Description: Room4
- Features: Walk-In Closet(s)
- Level: First
- Area: 165 Square Feet
- Dimensions: 15x11
Bedroom 2
- Description: Room5
- Features: Built-in Closet
- Level: First
- Area: 110 Square Feet
- Dimensions: 11x10
Bedroom 3
- Description: Room6
- Features: Built-in Closet
- Level: First
- Area: 110 Square Feet
- Dimensions: 11x10
Balcony porch lanai
- Description: Room7
- Level: First
- Area: 336 Square Feet
- Dimensions: 21x16
Kitchen
- Features: Storage Closet
- Level: First
- Area: 168 Square Feet
- Dimensions: 14x12
Living room
- Description: Room1
- Level: First
- Area: 330 Square Feet
- Dimensions: 22x15
Heating
- Central, Electric, Exhaust Fan
Cooling
- Central Air
Appliances
- Included: Electric Water Heater, Range, Refrigerator
- Laundry: Electric Dryer Hookup, Laundry Room, Washer Hookup
Features
- Cathedral Ceiling(s), Ceiling Fan(s), Open Floorplan, Split Bedroom, Walk-In Closet(s)
- Flooring: Ceramic Tile, Laminate
- Doors: Sliding Doors
- Has fireplace: Yes
- Fireplace features: Living Room
Interior area
- Total structure area: 1,992
- Total interior livable area: 1,392 sqft
Video & virtual tour
Property
Parking
- Total spaces: 2
- Parking features: Driveway, Garage Door Opener
- Attached garage spaces: 2
- Has uncovered spaces: Yes
Features
- Levels: One
- Stories: 1
- Patio & porch: Covered, Enclosed, Patio, Screened
- Fencing: Chain Link
Lot
- Size: 6,399 Square Feet
- Features: In County, Landscaped
Details
- Parcel number: 272906855565000730
- Zoning: RM
- Special conditions: None
Construction
Type & style
- Home type: SingleFamily
- Property subtype: Single Family Residence
Materials
- Block, Stucco
- Foundation: Slab
- Roof: Shingle
Condition
- New construction: No
- Year built: 1987
Utilities & green energy
- Sewer: Public Sewer
- Water: Public
- Utilities for property: Electricity Connected, Natural Gas Connected, Public, Sewer Connected, Street Lights, Water Connected
Community & HOA
Community
- Pet fee: $0 monthly
- Subdivision: FOX RIDGE PH 02
HOA
- Has HOA: No
Location
- Region: Winter Haven
Financial & listing details
- Price per square foot: $198/sqft
- Tax assessed value: $225,464
- Annual tax amount: $3,523
- Date on market: 10/2/2026
- Cumulative days on market: 46 days
- Listing terms: Cash,Conventional,FHA,VA Loan
- Ownership: Fee Simple
- Total actual rent: 0
- Electric utility on property: Yes
- Road surface type: Paved, Asphalt
Estimated market value
$267,300
$254,000 - $281,000
$1,914/mo
Price history
| Date | Event | Price |
|---|---|---|
| 10/2/2026 | Listed for sale | $275,000$198/sqft |
Source:  Stellar MLS #O6446507 Report a problem | ||
| 8/3/2026 | Listing removed | $275,000$198/sqft |
Source: Stellar MLS #P4937801 Report a problem | ||
| 2/15/2026 | Listed for sale | $275,000+319.8%$198/sqft |
Source: Stellar MLS #P4937801 Report a problem | ||
| 10/27/2022 | Price change | $1,650-7%$1/sqft |
Source: Zillow Rental Network_1 #P4922816 Report a problem | ||
| 10/11/2022 | Listed for rent | $1,775$1/sqft |
Source: Zillow Rental Network_1 #P4922816 Report a problem | ||
| 9/10/1998 | Sold | $65,500$47/sqft |
Source: Public Record Report a problem | ||
Public tax history
| Year | Property taxes | Tax assessment |
|---|---|---|
| 2025 | $2,784 +5% | $208,325 +10% |
| 2024 | $2,650 +7.2% | $189,386 +10% |
| 2023 | $2,472 +10% | $172,169 +10% |
| 2022 | $2,246 +13.4% | $156,517 +10% |
| 2021 | $1,980 +7.1% | $142,288 +10% |
| 2020 | $1,849 +4.6% | $129,353 +10% |
| 2019 | $1,767 -18.5% | $117,594 -9.6% |
| 2018 | $2,170 +4.2% | $130,037 +33.8% |
| 2017 | $2,082 +51.8% | $97,185 +10% |
| 2016 | $1,372 +6.8% | $88,350 +10% |
| 2015 | $1,285 -12.3% | $80,318 +10% |
| 2014 | $1,465 +39.6% | $73,016 +10% |
| 2013 | $1,050 +13.1% | $66,378 +10% |
| 2012 | $928 -1% | $60,344 +0.1% |
| 2011 | $938 -29.1% | $60,274 -27.7% |
| 2010 | $1,323 -20.7% | $83,415 -15.6% |
| 2009 | $1,668 -19.1% | $98,862 -24.7% |
| 2008 | $2,062 | $131,341 |
| 2007 | -- | -- |
| 2006 | $2,257 | -- |
| 2005 | -- | -- |
| 2004 | $711 +3% | -- |
| 2003 | $690 +1.4% | $66,384 +2.4% |
| 2002 | $680 +2.6% | $64,828 +1.6% |
| 2001 | $662 | $63,807 |
Find assessor info on the county website
Monthly payment
Est. payment
Payment breakdown
Explore the cost of this home by adjusting the details. Changes won't be saved.Climate risks
Neighborhood: 33884
Similar homes
- $279,9003 bd2 ba1.5k sqft1015 MOCKINGBIRD CIRCLE, WINTER HAVEN, FL 33884For Sale

 MLS ID #L4965517, Annie Wood, HARPER REALTY FL, LLC. Stellar MLS
- $289,0003 bd2 ba1.2k sqft5814 DRIFTWOOD DRIVE, WINTER HAVEN, FL 33884For Sale
 MLS ID #L4965467, Solomon Gallant, S & D REAL ESTATE SERVICE LLC. Stellar MLS
- $259,9002 bd2 ba1.1k sqft463 DAISY LANE, WINTER HAVEN, FL 33884For Sale
 MLS ID #L4964181, Bobby DeSanto, LOCKHART & ASSOCIATES INC. Stellar MLS
- $239,0003 bd2 ba1.3k sqft3430 FOX RIDGE STREET, WINTER HAVEN, FL 33884For Sale
 MLS ID #S5151981, Blanca Armada, REMAX PREMIER PROPERTIES. Stellar MLS
- $269,9003 bd2 ba1.7k sqft108 LAGOON ROAD, WINTER HAVEN, FL 33884For SaleMLS ID #P4939470, Sandy Music, MUSIC REALTY. Stellar MLS
- $295,0004 bd2 ba1.8k sqft4956 JACKSON STREET, WINTER HAVEN, FL 33884For SaleMLS ID #P4940176, Anthony Medina, KELLER WILLIAMS REALTY SMART 1. Stellar MLS
- $264,9903 bd2 ba1.6k sqft2747 SAN MARCO WAY, WINTER HAVEN, FL 33884New ConstructionStellar MLS
- $285,0003 bd2 ba1.4k sqft276 ARBUTHNOT STREET, WINTER HAVEN, FL 33881For SaleMLS ID #P4940063, Carmen Montes, CHARLES RUTENBERG REALTY ORLANDO. Stellar MLS
- $261,0003 bd2 ba1.4k sqft2121 GREENWAY DRIVE, WINTER HAVEN, FL 33881For SaleMLS ID #O6416319, Julie Tressler, TCAT REALTY SERVICES INC. Stellar MLS
- $245,0003 bd2 ba1.4k sqft878 KILLEARN BOULEVARD, WINTER HAVEN, FL 33880For SaleMLS ID #O6377826, Barbi Rodriguez, LLC, SIGNATURE INTERNATIONAL REAL E. Stellar MLS
- $255,9003 bd2 ba1.3k sqft1552 SWAN LAKE CIRCLE, DUNDEE, FL 33838For SaleMLS ID #S5136240, Irene Santiago Colon, SANTIAGO & VAZQUEZ REAL ESTATE LLC. Stellar MLS
- $245,0003 bd2 ba1.4k sqft603 MAGGIE CIRCLE, WINTER HAVEN, FL 33880For SaleMLS ID #O6410507, Larysa Tsyupenko, CHARLES RUTENBERG REALTY ORLANDO. Stellar MLS
- $244,9003 bd2 ba1.6k sqft357 SQUIRES GROVE DRIVE, WINTER HAVEN, FL 33880For SaleMLS ID #O6392892, Lesley Guarino, CITRAVEST MANAGEMENT LLC. Stellar MLS
- $272,9903 bd2 ba1.6k sqft136 KRENSON BAY LOOP, WINTER HAVEN, FL 33881For SaleMLS ID #O6417045, Lisa Manzo, WIN-WIN REAL ESTATE SERVICES LLC. Stellar MLS
- $259,9903 bd2 ba1.6k sqft3661 QUEENS COVE BOULEVARD, WINTER HAVEN, FL 33880For SaleMLS ID #S5146164, Julio Portillo Castro, AGENT TRUST REALTY CORPORATION. Stellar MLS
- $299,9904 bd2 ba2k sqft5641 ROYAL HILLS DRIVE, WINTER HAVEN, FL 33881For SaleMLS ID #S5155776, Gabriel Silva Andrada, FLORIDA SPIRIT HOMES. Stellar MLS
- $218,0003 bd2 ba1.5k sqft2303 S SWAN COURT NE, WINTER HAVEN, FL 33881For SaleMLS ID #O6449346, Jeff Jones, MARK SPAIN REAL ESTATE. Stellar MLS
- $220,0004 bd2 ba1.4k sqft1904 3RD STREET NE, WINTER HAVEN, FL 33881For SaleMLS ID #O6453872, Dewayne Smith, CHARLES RUTENBERG REALTY ORLANDO. Stellar MLS
- $220,0003 bd2 ba1.1k sqft922 MARTIN LUTHER KING BOULEVARD NE, WINTER HAVEN, FL 33881For SaleMLS ID #O6450701, Jairo Serrano PA, AROD PARTNERS REALTY. Stellar MLS
- $277,5003 bd2 ba1.6k sqft1257 LYNCHBURG ROAD, LAKE ALFRED, FL 33850For SaleMLS ID #P4938321, Karen Myers, CENTURY 21 MYERS REALTY. Stellar MLS
