This beautifully decorated, impeccably maintained two-bedroom, two-bathroom home sits on a spacious corner lot with a view of the canal across the street. Stepping inside, an inviting and bright layout unfolds into a large living room that flows seamlessly into the dining area. To the left, a well-appointed guest bedroom sits adjacent to a full bath, while the primary suite offers a generous walk-in closet and a spacious ensuite bathroom with a dedicated linen closet. To the right of the dining area, the kitchen features room for an eat-in table and leads through a full-size utility room into a attached one-car garage. Out back, a massive 14x28 screened lanai opens up to a private backyard oasis filled with lush flowers, shrubs and trees. Updated white vinyl privacy fence (2024), pavers installed in the area to the right side of the home (2025), and fresh mulch (2026). Additional recent upgrades include a new Carrier A/C unit (2023), tankless hot water heater (2023), flooring in living room & dining room (2024) and front gutters & downspouts (2025). Located just down the road from this home is Lake Ned's 73-acre lake with a park—complete with a boat launch, fishing, playground, and pavilions. Anglers will love fishing for largemouth bass, bluegill, black crappie (specks), redear sunfish, blue tilapia, nile tilapia, carp, catfish, bowfin, gar and chain pickerel. For more convenience there is nearby shopping, gas stations, churches, grocery stores and restaurants. This aggressively priced home offers an exceptional lifestyle. Note: Washer, dryer, kitchen refrigerator, dining room light fixture, security system, and the outdoor front shed do not convey.
For sale
$258,000
400 BAYOU ROAD, WINTER HAVEN, FL 33884
2beds
1,277sqft
Single Family Residence
Built in 1971
10,663 Square Feet Lot
$250,000 Zestimate®
$202/sqft
$-- HOA
What's special
Attached one-car garageFront gutters and downspoutsWell-appointed guest bedroomInviting and bright layoutSpacious corner lotPrimary suiteBeautifully decorated
- 4 days
- 176
- 16
Likely to sell faster than
Zillow last checked:
Listing updated:
Listed by:
Tina McDonald 989-385-5757,
OLYMPUS EXECUTIVE REALTY INC 407-469-0090
Source: Stellar MLS,MLS#: G5118252 Originating MLS: Orlando Regional
Originating MLS: Orlando Regional
Facts & features
Interior
Bedrooms & bathrooms
- Bedrooms: 2
- Bathrooms: 2
- Full bathrooms: 2
Rooms
- Room types: Utility Room
Primary bedroom
- Features: Walk-In Closet(s)
- Level: First
- Area: 168 Square Feet
- Dimensions: 12x14
Bedroom 2
- Features: Built-in Closet
- Level: First
Primary bathroom
- Features: Linen Closet
- Level: First
Bathroom 2
- Level: First
Balcony porch lanai
- Level: First
- Area: 392 Square Feet
- Dimensions: 14x28
Dining room
- Level: First
- Area: 110 Square Feet
- Dimensions: 10x11
Kitchen
- Level: First
- Area: 135 Square Feet
- Dimensions: 9x15
Laundry
- Level: First
- Area: 96 Square Feet
- Dimensions: 8x12
Living room
- Level: First
- Area: 240 Square Feet
- Dimensions: 15x16
Heating
- Central
Cooling
- Central Air
Appliances
- Included: Dishwasher, Microwave, Range, Tankless Water Heater
- Laundry: Electric Dryer Hookup, Inside, Laundry Room, Washer Hookup
Features
- Ceiling Fan(s), Eating Space In Kitchen, Primary Bedroom Main Floor, Walk-In Closet(s)
- Flooring: Ceramic Tile, Luxury Vinyl
- Doors: Sliding Doors
- Windows: Window Treatments
- Has fireplace: No
Interior area
- Total structure area: 1,942
- Total interior livable area: 1,277 sqft
Video & virtual tour
Property
Parking
- Total spaces: 1
- Parking features: Driveway
- Attached garage spaces: 1
- Has uncovered spaces: Yes
Features
- Levels: One
- Stories: 1
- Patio & porch: Covered, Enclosed, Rear Porch, Screened
- Exterior features: Permeable Paving, Private Yard
- Fencing: Fenced
- Has view: Yes
- View description: Garden
Lot
- Size: 10,663 Square Feet
- Dimensions: 89 x 113
- Features: Corner Lot
- Residential vegetation: Mature Landscaping, Trees/Landscaped
Details
- Parcel number: 262836663000000736
- Zoning: R-1
- Special conditions: None
Construction
Type & style
- Home type: SingleFamily
- Architectural style: Ranch
- Property subtype: Single Family Residence
Materials
- Brick
- Foundation: Slab
- Roof: Shingle
Condition
- New construction: No
- Year built: 1971
Utilities & green energy
- Sewer: Public Sewer
- Water: Public
- Utilities for property: Cable Connected, Electricity Connected, Public, Water Connected
Community & HOA
Community
- Pet fee: $0 monthly
- Subdivision: FLA HIGHLANDS CO SUB
HOA
- Has HOA: No
Location
- Region: Winter Haven
Financial & listing details
- Price per square foot: $202/sqft
- Tax assessed value: $203,822
- Annual tax amount: $2,465
- Date on market: 9/24/2026
- Cumulative days on market: 5 days
- Listing terms: Cash,Conventional,FHA,VA Loan
- Ownership: Fee Simple
- Total actual rent: 0
- Electric utility on property: Yes
- Road surface type: Asphalt
Estimated market value
$250,000
$238,000 - $263,000
$1,604/mo
Price history
| Date | Event | Price |
|---|---|---|
| 9/25/2026 | Listed for sale | $258,000-4.4%$202/sqft |
Source:  Stellar MLS #G5118252 Report a problem Stellar MLS #G5118252 Report a problem | ||
| 8/8/2023 | Sold | $270,000-3.2%$211/sqft |
Source: Public Record Report a problem | ||
| 7/22/2023 | Pending sale | $279,000$218/sqft |
Source: Stellar MLS #P4926541 Report a problem | ||
| 7/17/2023 | Listed for sale | $279,000+88.6%$218/sqft |
Source: Stellar MLS #P4926541 Report a problem | ||
| 12/22/2017 | Listing removed | $147,900$116/sqft |
Source: Weichert Hallmark #S4853762 Report a problem | ||
| 12/21/2017 | Pending sale | $147,900$116/sqft |
Source: Weichert Hallmark #S4853762 Report a problem | ||
| 11/15/2017 | Listed for sale | $147,900+5.7%$116/sqft |
Source: WEICHERT REALTORS HALLMARK PROPERTIES #S4853762 Report a problem | ||
| 7/18/2014 | Listing removed | $139,900$110/sqft |
Source: TOWN & COUNTRY REAL ESTATE #P4629960 Report a problem | ||
| 6/6/2014 | Listed for sale | $139,900+30.1%$110/sqft |
Source: TOWN & COUNTRY REAL ESTATE #P4629960 Report a problem | ||
| 2/13/2008 | Sold | $107,500$84/sqft |
Source: Public Record Report a problem | ||
Public tax history
| Year | Property taxes | Tax assessment |
|---|---|---|
| 2025 | $1,726 -4.7% | $203,822 -2.6% |
| 2024 | $1,811 +354.8% | $209,326 +241.6% |
| 2023 | $398 +0.9% | $61,276 +3% |
| 2022 | $395 -1.8% | $59,491 +3% |
| 2021 | $402 +0.2% | $57,758 +1.4% |
| 2020 | $401 -1% | $56,961 +2.3% |
| 2019 | $405 -49.8% | $55,680 -48.5% |
| 2018 | $807 -57.5% | $108,189 +23.4% |
| 2017 | $1,899 +50% | $87,688 +10% |
| 2016 | $1,266 +3.6% | $79,716 +10% |
| 2015 | $1,222 -13.2% | $72,469 +10% |
| 2014 | $1,408 +46.8% | $65,881 +10% |
| 2013 | $960 -0.6% | $59,892 -1.5% |
| 2012 | $966 -8.6% | $60,797 -7.7% |
| 2011 | $1,057 -24.5% | $65,870 -23.2% |
| 2010 | $1,399 -12.9% | $85,787 -7.8% |
| 2009 | $1,607 +184.8% | $93,067 +30.4% |
| 2008 | $564 | $71,395 |
| 2007 | -- | -- |
| 2006 | $767 | -- |
| 2005 | -- | -- |
| 2004 | $660 +3.2% | -- |
| 2003 | $640 +1.5% | $62,554 +2.4% |
| 2002 | $630 +2.7% | $61,088 +1.6% |
| 2001 | $613 | $60,126 |
Find assessor info on the county website
Monthly payment
Est. payment
Payment breakdown
Explore the cost of this home by adjusting the details. Changes won't be saved.Climate risks
Neighborhood: Cypress Gardens
Nearby schools
Schools provided by the listing agent
- Elementary: Frank E. Brigham Academy
- Middle: Denison Middle
- High: Winter Haven Senior
Source: Stellar MLS. This data may not be complete. We recommend contacting the local school district to confirm school assignments for this home.
Similar homes
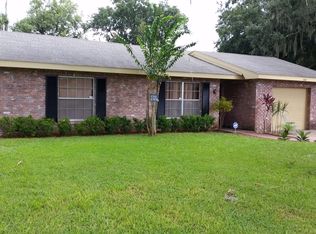
- $259,0003 bd2 ba1.4k sqft404 LAKE NED ROAD, WINTER HAVEN, FL 33884For Sale
 MLS ID #P4938713, Cathy Kluytenaar, THE K TEAM REAL ESTATE SERVICES LLC. Stellar MLS
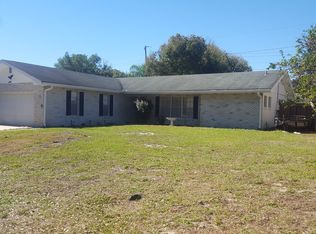
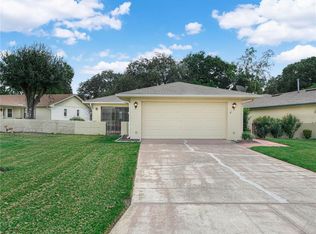
 - $230,0002 bd2 ba1.2k sqft617 WEXFORD COURT, WINTER HAVEN, FL 33884For Sale
 MLS ID #P4939983, Darlene Bice, TOWN & COUNTRY REAL ESTATE. Stellar MLS
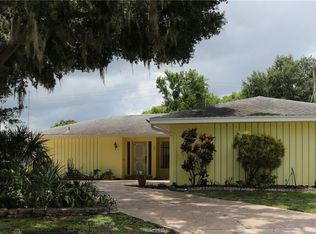
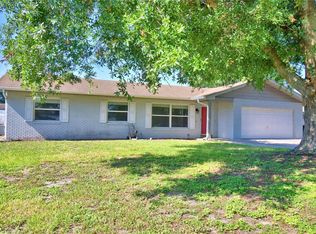
 - $269,0003 bd2 ba1.1k sqft153 BROWNING CIR, WINTER HAVEN, FL 33884For Sale
 MLS ID #S5155806, Kimberly Jones, RE/MAX HERITAGE PROFESSIONALS. Stellar MLS
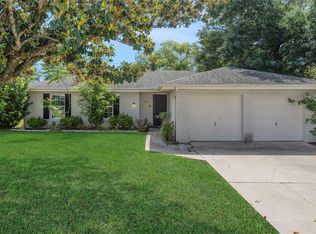
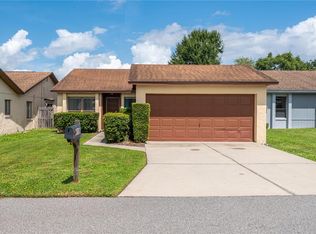
 - $237,9003 bd2 ba1.3k sqft4116 FISHERMANS LANDING, WINTER HAVEN, FL 33884For Sale
 MLS ID #P4939927, Hope Callihan, STACEY TOWNS REALTY LLC. Stellar MLS
 - $271,0003 bd2 ba1.4k sqft137 LOWELL ROAD, WINTER HAVEN, FL 33884For SaleMLS ID #L4961735, Twinkle Robinson, LA ROSA REALTY PRESTIGE. Stellar MLS
- $259,9003 bd2 ba1.3k sqft3329 FOX RIDGE DRIVE, WINTER HAVEN, FL 33884For SaleMLS ID #O6433550, Robert Salmons, ENTERA REALTY LLC. Stellar MLS
- $249,0003 bd2 ba1.5k sqft271 MARIPOSA, WINTER HAVEN, FL 33884For SaleMLS ID #TB8536830, Rebecca Guy, PA, LOKATION. Stellar MLS
- $299,0003 bd2 ba1.6k sqft12 SAINT KITTS CIRCLE, WINTER HAVEN, FL 33884For SaleMLS ID #L4965243, Monica Harris PA, LA ROSA REALTY PRESTIGE. Stellar MLS
- $190,5002 bd2 ba1.2k sqft1631 LINZ COURT, WINTER HAVEN, FL 33884For SaleMLS ID #L4965373, Pat Pearson, VIEWPOINT VALUE REALTY. Stellar MLS
- $270,0003 bd2 ba1.4k sqft(Undisclosed Address), WINTER HAVEN, FL 33884For SaleMLS ID #S5155533, Nataliya Voroshylo Hylton, CHARLES RUTENBERG REALTY ORLANDO. Stellar MLS
- $265,0003 bd2 ba1.6k sqft4408 GLENNS LANDING, WINTER HAVEN, FL 33884For SaleMLS ID #L4964663, Patrick Thurmond, KELLER WILLIAMS REALTY SMART 1. Stellar MLS
- $249,9002 bd2 ba1.6k sqft2801 WINGFOOT COURT, WINTER HAVEN, FL 33884For SaleMLS ID #P4939773, Nancy Cini, VILLAGE REALTY OF WINTER HAVEN. Stellar MLS
- $254,9003 bd2 ba1.4k sqft204 KINGSHILL COURT SE, WINTER HAVEN, FL 33884For SaleMLS ID #O6393480, Robert Salmons, ENTERA REALTY LLC. Stellar MLS
- $190,0003 bd2 ba1.1k sqft2796 WHISPERING TRAILS DRIVE, WINTER HAVEN, FL 33884For SaleMLS ID #P4939992, Lucy Martinez, KELLER WILLIAMS REALTY SMART 1. Stellar MLS
- $249,9003 bd2 ba1.4k sqft406 LAKE DAISY DRIVE, WINTER HAVEN, FL 33884For SaleMLS ID #O6420693, Robert Salmons, ENTERA REALTY LLC. Stellar MLS
- $275,0003 bd2 ba1.6k sqft111 LAS FLORES, WINTER HAVEN, FL 33884For SaleMLS ID #L4959947, Melissa Witter, KELLER WILLIAMS REALTY SMART 1. Stellar MLS
- $239,0003 bd2 ba1.3k sqft3430 FOX RIDGE STREET, WINTER HAVEN, FL 33884For SaleMLS ID #S5151981, Blanca Armada, REMAX PREMIER PROPERTIES. Stellar MLS
- $290,0002 bd2 ba1.2k sqft132 DUVAL ROAD, WINTER HAVEN, FL 33884For SaleMLS ID #O6412582, Steven Koleno, BEYCOME OF FLORIDA LLC. Stellar MLS
