This spacious 3-bedroom 2-bath town house style condo offers 1,893 square feet with beautiful water and fountain views. It is located on the 2nd floor, is move-in ready and provides resort style living in the highly sought-after community of Bella Trae at Champions Gate. This is a Del Webb community designed to keep you active. The great room features cathedral ceilings and an open layout leading to the large screened lanai with triple sliding glass doors, perfect for viewing the Omni Hotel fireworks and enjoying the water views. It has a formal dining space located just outside the kitchen. The kitchen has solid-surface countertops, wood cabinetry, newer stainless steel appliances and a breakfast bar. There are cabinets with a butcher block top for extra storage and counter space. The adjacent laundry room includes an oversized washer and dryer. The spacious primary suite has a large walk-in closet, beautiful water views and a remote control ceiling fan. The en-suite bath features dual sinks with plenty of cabinet space, a glass-enclosed shower with bench seating and a private toilet room. There are two other bedrooms with closets and access to the second full bath. They can easily be used as guest rooms, home office, or flex space. There are extra closets and plantation shutters throughout the unit. The AC and windows are about 4 years old. The unit has a one car attached garage and driveway parking. There is also parking for guests throughout the community. There is no street parking allowed. The HOA fees include high speed internet (1gig up and 1 gig down), cable with 2 boxes, a router with a mesh extender, and 80 hours of DVR service. It also includes pest control (inside and outside), lawn and tree care (including sprinklers and the water for it). For a maintenance-free living experience, the HOA takes care of all the exterior including paint and roof. The HOA also comes with use of the Bella Trae 12,500 sq ft clubhouse offering a state-of-the-art fitness center with showers and lockers, billiards, library, outdoor kitchen with grill, meeting spaces, ballroom, yoga/dance studio, lounge areas and heated lap pool and spa. The community has a putting green, bocci, corn hole, tennis and pickleball courts. All peripherals to play are provided. The clubhouse hosts events such as trivia, bingo, karaoke, games, poker, book clubs, dances, pool & holiday parties as well as dance fitness and aqua fitness classes. There are many social gatherings and outings scheduled monthly. Monthly online and physical calendars are available. Location is minutes to I-4, shopping, dining, and world-class entertainment. It is just 20 minutes from the Disney theme parks.
For sale
$269,900
1212 ROMANI AVENUE, DAVENPORT, FL 33896
3beds
1,893sqft
:
Get pre-qualified$2,527/mo
Condominium
Built in 2008
-- sqft lot
$-- Zestimate®
$143/sqft
$723/mo HOA
What's special
One car attached garageLarge screened lanaiBreakfast barOpen layoutOversized washer and dryerSpacious primary suiteCorn hole
- 317 days |
- 95 |
- 6 |
Zillow last checked:
Listing updated:
Listed by:
Steven Koleno 804-656-5007,
BEYCOME OF FLORIDA LLC 804-656-5007
Source: Stellar MLS,MLS#: O6347930 Originating MLS: Orlando Regional
Originating MLS: Orlando Regional
Facts & features
Interior
Bedrooms & bathrooms
- Bedrooms: 3
- Bathrooms: 2
- Full bathrooms: 2
Primary bedroom
- Features: Walk-In Closet(s)
- Level: Second
Bedroom 2
- Features: Built-in Closet
- Level: Second
Bedroom 3
- Features: Built-in Closet
- Level: Second
Primary bathroom
- Features: Linen Closet
- Level: Second
Bathroom 2
- Features: No Closet
- Level: Second
Balcony porch lanai
- Features: No Closet
- Level: Second
Dining room
- Features: No Closet
- Level: Second
Kitchen
- Features: Storage Closet
- Level: Second
Laundry
- Features: No Closet
- Level: Second
Living room
- Features: Storage Closet
- Level: Second
Heating
- Central, Electric
Cooling
- Central Air
Appliances
- Included: Cooktop, Dishwasher, Disposal, Dryer, Ice Maker, Microwave, Range, Refrigerator, Washer
- Laundry: Inside
Features
- Cathedral Ceiling(s), Ceiling Fan(s), High Ceilings, Open Floorplan, Solid Surface Counters, Solid Wood Cabinets, Thermostat, Vaulted Ceiling(s), Walk-In Closet(s)
- Flooring: Carpet, Ceramic Tile
- Doors: Sliding Doors
- Windows: Window Treatments
- Has fireplace: No
Interior area
- Total structure area: 2,145
- Total interior livable area: 1,893 sqft
Property
Parking
- Total spaces: 1
- Parking features: Garage - Attached
- Attached garage spaces: 1
Features
- Levels: One
- Stories: 1
- Exterior features: Balcony, Irrigation System, Lighting, Rain Gutters, Sidewalk, Tennis Court(s)
- Has view: Yes
- View description: Pond
- Has water view: Yes
- Water view: Pond
- Waterfront features: Pond
Lot
- Size: 10,614 Square Feet
Details
- Parcel number: 332527317500020240
- Zoning: CONDO
- Special conditions: None
Construction
Type & style
- Home type: Condo
- Property subtype: Condominium
Materials
- Concrete, Stucco
- Foundation: Slab
- Roof: Tile
Condition
- New construction: No
- Year built: 2008
Utilities & green energy
- Sewer: Public Sewer
- Water: Public
- Utilities for property: Cable Connected, Electricity Connected, Fiber Optics, Underground Utilities, Water Connected
Community & HOA
Community
- Features: Association Recreation - Owned, Clubhouse, Community Mailbox, Fitness Center, Gated Community - Guard, Golf Carts OK, Irrigation-Reclaimed Water, Pool, Sidewalks, Tennis Court(s), Wheelchair Access
- Pet fee: $0 monthly
- Subdivision: PROMENADES AT BELLATRAE CONDO PH 16 BLDG 40
HOA
- Has HOA: Yes
- Amenities included: Pickleball Court(s)
- Services included: Maintenance Structure, Maintenance Grounds, Maintenance Repairs, Manager, None
- HOA fee: $723 monthly
- HOA name: FirstService Residential
- HOA phone: 866-378-1099
- Second HOA name: Bella Trae Community Association, Inc.
- Second HOA phone: 407-396-9820
Location
- Region: Davenport
Financial & listing details
- Price per square foot: $143/sqft
- Tax assessed value: $231,700
- Annual tax amount: $2,776
- Date on market: 9/27/2025
- Cumulative days on market: 143 days
- Listing terms: Cash,Conventional,FHA,Other,VA Loan
- Ownership: Condominium
- Total actual rent: 0
- Electric utility on property: Yes
- Road surface type: Asphalt
Estimated market value
Not available
Estimated sales range
Not available
Not available
Price history
| Date | Event | Price |
|---|---|---|
| 9/27/2025 | Listed for sale | $269,900+5.8%$143/sqft |
Source:  Stellar MLS #O6347930 Report a problem Stellar MLS #O6347930 Report a problem | ||
| 11/24/2021 | Sold | $255,000+45.7%$135/sqft |
Source: Public Record Report a problem | ||
| 12/21/2016 | Sold | $175,000-31.4%$92/sqft |
Source: Public Record Report a problem | ||
| 12/17/2008 | Sold | $255,200$135/sqft |
Source: Public Record Report a problem | ||
Public tax history
| Year | Property taxes | Tax assessment |
|---|---|---|
| 2025 | $3,044 +5.3% | $231,700 -2.9% |
| 2024 | $2,892 +1.9% | $238,700 -3.8% |
| 2023 | $2,837 +3.7% | $248,100 +25.4% |
| 2022 | $2,736 +28% | $197,900 +21% |
| 2021 | $2,138 +0.6% | $163,500 +0.9% |
| 2020 | $2,125 +1.2% | $162,100 +0.9% |
| 2019 | $2,100 | $160,600 +12.4% |
| 2018 | $2,100 -23% | $142,837 +2.1% |
| 2017 | $2,726 +0.2% | $139,900 +1.9% |
| 2016 | $2,722 | $137,300 +5.5% |
| 2015 | -- | $130,140 +0.8% |
| 2014 | -- | $129,108 +1.5% |
| 2013 | -- | $127,200 -1% |
| 2012 | -- | $128,500 -18% |
| 2011 | -- | $156,700 -6.1% |
| 2010 | -- | $166,800 -13% |
| 2009 | -- | $191,700 |
| 2008 | -- | -- |
Find assessor info on the county website
Monthly payment
Est. payment
Payment breakdown
Explore the cost of this home by adjusting the details. Changes won't be saved.Climate risks
Neighborhood: 33896
Nearby schools
GreatSchools rating
- 5/10Westside K-8 SchoolGrades: PK-8Distance: 3.5 mi
- 4/10Poinciana High SchoolGrades: 9-12Distance: 8.5 mi
- $245,0002 bd2 ba1.4k sqft1206 Romani Ave, Davenport, FL 33896For Sale
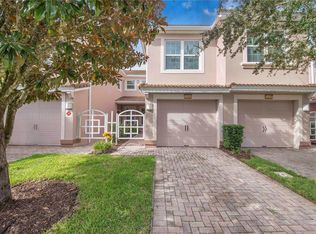
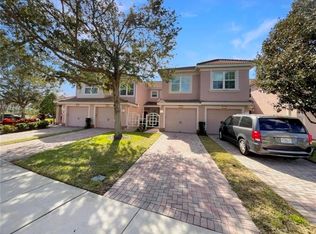
- $205,0002 bd2 ba1.4k sqft1214 Romani Ave #10240, Davenport, FL 33896Sold
- $235,6002 bd2 ba1.8k sqft1218 Romani Ave, Davenport, FL 33896Off Market
- $206,0002 bd2 ba1.5k sqft1216 Romani Ave, Davenport, FL 33896Off Market
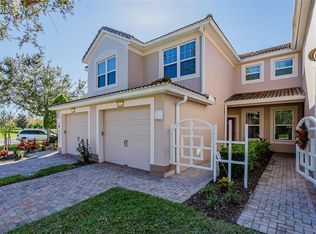
- $276,5002 bd2 ba2k sqft1200 Romani Ave, Davenport, FL 33896Off Market
- $205,0002 bd2 ba1.4k sqft1214 Romani Ave, Davenport, FL 33896Sold
- $217,0003 bd2 ba1.8k sqft1210 Romani Ave, Davenport, FL 33896Sold
- $239,9002 bd2 ba1.8k sqft1204 Romani Ave, Davenport, FL 33896Off Market
A local agent can set up tours, give advice and negotiate with sellers.
A local lender can help you make sure your offer is ready when you are.
Similar homes
- $270,0003 bd3 ba1.6k sqft8135 ROSEVILLE BOULEVARD, DAVENPORT, FL 33896For Sale
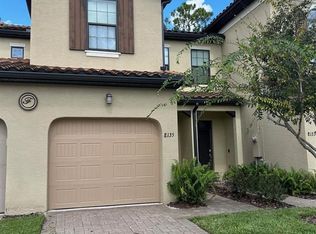
 MLS ID #S5135579, Cassie Sassano, WEICHERT REALTORS HALLMARK PRO. Stellar MLS
 - $236,5003 bd2 ba1.2k sqft8010 TUSCANY WAY #5301, DAVENPORT, FL 33896For Sale
 MLS ID #TB8356462, Mike Daquino, DOUGLAS ELLIMAN. Stellar MLS
 - $209,9502 bd2 ba1.1k sqft8010 TUSCANY WAY #3103, DAVENPORT, FL 33896For Sale
 MLS ID #S5101225, James Donovan, TEAM DONOVAN. Stellar MLS
 - $179,0002 bd2 ba1.1k sqft1370 TUSCAN TERRACE #2307, DAVENPORT, FL 33896For Sale
 MLS ID #O6380214, Ernesto Cisneros, ELITE REALTY ENTERPRISES LLC. Stellar MLS
 - $165,0003 bd2 ba1.2k sqft802 GRAN BAHAMA BOULEVARD #802, DAVENPORT, FL 33897For SaleMLS ID #O6422403, Ataul Haq, BEST ORLANDO LIVING REALTY. Stellar MLS
- $319,9503 bd3 ba1.7k sqft1100 SUNSET VIEW CIRCLE S #304, KISSIMMEE, FL 34747For SaleMLS ID #S5147824, Amy Ridgley, LA ROSA REALTY CENTRAL FLORIDA LLC. Stellar MLS
- $319,9003 bd3 ba1.7k sqft273 ARBOR LAKES DRIVE, DAVENPORT, FL 33896For SaleMLS ID #O6380594, Annette Rodriguez Torres, LA ROSA REALTY LLC. Stellar MLS
- $300,0003 bd2 ba1.4k sqft2831 OAKWATER DRIVE #2831, KISSIMMEE, FL 34747For SaleMLS ID #O6398829, Kenny Medina, LPT REALTY, LLC. Stellar MLS
- $328,0003 bd2 ba1.4k sqft2817 ALMATON LOOP #304, KISSIMMEE, FL 34747For SaleMLS ID #TB8490899, Douglas Addeo, COMMUNITY REALTY ASSOCIATES. Stellar MLS
- $248,0004 bd3 ba1.4k sqft624 TERRA LAGO STREET, DAVENPORT, FL 33897For SaleMLS ID #S5152369, Jorge Russian, LA ROSA REALTY CW PROPERTIES L. Stellar MLS
- $339,0004 bd3 ba1.9k sqft9079 DOGLEG DRIVE, DAVENPORT, FL 33896For SaleMLS ID #S5126086, Paola Cardenas, LPT REALTY, LLC. Stellar MLS
- $189,9002 bd2 ba1.2k sqft714 TERRACE RIDGE CIRCLE #714, DAVENPORT, FL 33896For SaleMLS ID #S5151621, Brandy Murphy, CHAMPION HOMES. Stellar MLS
- $279,9004 bd4 ba1.6k sqft1013 PARK RIDGE CIRCLE, KISSIMMEE, FL 34746For SaleMLS ID #S5155216, Juan Santiago Lopez, LPT REALTY, LLC. Stellar MLS
- $230,0002 bd2 ba1k sqft2307 BUTTERFLY PALM WAY #102, KISSIMMEE, FL 34747For SaleMLS ID #S5147939, Nora Hazan, LOKATION. Stellar MLS
- $385,0004 bd2 ba1.9k sqft662 ROSSELLI BOULEVARD, DAVENPORT, FL 33896For SaleMLS ID #S5151410, Yarahi Reynaldo, LA ROSA REALTY CENTRAL FLORIDA LLC. Stellar MLS
- $350,0003 bd3 ba1.5k sqft801 BENOI DRIVE, DAVENPORT, FL 33896For SaleMLS ID #S5132564, Rickler Lopez, MY REALTY GROUP, LLC.. Stellar MLS
- $235,0003 bd2 ba1.2k sqft8828 DUNES COURT #12 304, KISSIMMEE, FL 34747For SaleMLS ID #S5152970, Alan Martin, FRONTLINE FLORIDA REALTY, INC.. Stellar MLS
- $259,0003 bd3 ba1.2k sqft8411 CRYSTAL COVE LOOP, KISSIMMEE, FL 34747For SaleMLS ID #S5144464, Nelly Figueroa, AXEN REALTY, LLC. Stellar MLS
- $189,0003 bd2 ba1.2k sqft614 RUM RUN, DAVENPORT, FL 33897For SaleMLS ID #O6422869, Stephane Loth, COLDWELL BANKER REALTY. Stellar MLS
- $278,7003 bd2 ba1.6k sqft1657 ROSYDALE CIRCLE, DAVENPORT, FL 33837For SaleMLS ID #S5118991, Alex Macherione, LA ROSA REALTY LLC. Stellar MLS
