This is a must see 3 bedroom / 2 bath home that is located in the exclusive 55+ gated community of Lake Henry Estates. This spacious home has a lot to offer with granite counters tops in the kitchen, updated cabinetry and tile flooring. The roomy master suite , has double sinks in the master bath and walk in title shower. The home had a new roof in 2024, energy efficient windows, hot water heater replaced in 2023, A/C is about 4 year old and the home is equipped with a generac generator. Lake Henry Estate has a plenty amenities that create the true idea of Florida life style with large club house that has arts and crafts room, billiards, ball room, fitness room, bar, and more. A 9 hole golf course, pool, tennis courts, shuffle board, bocce ball, boat dock and boat slips, RV and boat storage, community wood shop and dog park. This is Florida living at its finest. Set an appointment to get the full feel of this home and community.
For sale
$284,900
422 HARBOURVIEW DRIVE, HAINES CITY, FL 33844
3beds
1,793sqft
Single Family Residence
Built in 1994
5,105 Square Feet Lot
$-- Zestimate®
$159/sqft
$300/mo HOA
What's special
- 212 days |
- 71 |
- 2 |
Zillow last checked:
Listing updated:
Listed by:
Tracy Holmes 863-528-1430,
KELLER WILLIAMS REALTY SMART 1 863-508-3000
Source: Stellar MLS,MLS#: P4937616 Originating MLS: East Polk
Originating MLS: East Polk
Facts & features
Interior
Bedrooms & bathrooms
- Bedrooms: 3
- Bathrooms: 2
- Full bathrooms: 2
Rooms
- Room types: Bonus Room, Great Room
Primary bedroom
- Features: Walk-In Closet(s)
- Level: First
- Area: 208 Square Feet
- Dimensions: 16x13
Bedroom 2
- Features: Built-in Closet
- Level: First
- Area: 195 Square Feet
- Dimensions: 15x13
Bedroom 3
- Features: Built-in Closet
- Level: First
- Area: 120 Square Feet
- Dimensions: 10x12
Dinette
- Features: No Closet
- Level: First
- Area: 60 Square Feet
- Dimensions: 10x6
Dining room
- Features: No Closet
- Level: First
- Area: 108 Square Feet
- Dimensions: 12x9
Florida room
- Features: No Closet
- Level: First
- Area: 144 Square Feet
- Dimensions: 16x9
Kitchen
- Features: No Closet
- Level: First
- Area: 150 Square Feet
- Dimensions: 10x15
Living room
- Features: No Closet
- Level: First
- Area: 336 Square Feet
- Dimensions: 16x21
Heating
- Central
Cooling
- Central Air
Appliances
- Included: Dishwasher, Disposal, Microwave, Range, Refrigerator, Water Softener
- Laundry: In Garage
Features
- Ceiling Fan(s), High Ceilings, Living Room/Dining Room Combo, Open Floorplan, Primary Bedroom Main Floor, Vaulted Ceiling(s)
- Flooring: Ceramic Tile, Luxury Vinyl
- Doors: Sliding Doors
- Has fireplace: No
Interior area
- Total structure area: 2,262
- Total interior livable area: 1,793 sqft
Video & virtual tour
Property
Parking
- Total spaces: 2
- Parking features: Driveway, Garage Door Opener
- Attached garage spaces: 2
- Has uncovered spaces: Yes
Features
- Levels: One
- Stories: 1
- Patio & porch: Patio
- Exterior features: Irrigation System, Rain Gutters, Sidewalk
- Has view: Yes
- View description: Golf Course
- Waterfront features: Lake, Waterfront
Lot
- Size: 5,105 Square Feet
Details
- Parcel number: 262736520850004220
- Special conditions: None
Construction
Type & style
- Home type: SingleFamily
- Architectural style: Florida
- Property subtype: Single Family Residence
Materials
- Block
- Foundation: Slab
- Roof: Shingle
Condition
- Completed
- New construction: No
- Year built: 1994
Utilities & green energy
- Sewer: Private Sewer
- Water: Private
- Utilities for property: BB/HS Internet Available, Cable Connected, Sewer Connected, Water Connected
Community & HOA
Community
- Features: Community Boat Ramp, Dock, Lake, Waterfront, Association Recreation - Owned, Buyer Approval Required, Clubhouse, Community Mailbox, Deed Restrictions, Dog Park, Fitness Center, Gated Community - No Guard, Golf Carts OK, Golf, Pool, Sidewalks, Tennis Court(s), Wheelchair Access
- Pet fee: $0 monthly
- Senior community: Yes
- Subdivision: SWEETWATER GOLF & TENNIS CLUB ADD 02
HOA
- Has HOA: Yes
- Amenities included: Cable TV, Fitness Center, Gated, Golf Course, Pickleball Court(s), Pool, Shuffleboard Court, Tennis Court(s)
- Services included: Cable TV, Common Area Taxes, Community Pool, Reserve Fund, Internet, Pool Maintenance, Private Road, Recreational Facilities, Sewer, Trash, Water
- HOA fee: $300 monthly
- HOA name: Please Contact Office
- HOA phone: 863-421-0940
Location
- Region: Haines City
Financial & listing details
- Price per square foot: $159/sqft
- Tax assessed value: $247,108
- Annual tax amount: $2,705
- Date on market: 1/22/2026
- Cumulative days on market: 184 days
- Listing terms: Cash,Conventional,VA Loan
- Ownership: Fee Simple
- Total actual rent: 0
- Road surface type: Paved
Estimated market value
Not available
Estimated sales range
Not available
Not available
Price history
| Date | Event | Price |
|---|---|---|
| 3/18/2026 | Price change | $284,900-1.7%$159/sqft |
Source:  Stellar MLS #P4937616 Report a problem Stellar MLS #P4937616 Report a problem | ||
| 1/23/2026 | Price change | $289,900-3.3%$162/sqft |
Source: Stellar MLS #P4937616 Report a problem | ||
| 11/21/2025 | Listed for sale | $299,900+3.8%$167/sqft |
Source: Owner Report a problem | ||
| 10/30/2025 | Listing removed | $289,000$161/sqft |
Source: Stellar MLS #O6324359 Report a problem | ||
| 9/16/2025 | Price change | $289,000-0.3%$161/sqft |
Source: Stellar MLS #O6324359 Report a problem | ||
| 7/5/2025 | Listed for sale | $290,000-3%$162/sqft |
Source: Stellar MLS #O6324359 Report a problem | ||
| 4/29/2025 | Listing removed | $299,000$167/sqft |
Source: Stellar MLS #L4949976 Report a problem | ||
| 2/5/2025 | Price change | $299,000-1.9%$167/sqft |
Source: Stellar MLS #L4949976 Report a problem | ||
| 1/24/2025 | Price change | $304,900-1.6%$170/sqft |
Source: Stellar MLS #L4949976 Report a problem | ||
| 1/15/2025 | Listed for sale | $310,000$173/sqft |
Source: Stellar MLS #L4949976 Report a problem | ||
| 1/6/2025 | Listing removed | -- |
Source: Owner Report a problem | ||
| 12/23/2024 | Listed for sale | $310,000$173/sqft |
Source: Owner Report a problem | ||
| 11/27/2024 | Listing removed | $310,000$173/sqft |
Source: Stellar MLS #P4932053 Report a problem | ||
| 11/12/2024 | Price change | $310,000-4.6%$173/sqft |
Source: Stellar MLS #P4932053 Report a problem | ||
| 10/23/2024 | Price change | $325,000-3%$181/sqft |
Source: Stellar MLS #P4932053 Report a problem | ||
| 9/18/2024 | Listed for sale | $335,000-4.3%$187/sqft |
Source: Stellar MLS #P4932053 Report a problem | ||
| 9/6/2024 | Listing removed | -- |
Source: Owner Report a problem | ||
| 9/1/2024 | Listed for sale | $350,000+180%$195/sqft |
Source: Owner Report a problem | ||
| 4/5/2013 | Sold | $125,000-2.7%$70/sqft |
Source: Stellar MLS #P4623712 Report a problem | ||
| 1/10/2013 | Listed for sale | $128,500$72/sqft |
Source: THOMAS REALTY #P4623712 Report a problem | ||
Public tax history
| Year | Property taxes | Tax assessment |
|---|---|---|
| 2025 | $2,156 +3.3% | $211,950 +2.9% |
| 2024 | $2,086 +2.4% | $205,977 +3% |
| 2023 | $2,037 +2.6% | $199,978 +3% |
| 2022 | $1,986 +64.5% | $194,153 +53.3% |
| 2021 | $1,208 +1.1% | $126,668 +1.4% |
| 2020 | $1,195 +0.4% | $124,919 +2.3% |
| 2019 | $1,190 -25.3% | $122,110 +1.9% |
| 2018 | $1,593 +2.5% | $119,833 +2.1% |
| 2017 | $1,554 +37.5% | $117,368 +2.1% |
| 2016 | $1,130 -1.8% | $114,954 +0.7% |
| 2015 | $1,151 -16.9% | $114,155 +2% |
| 2014 | $1,384 +35% | $111,945 +7.8% |
| 2013 | $1,025 +3.6% | $103,863 +1.7% |
| 2012 | $989 -9.8% | $102,127 -5.6% |
| 2011 | $1,097 -4% | $108,162 -1.5% |
| 2010 | $1,143 -25.4% | $109,788 -15.2% |
| 2009 | $1,531 -25.2% | $129,538 -23% |
| 2008 | $2,047 | $168,221 |
| 2007 | -- | -- |
| 2006 | $1,282 | -- |
| 2005 | -- | -- |
| 2004 | $1,119 +3.8% | -- |
| 2003 | $1,078 -3.1% | $90,440 -0.5% |
| 2002 | $1,112 +2.2% | $90,902 +1.6% |
| 2001 | $1,088 | $89,470 |
Find assessor info on the county website
Monthly payment
Est. payment
Payment breakdown
Explore the cost of this home by adjusting the details. Changes won't be saved.Climate risks
Neighborhood: 33844
Nearby schools
GreatSchools rating
- 2/10Horizons Elementary SchoolGrades: PK-5Distance: 5.1 mi
- 3/10Shelley S. Boone Middle SchoolGrades: 6-8Distance: 2.9 mi
- 3/10Haines City Senior High SchoolGrades: PK,9-12Distance: 3 mi
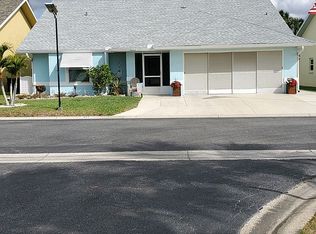
- $270,6002 bd2 ba1.6k sqft421 Harbourview Dr, Haines City, FL 33844Off Market
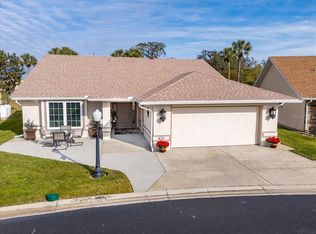
- $295,0003 bd2 ba1.9k sqft423 Harbourview Dr, Haines City, FL 33844Sold
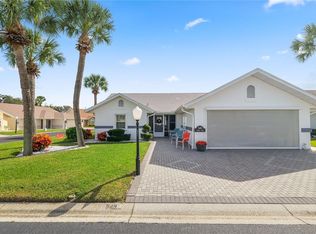
- $255,0002 bd2 ba1.4k sqft549 Clubhill Dr, Haines City, FL 33844Sold
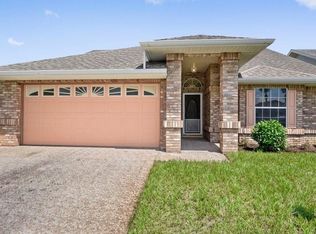
- $256,3002 bd2 ba1.4k sqft420 Harbourview Dr, Haines City, FL 33844Off Market
- $252,0002 bd2 ba1.6k sqft424 Harbourview Dr, Haines City, FL 33844Off Market
- $263,5003 bd2 ba1.5k sqft557 Harbourview Dr, Haines City, FL 33844Off Market
- $207,8002 bd2 ba1k sqft548 Clubhill Dr, Haines City, FL 33844Sold
- $220,1002 bd2 ba1.4k sqft550 Club Hill Rd, Haines City, FL 33844Off Market
A local agent can set up tours, give advice and negotiate with sellers.
Similar homes
- $301,0003 bd2 ba1.4k sqft372 ROOKS LOOP, HAINES CITY, FL 33844For Sale

 MLS ID #S5150247, Haydee Sosa Gonzalez, LPT REALTY, LLC. Stellar MLS
 - $329,9904 bd2 ba1.8k sqft476 BOARDWALK AVENUE, HAINES CITY, FL 33844For Sale
 MLS ID #S5154652, Mariely Rivera, LA ROSA REALTY LLC. Stellar MLS
 - $293,0004 bd2 ba1.7k sqft1562 LANDON LANE, HAINES CITY, FL 33844New Construction
 MLS ID #O6432693, Jennifer Robles, LPT REALTY, LLC. Stellar MLS
 - $333,1905 bd3 ba2.2k sqft270 TARPON BAY BOULEVARD, HAINES CITY, FL 33844For Sale
 MLS ID #O6415196, Kavita Uttamchandani, CENTURY 21 CARIOTI. Stellar MLS
 - $348,9004 bd2 ba2.2k sqft664 HATCHWOOD DRIVE, HAINES CITY, FL 33844For SaleMLS ID #S5155678, Laritza Torres Martinez, DALTON WADE INC. Stellar MLS
- $379,9004 bd2 ba1.8k sqft125 DENALI STREET, HAINES CITY, FL 33844For SaleMLS ID #L4964277, Diana Lassel, GOLDSMITH PROPERTY SOLUTIONS. Stellar MLS
- $229,9002 bd3 ba1.9k sqft8 CANTERBURY DRIVE, HAINES CITY, FL 33844For SaleMLS ID #O6408066, Barbi Rodriguez, LLC, SIGNATURE INTERNATIONAL REAL E. Stellar MLS
- $395,0005 bd3 ba2.2k sqft1708 CLUBHOUSE COVE, HAINES CITY, FL 33844For SaleMLS ID #O6415090, Milena Valle, VIVA ORLANDO REALTY INC.. Stellar MLS
- $390,0004 bd3 ba1.8k sqft189 MINNIEHAHA CIRCLE, HAINES CITY, FL 33844For SaleMLS ID #W7887829, Gregory Anderson, PA, EXP REALTY LLC. Stellar MLS
- $289,9004 bd2 ba1.8k sqft1864 EMILY DRIVE, WINTER HAVEN, FL 33884For SaleMLS ID #TB8447490, Octavia Cheveresan, RE/MAX ACTION FIRST OF FLORIDA. Stellar MLS
- $294,9503 bd2 ba1.6k sqft360 BUCHANNAN DRIVE, DAVENPORT, FL 33837For SaleMLS ID #TB8486818, Dustin Nunnelley, REAL BROKER, LLC. Stellar MLS
- $315,9004 bd2 ba1.8k sqft132 BERGAMOT LOOP, DAVENPORT, FL 33837For SaleMLS ID #O6432301, Kelly Johnson, CHARLES RUTENBERG REALTY ORLANDO. Stellar MLS
- $300,0004 bd2 ba1.8k sqft36 BRADFORD COURT, KISSIMMEE, FL 34758For SaleMLS ID #S5155464, Vanessa Santiago, LPT REALTY, LLC. Stellar MLS
- $305,0004 bd2 ba1.5k sqft108 CHRIS COURT, DAVENPORT, FL 33896For SaleMLS ID #S5142023, Delaindse Leon, FLORIDA REALTY INVESTMENTS. Stellar MLS
- $305,0004 bd3 ba2.5k sqft5780 LAKESIDE LANDINGS BOULEVARD, WINTER HAVEN, FL 33881For SaleMLS ID #P4938750, Harley Holmes, KELLER WILLIAMS REALTY SMART 1. Stellar MLS
- $319,9003 bd2 ba1.5k sqft320 LIBERTY BOULEVARD, DAVENPORT, FL 33837For SaleMLS ID #S5155418, Rafael Fernandez, AGENT TRUST REALTY CORPORATION. Stellar MLS
- $309,0004 bd2 ba2k sqft135 VERVAIN AVENUE, DAVENPORT, FL 33837For SaleMLS ID #O6411371, Isabel Romero, STANDARD REALTY GROUP LLC. Stellar MLS
- $280,0003 bd2 ba1.4k sqft804 CARROUSEL LANE, KISSIMMEE, FL 34759For SaleMLS ID #S5151800, Brenda Lee Dones, THE RENTAL & SALES GALLERY LLC. Stellar MLS
- $295,0002 bd2 ba1.5k sqft(Undisclosed Address), POINCIANA, FL 34759For SaleMLS ID #O6424866, Emy Matos, UNIQUE HOMES & INVESTMENTS. Stellar MLS
- $175,0002 bd2 ba1k sqft144 VICTORIA DRIVE, HAINES CITY, FL 33844For SaleMLS ID #L4962887, Anita Love, SWEETWATER RESALES. Stellar MLS
